
1529 N Altadena AVE, Royal Oak, MI 48067
Local realty services provided by:ERA Prime Real Estate Group
1529 N Altadena AVE,Royaloak, MI 48067
$365,000
- 3 Beds
- 1 Baths
- 1,774 sq. ft.
- Single family
- Active
Listed by: wendi martin
Office: coldwell banker professionals-birm
MLS#:20261084555
Source:MI_REALCOMP
Price summary
- Price:$365,000
- Price per sq. ft.:$205.75
About this home
This charming Cape Cod offers an abundance of character, modern updates, and an exceptionally rare, nearly double-sized lot! The expansive property provides endless possibilities, whether you envision adding on to the home, parking recreational vehicles, or simply enjoying a spacious, private backyard perfect for outdoor activities, family cookouts and entertaining. Conveniently located near downtown Royal Oak and Red Run Golf Course, this move-in-ready home offers peace of mind with numerous major updates already completed.
New Central Air Unit (2026). Brand new vinyl siding, gutters and downspouts as well as replacement to original 1940's solid wood front door (2025). Full kitchen remodel including marble backsplash, dolomite granite countertops, new cabinets and new luxury vinyl flooring (2023). Bathroom remodel including new sink, light fixtures and subway tile in shower (2023). Fresh Paint throughout, new light fixtures, new window blinds, new carpet upstairs (2024). New Water Heater and Refrigerator (2023). Sump Pump with backup battery system (2022). New Roof (2020). New Furnace (2017). Not one, but two low maintenance, composite decks (front and back), an electric driveway gate and an EV charging hookup in the garage.
All measurements and data are approximate and to be verified by buyer. List agent is related to the seller....
Contact an agent
Home facts
- Year built:1941
- Subdivision & Development:GOLF HOMES
- Listing ID #:20261084555
- Added:7 day(s) ago
- Updated:October 28, 2026 at 10:09 AM
Rooms and interior
- Bedrooms:3
- Total bathrooms:1
- Full bathrooms:1
- Rooms Total:7
- Basement Description:Partially Finished
- Living area:1,774 sq. ft.
Heating and cooling
- Cooling:Ceiling Fans, Central Air
- Heating:Forced Air, Natural Gas
Structure and exterior
- Roof:Asphalt
- Year built:1941
- Building area:1,774 sq. ft.
- Lot area:0.26 Acres
- Lot Features:Level
- Architectural Style:Cape Cod
- Construction Materials:Vinyl Siding
- Exterior Features:Chimney Caps, Deck, Lighting
- Foundation Description:Basement, Block
Utilities
- Water:Public
- Sewer:Public Sewer
Finances and disclosures
- Price:$365,000
- Price per sq. ft.:$205.75
- Tax amount:$5,698
Features and amenities
- Appliances:Dishwasher, Dryer, ENERGY STAR Qualified Washer, Exhaust Fan, Free Standing Gas Range, Free Standing Refrigerator, Microwave, Stainless Steel Appliances
Parking
- Parking description:Detached, Driveway, Electric Vehicle Charging Stations, Electricity In Garage, Garage Door Opener, Garage Faces Front, Two Car Garage
- Garage spaces:2

New listings near 1529 N Altadena AVE
- New
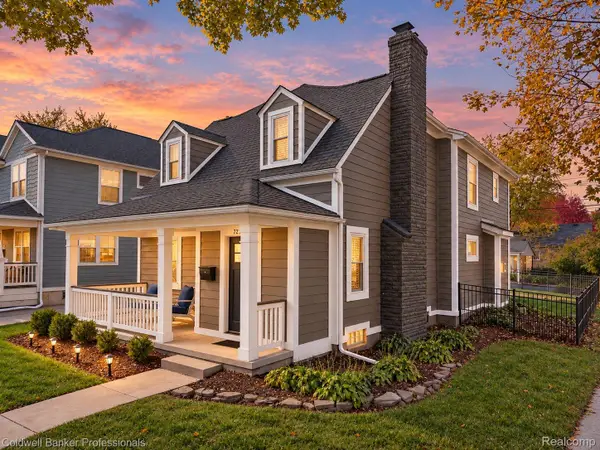 $749,900Active4 beds 4 baths2,861 sq. ft.
729 N Gainsborough AVE, RoyalOak, MI 48067
MLS# 20261085857Listed by: COLDWELL BANKER PROFESSIONALS-BIRM - Open Sun, 1 to 3pmNew
 $394,900Active4 beds 2 baths1,584 sq. ft.
724 Gardenia AVE, RoyalOak, MI 48067
MLS# 20261086987Listed by: RE/MAX ECLIPSE - New
 $385,000Active3 beds 2 baths1,900 sq. ft.
411 Hawthorn AVE, RoyalOak, MI 48067
MLS# 20261087131Listed by: PARAMOUNT ONE REALTY LLC - New
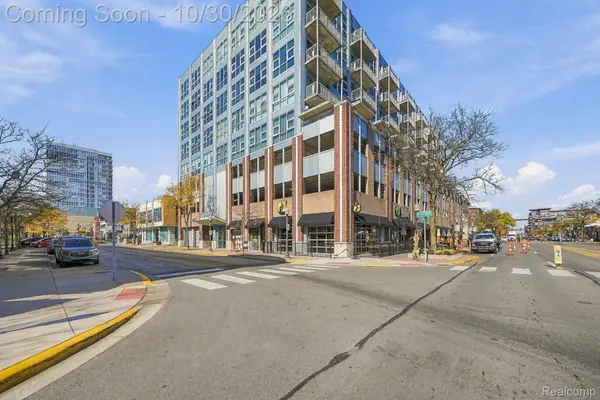 $375,000Active2 beds 2 baths1,201 sq. ft.
100 W 5th ST # 712, RoyalOak, MI 48067
MLS# 20261085047Listed by: THRIVE REALTY COMPANY - New
 $260,000Active3 beds 1 baths1,040 sq. ft.
905 N Kenwood AVE, RoyalOak, MI 48067
MLS# 20261086958Listed by: KELLER WILLIAMS PAINT CREEK - New
 $355,000Active3 beds 2 baths1,018 sq. ft.
504 E La Salle AVE, RoyalOak, MI 48073
MLS# 20261085658Listed by: BERKSHIRE HATHAWAY HOMESERVICES KEE REALTY - New
 $299,900Active3 beds 2 baths1,209 sq. ft.
1218 Longfellow Avenue, RoyalOak, MI 48067
MLS# 20261081171Listed by: MAX BROOCK, REALTORS-BLOOMFIELD HILLS - Open Sat, 1 to 3pmNew
 $415,000Active3 beds 2 baths1,815 sq. ft.
634 N Edison AVE, RoyalOak, MI 48067
MLS# 20261086287Listed by: NATIONAL REALTY CENTERS, INC - New
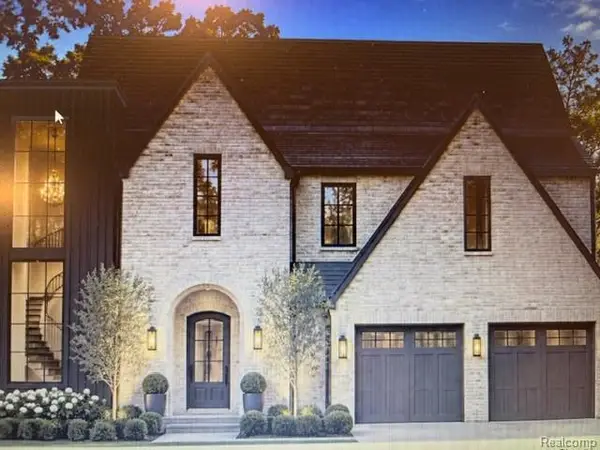 $499,000Active0.31 Acres
2336 Vinsetta BLVD, RoyalOak, MI 48073
MLS# 20261086408Listed by: ROSEWOOD REALTY GROUP - Open Sat, 12 to 2pmNew
 $299,900Active2 beds 2 baths1,242 sq. ft.
1322 S Main ST, RoyalOak, MI 48067
MLS# 20261085802Listed by: GOOD COMPANY


Protect your home and budget from life's surprises with an Assurant Home Warranty, backed by a partner that supports you through every step of homeownership. Explore Plans.
© 2023 - 2026 ERA Franchise Systems LLC. All rights reserved. ERA Franchise Systems LLC fully supports the principles of the Fair Housing Act and the Equal Opportunity Act. ERA, ERA Real Estate powered, and their respective logos are registered service marks of ERA Franchise Systems LLC. Each office is independently owned and operated.