
1908 Lloyd Avenue, Royal Oak, MI 48073
Local realty services provided by:ERA Prime Real Estate Group
1908 Lloyd Avenue,Royaloak, MI 48073
$435,000
- 3 Beds
- 2 Baths
- 1,634 sq. ft.
- Single family
- Active
Listed by: nancy r robinson, caren m goldstone
Office: real broker, llc. berkley
MLS#:20261080920
Source:MI_REALCOMP
Price summary
- Price:$435,000
- Price per sq. ft.:$266.22
About this home
Here we have for you a beautiful home. In the highly coveted Northwood subdivision, this classic two-story colonial pairs strong neighborhood heritage with an exceptional artistic background. The property is owned and shaped by creative professionals, the Chief concept designer for General Motors and a very beloved local potter, leaving behind a home defined by authentic craftsmanship, character, and practical utility.
Curb appeal is immediate and striking, featuring balanced traditional architecture, mature landscaping, and newer windows that bring consistent natural light inside. Hardwood floors extend across the main level. The large living room is anchored by a spectacular natural fireplace, creating a focal point for the space. Adjacent to the living room, a formal dining room accommodates dinner parties, while the eat-in kitchen offers functional everyday convenience. A first-floor half bath and a fully enclosed four-season room round out the main level. This enclosed porch provides a quiet, weather-protected view of the backyard across every season.
The second floor contains three nicely sized bedrooms and a full bathroom featuring its original moss-green tilework, preserving a distinct vintage aesthetic and charm.
The standout assets of the property are found just outside the main living quarters. The detached garage features a finished second-floor workshop complete with water service, a wash tub, and a 220 electric-line. This space served for years as a working pottery studio and creative workspace for professional makers. Below the main foundation, the basement features an internal greenhouse that is a one of a kind architectural wonder, creating a functional, climate-controlled environment for year-round plant cultivation.
Combining solid colonial construction, newer windows, hardwood floors, and a rare creative provenance, this Northwood residence offers a distinctive and grounded living experience in a premier Michigan neighborhood....
Contact an agent
Home facts
- Year built:1937
- Subdivision & Development:NORTHWOODNO 5
- Listing ID #:20261080920
- Added:6 day(s) ago
- Updated:October 27, 2026 at 10:07 AM
Rooms and interior
- Bedrooms:3
- Total bathrooms:2
- Full bathrooms:1
- Half bathrooms:1
- Rooms Total:10
- Basement Description:Unfinished
- Living area:1,634 sq. ft.
Heating and cooling
- Cooling:Ceiling Fans, Central Air
- Heating:Forced Air, Natural Gas
Structure and exterior
- Roof:Asphalt
- Year built:1937
- Building area:1,634 sq. ft.
- Lot area:0.14 Acres
- Architectural Style:Tudor
- Construction Materials:Aluminum Siding, Brick
- Exterior Features:Awnings, Covered, Lighting, Porch
- Foundation Description:Basement, Block
- Levels:Two
Utilities
- Water:Public
- Sewer:Public Sewer
Finances and disclosures
- Price:$435,000
- Price per sq. ft.:$266.22
- Tax amount:$4,893
Features and amenities
- Appliances:Built-In Electric Range, Built-In Refrigerator, Dishwasher, Disposal, Dryer, Microwave, Washer
- Laundry features:Gas Dryer Hookup, Laundry Room, Washer Hookup
- Amenities:Entrance Foyer, High Speed Internet, Programmable Thermostat
Parking
- Parking description:Detached, Driveway, Garage Door Opener, Garage Faces Front, Two Car Garage, Workshop in Garage
- Garage spaces:2

New listings near 1908 Lloyd Avenue
- New
 $355,000Active3 beds 2 baths1,018 sq. ft.
504 E La Salle AVE, RoyalOak, MI 48073
MLS# 20261085658Listed by: BERKSHIRE HATHAWAY HOMESERVICES KEE REALTY - New
 $299,900Active3 beds 2 baths1,209 sq. ft.
1218 Longfellow Avenue, RoyalOak, MI 48067
MLS# 20261081171Listed by: MAX BROOCK, REALTORS-BLOOMFIELD HILLS - Open Sat, 1 to 3pmNew
 $415,000Active3 beds 2 baths1,815 sq. ft.
634 N Edison AVE, RoyalOak, MI 48067
MLS# 20261086287Listed by: NATIONAL REALTY CENTERS, INC - New
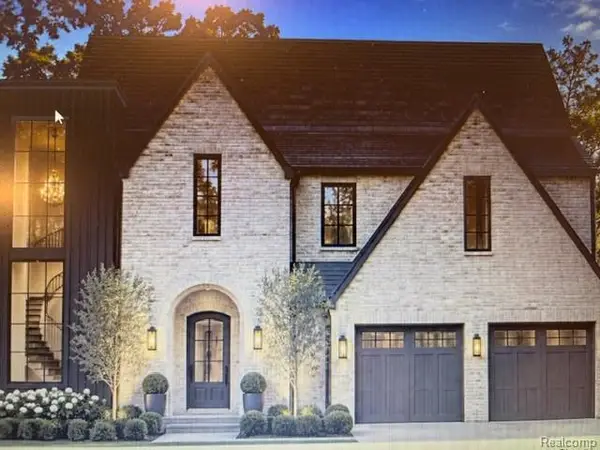 $499,000Active0.31 Acres
2336 Vinsetta BLVD, RoyalOak, MI 48073
MLS# 20261086408Listed by: ROSEWOOD REALTY GROUP - Open Sat, 12 to 2pmNew
 $299,900Active2 beds 2 baths1,242 sq. ft.
1322 S Main ST, RoyalOak, MI 48067
MLS# 20261085802Listed by: GOOD COMPANY - New
 $350,000Active3 beds 2 baths1,736 sq. ft.
803 E 3rd Street, Royal Oak, MI 48067
MLS# 26056778Listed by: EGDELL & ASSOCIATES REALTY - New
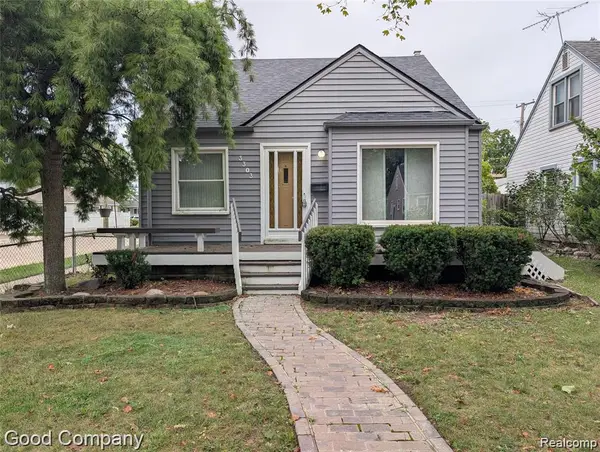 $280,000Active3 beds 1 baths1,773 sq. ft.
3303 Cummings AVE, RoyalOak, MI 48073
MLS# 20261085532Listed by: GOOD COMPANY - New
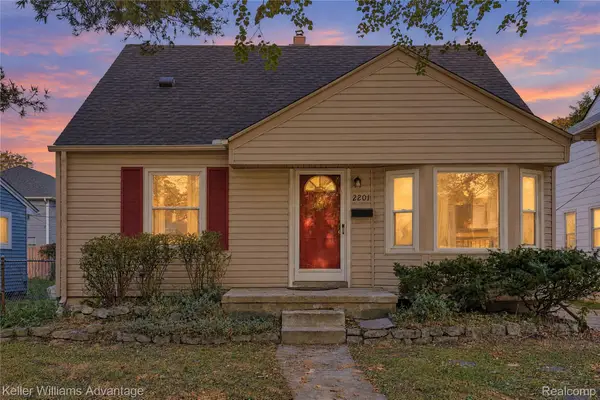 $300,000Active3 beds 2 baths1,954 sq. ft.
2201 Harwood AVE, RoyalOak, MI 48067
MLS# 20261086102Listed by: KELLER WILLIAMS ADVANTAGE - New
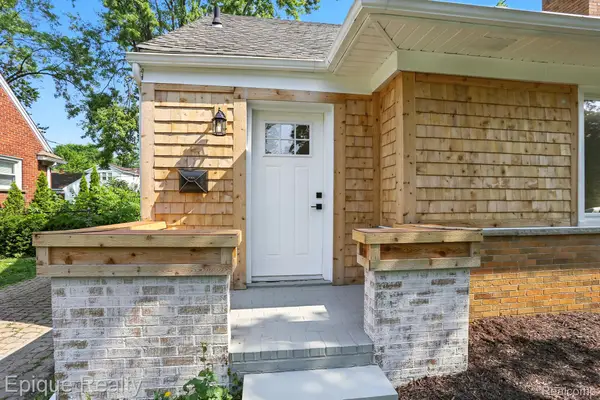 $299,900Active3 beds 2 baths1,495 sq. ft.
1808 W 12 Mile RD, RoyalOak, MI 48073
MLS# 20261086153Listed by: EPIQUE REALTY 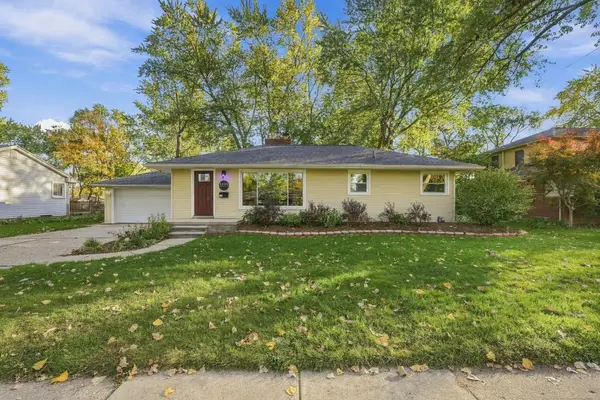 $334,900Pending2 beds 2 baths1,842 sq. ft.
1310 Midland BLVD, RoyalOak, MI 48073
MLS# 58050225827Listed by: EPIQUE INC.


Protect your home and budget from life's surprises with an Assurant Home Warranty, backed by a partner that supports you through every step of homeownership. Explore Plans.
© 2023 - 2026 ERA Franchise Systems LLC. All rights reserved. ERA Franchise Systems LLC fully supports the principles of the Fair Housing Act and the Equal Opportunity Act. ERA, ERA Real Estate powered, and their respective logos are registered service marks of ERA Franchise Systems LLC. Each office is independently owned and operated.