
200 W 13 Mile Road, Royal Oak, MI 48073
Local realty services provided by:ERA Prime Real Estate Group
200 W 13 Mile Road,Royaloak, MI 48073
$275,000
- 3 Beds
- 2 Baths
- 2,708 sq. ft.
- Single family
- Active
Listed by: wendi l miller
Office: good company
MLS#:20261079397
Source:MI_REALCOMP
Price summary
- Price:$275,000
- Price per sq. ft.:$101.55
About this home
Great opportunity in Royal Oak for an investor, rehabber, or DIY buyer! This 3bedroom, 2 full-bath ranch offers 1,525 sq. ft. of living space, an attached garage, a full circle driveway, and a fenced-in yard and plenty of potential to renovate and make it your own. Bring your vision and turn this property into a beautiful home. Convenient ranch layout with great potential for updates and customization. Home being sold As Is. Sellers will need 72 hr response time for all offers.
Contact an agent
Home facts
- Year built:1975
- Subdivision & Development:ARLINGTON PARK
- Listing ID #:20261079397
- Added:5 day(s) ago
- Updated:October 07, 2026 at 10:10 AM
Rooms and interior
- Bedrooms:3
- Total bathrooms:2
- Full bathrooms:2
- Rooms Total:7
- Basement Description:Unfinished
- Living area:2,708 sq. ft.
Heating and cooling
- Cooling:Ceiling Fans, Window Units
- Heating:Baseboard, Hot Water, Natural Gas
Structure and exterior
- Roof:Asphalt
- Year built:1975
- Building area:2,708 sq. ft.
- Lot area:0.35 Acres
- Architectural Style:Ranch
- Construction Materials:Aluminum Siding, Brick
- Exterior Features:Deck
- Foundation Description:Basement, Block, Crawl Space
- Levels:One
Utilities
- Water:Public
- Sewer:Public Sewer
Finances and disclosures
- Price:$275,000
- Price per sq. ft.:$101.55
- Tax amount:$4,056
Features and amenities
- Appliances:Dishwasher, Dryer, Free Standing Electric Oven, Free Standing Refrigerator, Washer
Parking
- Parking description:Attached, Electricity In Garage, Garage Door Opener, Garage Faces Front, Oversized, Two Car Garage
- Garage spaces:2

New listings near 200 W 13 Mile Road
- New
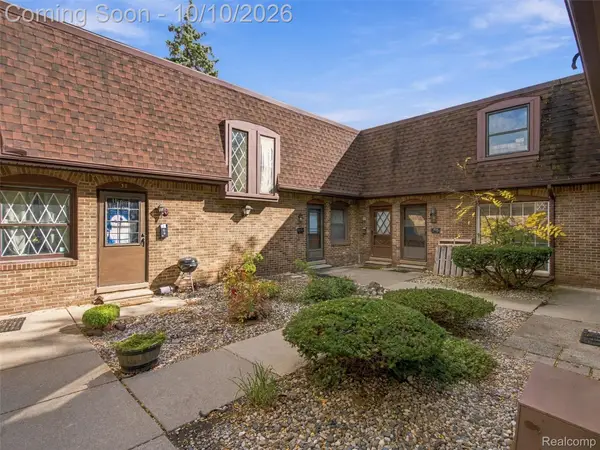 $180,000Active1 beds 2 baths1,184 sq. ft.
5005 Crooks Road #37, RoyalOak, MI 48073
MLS# 20261074794Listed by: EXP REALTY BEST LIFE AND COMPANY - New
 $425,000Active3 beds 2 baths2,586 sq. ft.
1921 Mcdonald Avenue, RoyalOak, MI 48073
MLS# 20261080790Listed by: GOOD COMPANY - New
 $299,900Active2 beds 2 baths902 sq. ft.
333 E Parent Avenue #19, RoyalOak, MI 48067
MLS# 20261080326Listed by: MAX BROOCK, REALTORS-BIRMINGHAM - Open Sun, 1 to 3pmNew
 $357,000Active3 beds 2 baths1,678 sq. ft.
1518 Red Run Drive, RoyalOak, MI 48073
MLS# 81026053076Listed by: HOWARD HANNA REAL ESTATE - Open Sat, 12 to 2pmNew
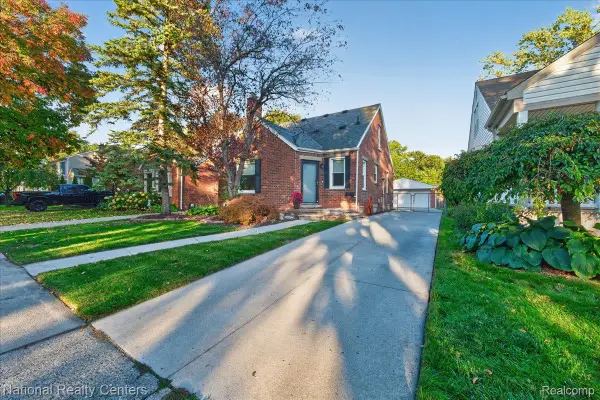 $315,900Active3 beds 2 baths1,207 sq. ft.
210 N Wilson Avenue, RoyalOak, MI 48067
MLS# 20261080683Listed by: NATIONAL REALTY CENTERS, INC - Open Fri, 5 to 7pmNew
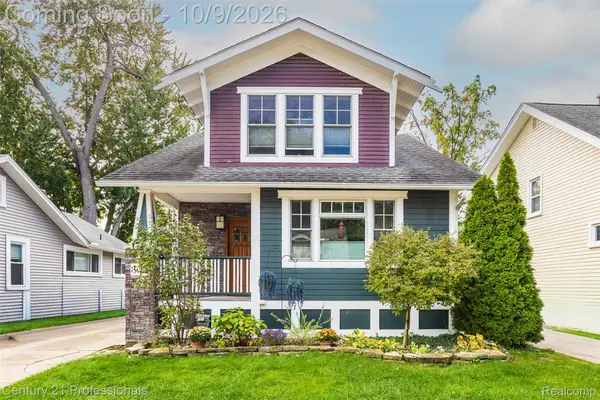 $469,900Active2 beds 3 baths1,671 sq. ft.
304 Gardenia Avenue, RoyalOak, MI 48067
MLS# 20261078364Listed by: CENTURY 21 PROFESSIONALS TROY - Open Sun, 12 to 2pmNew
 $414,900Active3 beds 3 baths2,723 sq. ft.
3329 Nell Rose Court, RoyalOak, MI 48073
MLS# 20261077328Listed by: GOOD COMPANY - Open Sun, 12 to 2pmNew
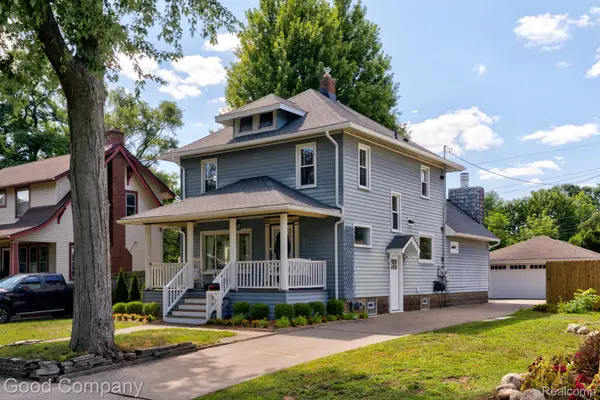 $485,000Active3 beds 2 baths1,994 sq. ft.
308 E Lawrence Avenue, RoyalOak, MI 48073
MLS# 20261080361Listed by: GOOD COMPANY - Open Sat, 11am to 1pmNew
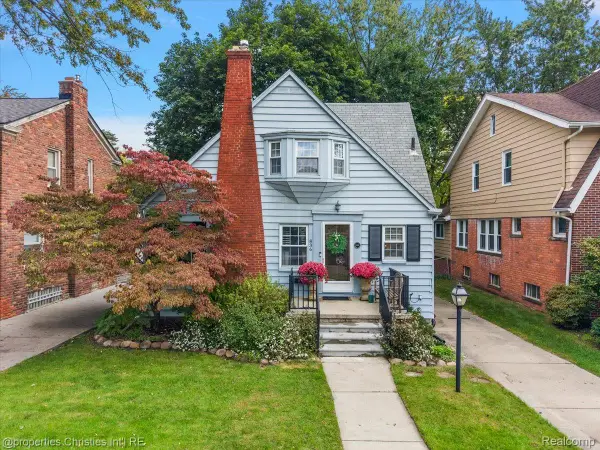 $379,000Active3 beds 2 baths1,657 sq. ft.
836 Edgewood Drive, RoyalOak, MI 48067
MLS# 20261080120Listed by: @PROPERTIES CHRISTIE'S INT'L R.E. BIRMINGHAM - New
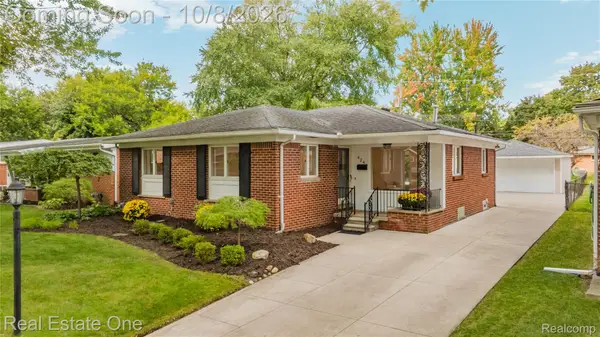 $450,000Active3 beds 3 baths2,468 sq. ft.
424 W La Salle Avenue, RoyalOak, MI 48073
MLS# 20261076696Listed by: REAL ESTATE ONE


Protect your home and budget from life's surprises with an Assurant Home Warranty, backed by a partner that supports you through every step of homeownership. Explore Plans.
© 2023 - 2026 ERA Franchise Systems LLC. All rights reserved. ERA Franchise Systems LLC fully supports the principles of the Fair Housing Act and the Equal Opportunity Act. ERA, ERA Real Estate powered, and their respective logos are registered service marks of ERA Franchise Systems LLC. Each office is independently owned and operated.