
2500 Normandy Road #40, Royal Oak, MI 48073
Local realty services provided by:ERA Prime Real Estate Group
2500 Normandy Road #40,Royaloak, MI 48073
$385,000
- 3 Beds
- 3 Baths
- 1,499 sq. ft.
- Single family
- Pending
Listed by: crystal marsh
Office: signature sotheby's international realty bham
MLS#:20261038109
Source:MI_REALCOMP
Price summary
- Price:$385,000
- Price per sq. ft.:$256.84
- Monthly HOA dues:$260
About this home
High ceilings and natural light fill this 3 bedroom, 2.1 bath Normandy Oaks Condominium. Fresh paint and large windows provide the perfect canvas for customizing this beautiful condominium. Tall cabinetry, quartz counters, are just a few of the enhanced features to consider. Luxury vinyl and ceramic floors are provided in the main living areas and bathrooms, with a convenient laundry location adjacent to the bedrooms. The 2-car garage is drywalled and insulated for comfort during varying temperatures. The room just inside the garage entrance is the perfect drop zone or mud area just waiting for your custom touches. A spacious foyer will welcome your guests....with limitless possibilities for artwork and your own unique furnishings. Steps away from Normandy Oak Park. Conveniently located near expressways, The Somerset Collection, and uniquely surrounded by Royal Oak, Clawson and Birmingham restaurants. Schedule your tour today!
Contact an agent
Home facts
- Year built:2019
- Subdivision & Development:NORMANDY SQUARE
- Listing ID #:20261038109
- Added:45 day(s) ago
- Updated:August 25, 2026 at 07:51 AM
Rooms and interior
- Bedrooms:3
- Total bathrooms:3
- Full bathrooms:2
- Half bathrooms:1
- Rooms Total:8
- Living area:1,499 sq. ft.
Heating and cooling
- Cooling:Ceiling Fans, Central Air
- Heating:Forced Air, Natural Gas
Structure and exterior
- Roof:Asphalt
- Year built:2019
- Building area:1,499 sq. ft.
- Architectural Style:Colonial
- Construction Materials:Brick, Vinyl Siding
- Exterior Features:Balcony, Covered, Deck, Porch, Private Entrance
- Foundation Description:Slab
- Levels:Two
Utilities
- Water:Public
- Sewer:Public Sewer
Finances and disclosures
- Price:$385,000
- Price per sq. ft.:$256.84
- Tax amount:$7,060
Features and amenities
- Appliances:Dishwasher, Dryer, Free Standing Refrigerator, Microwave, Stainless Steel Appliances, Washer
- Laundry features:In Unit
- Amenities:Entrance Foyer, High Speed Internet, Programmable Thermostat
Parking
- Parking description:Attached, Electricity In Garage, Garage Door Opener, Two Car Garage
- Garage spaces:2

New listings near 2500 Normandy Road #40
- New
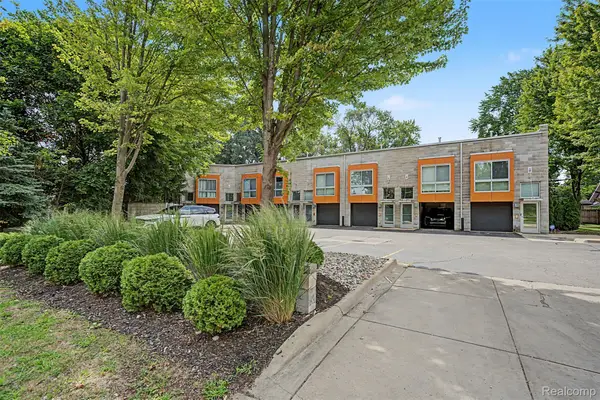 $399,000Active1 beds 2 baths1,282 sq. ft.
432 E Parent Avenue, RoyalOak, MI 48067
MLS# 20261050675Listed by: THE AGENCY HALL & HUNTER - New
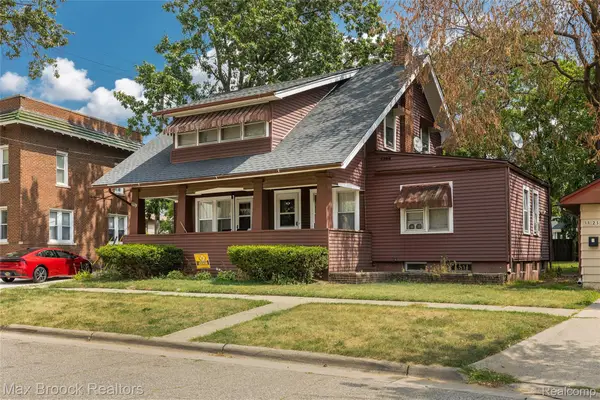 $360,000Active-- beds 3 baths1,350 sq. ft.
1119 S Lafayette Avenue, RoyalOak, MI 48067
MLS# 20261066982Listed by: MAX BROOCK, REALTORS-ROYAL OAK - New
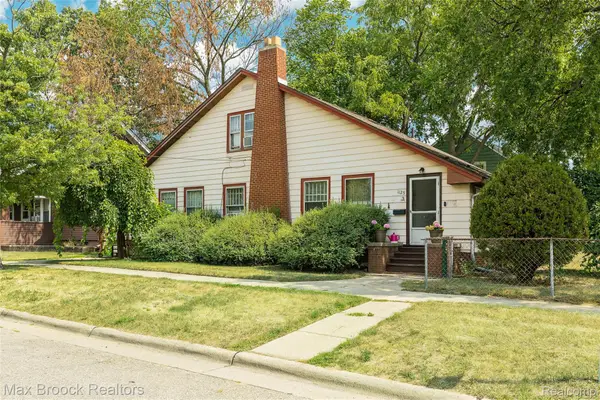 $399,000Active-- beds 3 baths1,915 sq. ft.
1125 S Lafayette Avenue, RoyalOak, MI 48067
MLS# 20261066992Listed by: MAX BROOCK, REALTORS-ROYAL OAK - New
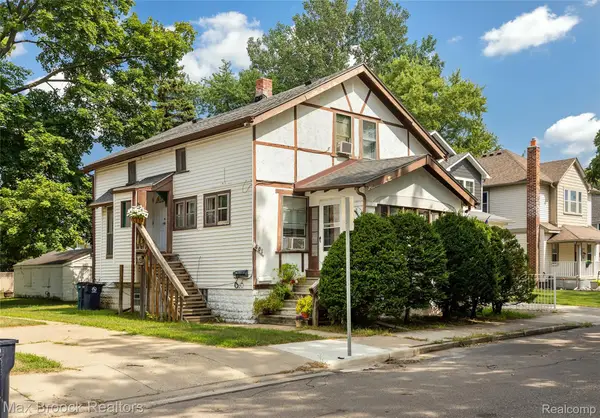 $309,900Active-- beds 2 baths1,401 sq. ft.
401 Pingree Boulevard, RoyalOak, MI 48067
MLS# 20261067000Listed by: MAX BROOCK, REALTORS-ROYAL OAK - New
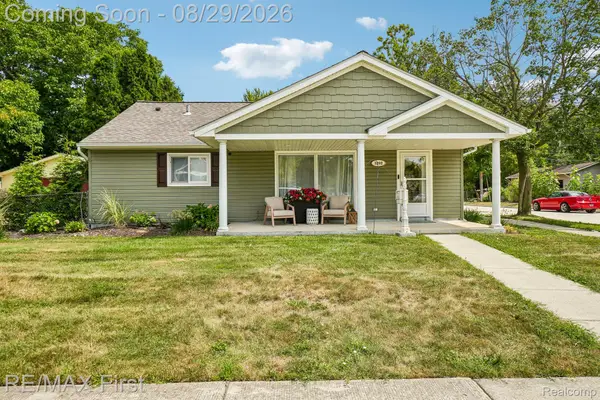 $629,900Active3 beds 3 baths2,428 sq. ft.
3202 Prairie Avenue, RoyalOak, MI 48073
MLS# 20261067921Listed by: RE/MAX FIRST - New
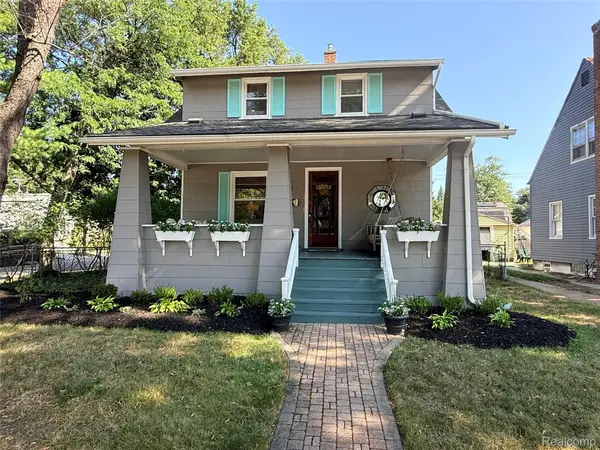 $369,000Active3 beds 2 baths1,529 sq. ft.
232 W Houstonia Avenue, RoyalOak, MI 48073
MLS# 20261067961Listed by: THE AGENCY HALL & HUNTER - New
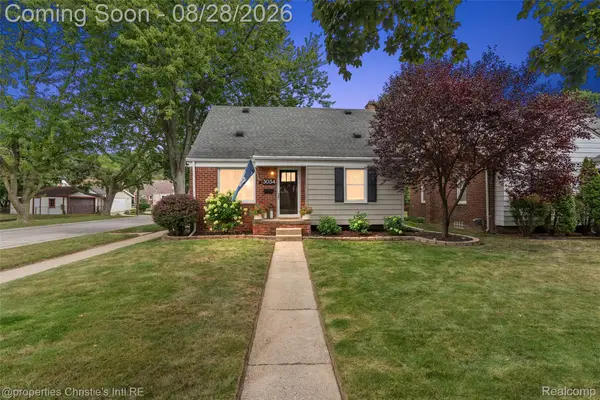 $365,000Active3 beds 2 baths1,816 sq. ft.
3034 Ferris Avenue, RoyalOak, MI 48073
MLS# 20261067970Listed by: @PROPERTIES CHRISTIE'S INT'L RE GROSSE POINTE - New
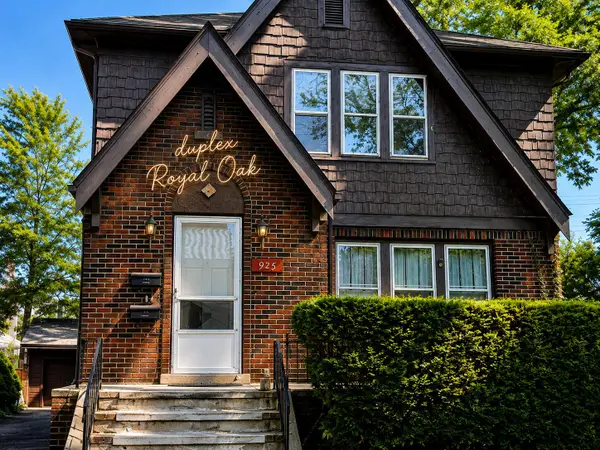 $462,000Active-- beds 2 baths
925 E 2nd Street, Royal Oak, MI 48067
MLS# 26044792Listed by: RE/MAX CLASSIC BLM. HILLS - Open Sat, 1 to 3pmNew
 $370,000Active3 beds 3 baths2,386 sq. ft.
3208 Glenview Avenue, RoyalOak, MI 48073
MLS# 20261065876Listed by: CALDERA REAL ESTATE GROUP - Open Sun, 11am to 1pmNew
 $475,000Active3 beds 3 baths3,102 sq. ft.
2330 N Washington Avenue, RoyalOak, MI 48073
MLS# 20261067084Listed by: KW METRO


Protect your home and budget from life's surprises with an Assurant Home Warranty, backed by a partner that supports you through every step of homeownership. Explore Plans.
© 2023 - 2026 ERA Franchise Systems LLC. All rights reserved. ERA Franchise Systems LLC fully supports the principles of the Fair Housing Act and the Equal Opportunity Act. ERA, ERA Real Estate powered, and their respective logos are registered service marks of ERA Franchise Systems LLC. Each office is independently owned and operated.