
2820 Woodslee Drive #107, Royal Oak, MI 48073
Local realty services provided by:ERA Prime Real Estate Group
2820 Woodslee Drive #107,Royaloak, MI 48073
$105,000
- 2 Beds
- 1 Baths
- 874 sq. ft.
- Single family
- Active
Listed by: mike pirzadeh
Office: the signature group realty, llc.
MLS#:20261066868
Source:MI_REALCOMP
Price summary
- Price:$105,000
- Price per sq. ft.:$120.14
- Monthly HOA dues:$379
About this home
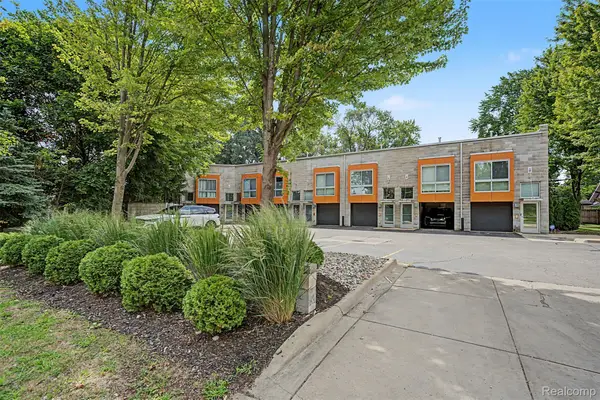
Bright First-Floor Co-Op Condo in Royal Oak
Welcome to this bright and inviting first-floor co-op condo, ideally located in Royal Oak just east of Woodward Avenue, close to downtown Royal Oak and Beaumont Hospital. The spacious layout features a bright, open kitchen, a large living room and dining area, two bedrooms, and a full bathroom.
The basement offers a private, secure storage unit along with a large shared laundry room. The unit also includes an assigned carport parking space, plus additional guest parking.
Enjoy low monthly association dues of $379, which include property taxes, building insurance, grounds and structural maintenance, snow removal, pest control, sewer, trash, water, and heat.
Co-op community requirements: Owner-occupied only. No rentals, no pets, and no smoking. Sale is subject to co-op board interview and approval, including a background check and credit check. A $50 application fee applies. Cash-only purchase.
A great opportunity for an owner occupant looking for a convenient Royal Oak location with many expenses included in the monthly dues....
Contact an agent
Home facts
- Year built:1964
- Subdivision & Development:BABCOCK APARTMENT SUB NO 1
- Listing ID #:20261066868
- Added:1 day(s) ago
- Updated:August 26, 2026 at 10:00 PM
Rooms and interior
- Bedrooms:2
- Total bathrooms:1
- Full bathrooms:1
- Rooms Total:4
- Basement Description:Common, Interior Entry, Unfinished
- Living area:874 sq. ft.
Heating and cooling
- Cooling:Ceiling Fans, Wall Units
- Heating:Baseboard, Natural Gas
Structure and exterior
- Roof:Rubber
- Year built:1964
- Building area:874 sq. ft.
- Architectural Style:Ranch
- Construction Materials:Brick
- Exterior Features:Lighting
- Foundation Description:Basement, Block
- Levels:One Story Ground
Utilities
- Water:Public
- Sewer:Public Sewer
Finances and disclosures
- Price:$105,000
- Price per sq. ft.:$120.14
- Tax amount:$37,111
Features and amenities
- Appliances:Dishwasher, Disposal, Free Standing Electric Oven, Free Standing Refrigerator
- Laundry features:Common Area
Parking
- Parking description:Carport, No Garage

New listings near 2820 Woodslee Drive #107
- Open Sat, 11am to 1pmNew
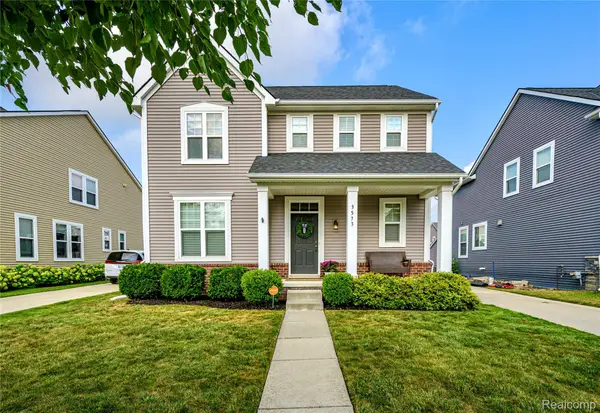 $685,000Active4 beds 3 baths2,455 sq. ft.
3573 Marais Avenue, RoyalOak, MI 48073
MLS# 20261064423Listed by: REAL BROKER, LLC BERKLEY - New
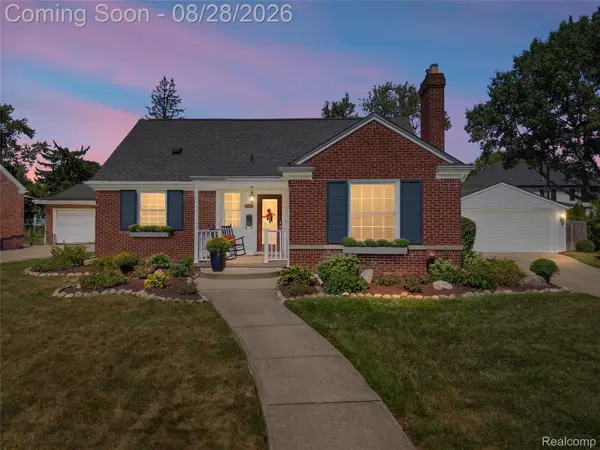 $529,000Active3 beds 2 baths2,022 sq. ft.
4444 Samoset Road, RoyalOak, MI 48073
MLS# 20261067942Listed by: THE AGENCY HALL & HUNTER - Open Fri, 5 to 7pmNew
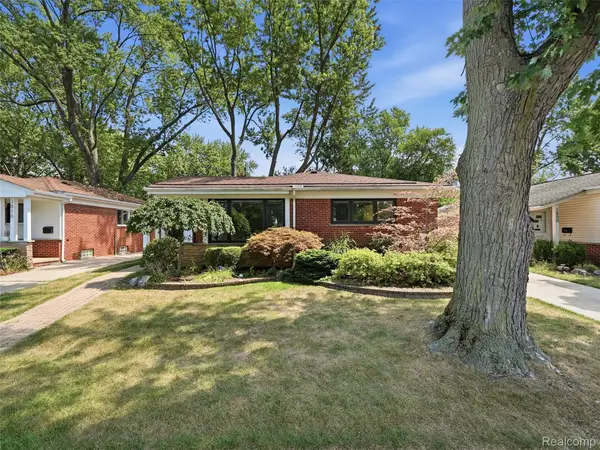 $349,000Active3 beds 2 baths1,896 sq. ft.
2806 Oliver Road, RoyalOak, MI 48073
MLS# 20261068555Listed by: REALTEAM REAL ESTATE - Open Sun, 12 to 2pmNew
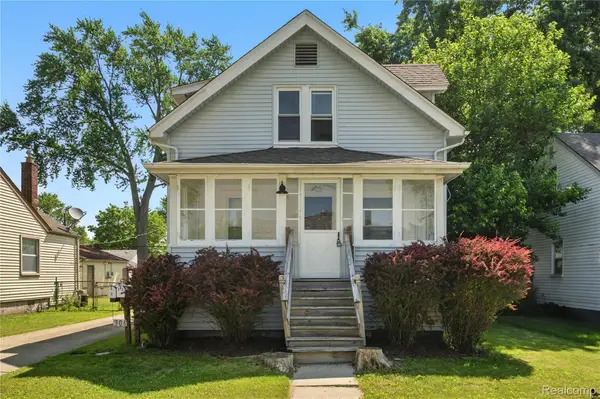 $295,000Active-- beds 2 baths1,396 sq. ft.
306 N Kenwood Avenue, RoyalOak, MI 48067
MLS# 20261068291Listed by: DOBI REAL ESTATE - New
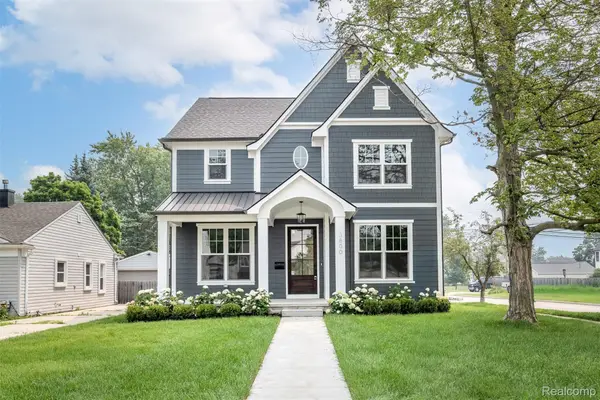 $1,224,900Active5 beds 5 baths4,411 sq. ft.
3800 Linwood Avenue, RoyalOak, MI 48073
MLS# 20261068413Listed by: CRAIN HOMES - New
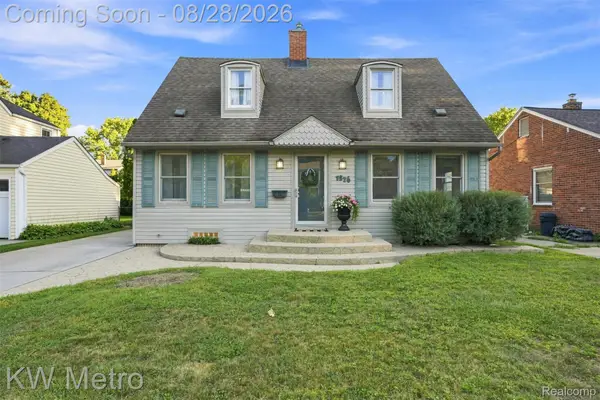 $385,000Active3 beds 2 baths2,410 sq. ft.
1526 W Houstonia Avenue, RoyalOak, MI 48073
MLS# 20261067453Listed by: KW METRO - New
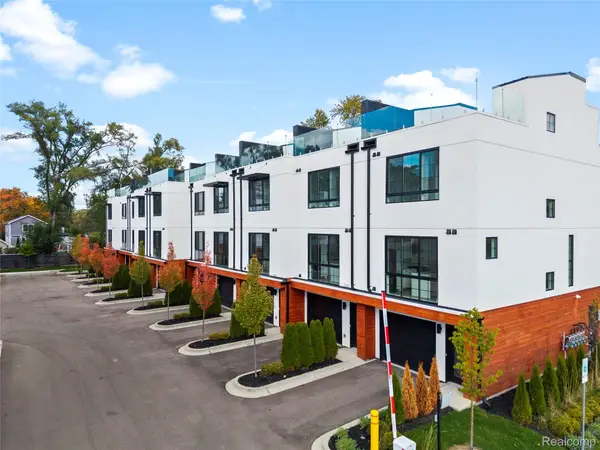 $679,000Active3 beds 4 baths1,875 sq. ft.
533 E Harrison Avenue #36, RoyalOak, MI 48067
MLS# 20261068092Listed by: KW DOMAIN - New
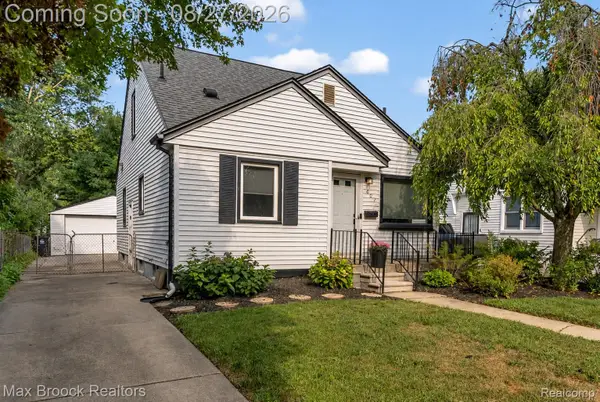 $344,999Active3 beds 2 baths1,624 sq. ft.
807 N Vermont Avenue, RoyalOak, MI 48067
MLS# 20261067762Listed by: MAX BROOCK, REALTORS-BIRMINGHAM - New
 $399,000Active1 beds 2 baths1,282 sq. ft.
432 E Parent Avenue, RoyalOak, MI 48067
MLS# 20261050675Listed by: THE AGENCY HALL & HUNTER


Protect your home and budget from life's surprises with an Assurant Home Warranty, backed by a partner that supports you through every step of homeownership. Explore Plans.
© 2023 - 2026 ERA Franchise Systems LLC. All rights reserved. ERA Franchise Systems LLC fully supports the principles of the Fair Housing Act and the Equal Opportunity Act. ERA, ERA Real Estate powered, and their respective logos are registered service marks of ERA Franchise Systems LLC. Each office is independently owned and operated.