
2820 Woodslee Drive #308, Royal Oak, MI 48073
Local realty services provided by:ERA Prime Real Estate Group
2820 Woodslee Drive #308,Royaloak, MI 48073
$84,900
- 1 Beds
- 1 Baths
- 600 sq. ft.
- Single family
- Active
Listed by: marisa thomas
Office: dobi real estate
MLS#:20261069129
Source:MI_REALCOMP
Price summary
- Price:$84,900
- Price per sq. ft.:$141.5
- Monthly HOA dues:$324
About this home
Imagine coming home to your own beautiful pied à terre in the sky, perfectly situated in the heart of Royal Oak! This fresh, bright and beautifully updated co op offers a clean, modern aesthetic with an abundance of natural light. The newly renovated kitchen features crisp white cabinetry and neutral granite countertops, while the updated bathroom continues the sophisticated, neutral palette. Light taupe carpeting, white trim and white ceilings create a soft, airy feel throughout the home, allowing the natural light to make each room glow. New plantation blinds and a contemporary chandelier add stylish finishing touches. Step outside onto your private balcony and enjoy a unique view directly over your covered carport space, adding both convenience and peace of mind. Ideally located just one block from the shops, restaurants and conveniences at 13 Mile and Woodward, this home puts everything you need close at hand. This beautifully updated co op is ready to impress. Schedule your private showing soon because a home this fresh, bright and well located is sure to attract attention!...
Contact an agent
Home facts
- Year built:1964
- Subdivision & Development:BABCOCK APARTMENTNO 1
- Listing ID #:20261069129
- Added:1 day(s) ago
- Updated:September 04, 2026 at 10:34 AM
Rooms and interior
- Bedrooms:1
- Total bathrooms:1
- Full bathrooms:1
- Rooms Total:5
- Living area:600 sq. ft.
Heating and cooling
- Cooling:Wall Units
- Heating:Baseboard, Hot Water, Natural Gas
Structure and exterior
- Roof:Asphalt
- Year built:1964
- Building area:600 sq. ft.
- Architectural Style:High Rise
- Construction Materials:Aluminum Siding, Brick
- Exterior Features:Balcony, Deck
- Foundation Description:Slab
- Levels:One
Utilities
- Water:Public
- Sewer:Public Sewer
Finances and disclosures
- Price:$84,900
- Price per sq. ft.:$141.5
Features and amenities
- Appliances:Disposal, Free Standing Gas Range, Free Standing Refrigerator, Microwave
- Laundry features:Common Area
Parking
- Parking description:Carport, No Garage

New listings near 2820 Woodslee Drive #308
- New
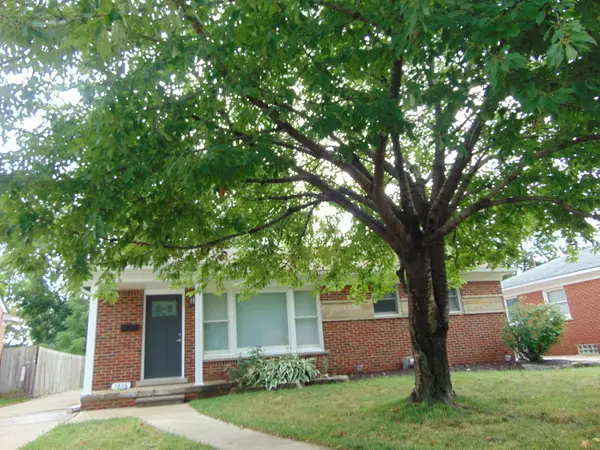 $485,000Active3 beds 2 baths2,400 sq. ft.
1616 Genesee Drive, RoyalOak, MI 48073
MLS# 81026047193Listed by: HOMEFRONT REAL ESTATE - New
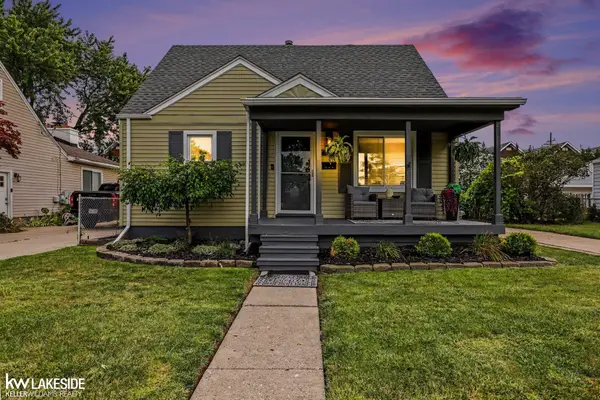 $499,900Active3 beds 2 baths1,350 sq. ft.
4346 Mandalay AVE, RoyalOak, MI 48073
MLS# 58050220851Listed by: KELLER WILLIAMS REALTY LAKESIDE - New
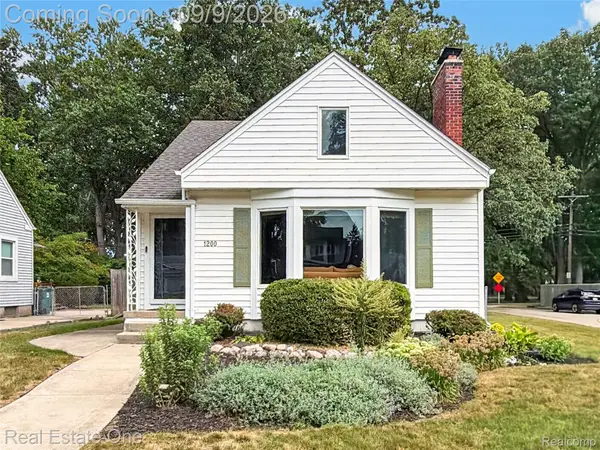 $350,000Active3 beds 2 baths1,309 sq. ft.
1200 N Vermont Avenue, RoyalOak, MI 48067
MLS# 20261069801Listed by: REAL ESTATE ONE-ROYAL OAK - New
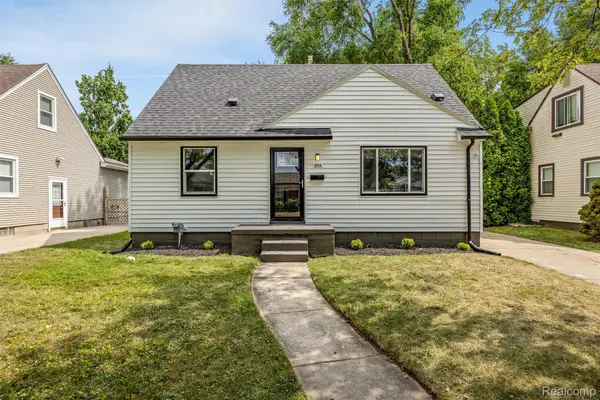 $319,900Active3 beds 1 baths1,500 sq. ft.
300 N Edgeworth Avenue, RoyalOak, MI 48067
MLS# 20261071126Listed by: AMERAPRO - New
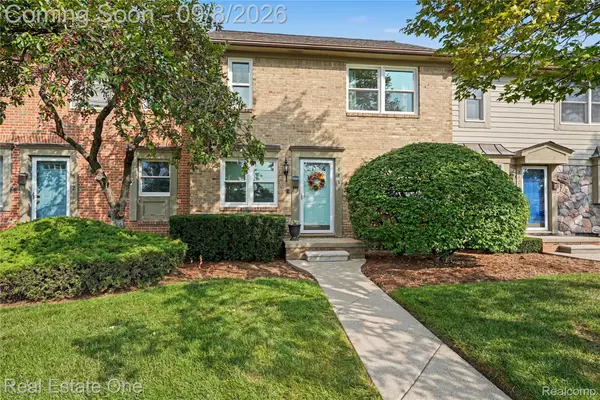 $219,750Active2 beds 2 baths1,024 sq. ft.
4410 Rochester Road, RoyalOak, MI 48073
MLS# 20261069963Listed by: REAL ESTATE ONE-TROY - New
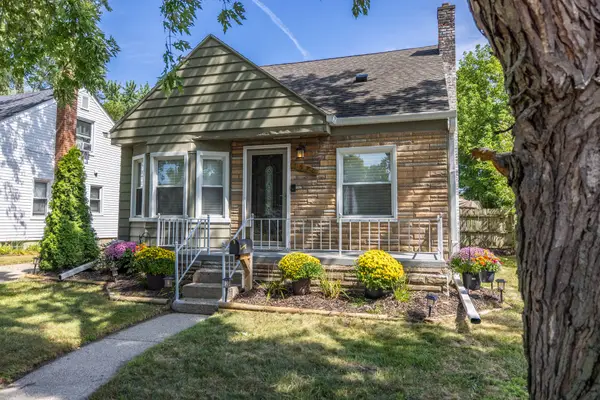 $314,900Active3 beds 2 baths1,824 sq. ft.
1520 N Alexander Avenue, Royal Oak, MI 48067
MLS# 26046811Listed by: REMERICA HOMETOWN ONE - New
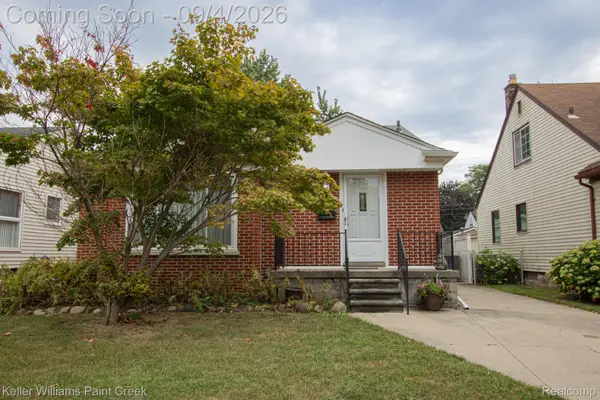 $269,900Active3 beds 1 baths2,065 sq. ft.
634 N Edison Avenue, RoyalOak, MI 48067
MLS# 20261068798Listed by: KELLER WILLIAMS PAINT CREEK - Open Sat, 11am to 1pmNew
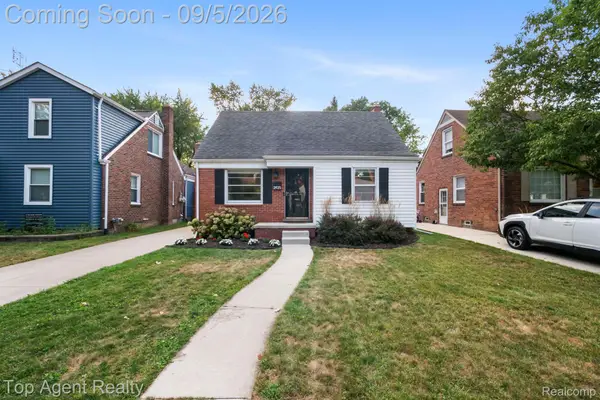 $339,900Active3 beds 2 baths2,100 sq. ft.
2925 N Alexander Avenue, RoyalOak, MI 48073
MLS# 20261069846Listed by: TOP AGENT REALTY - New
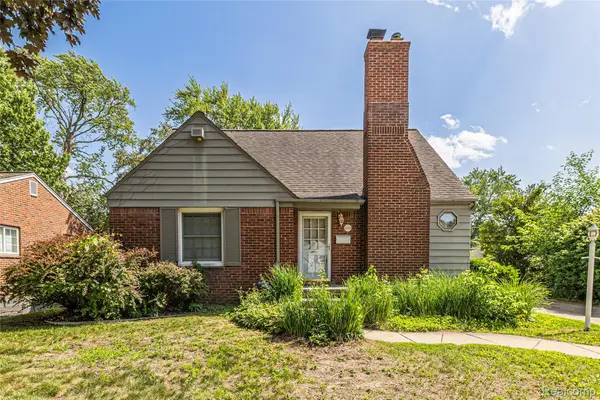 $399,000Active3 beds 2 baths2,262 sq. ft.
2204 Kalama Avenue, RoyalOak, MI 48067
MLS# 20261070831Listed by: D & H PROPERTY MANAGEMENT, INC


Protect your home and budget from life's surprises with an Assurant Home Warranty, backed by a partner that supports you through every step of homeownership. Explore Plans.
© 2023 - 2026 ERA Franchise Systems LLC. All rights reserved. ERA Franchise Systems LLC fully supports the principles of the Fair Housing Act and the Equal Opportunity Act. ERA, ERA Real Estate powered, and their respective logos are registered service marks of ERA Franchise Systems LLC. Each office is independently owned and operated.