
2925 Bembridge Road, Royal Oak, MI 48073
Local realty services provided by:ERA Prime Real Estate Group
2925 Bembridge Road,Royaloak, MI 48073
$474,900
- 4 Beds
- 2 Baths
- 2,178 sq. ft.
- Single family
- Active
Listed by: patricia a roberge
Office: the agency hall & hunter
MLS#:20261054823
Source:MI_REALCOMP
Price summary
- Price:$474,900
- Price per sq. ft.:$218.04
About this home
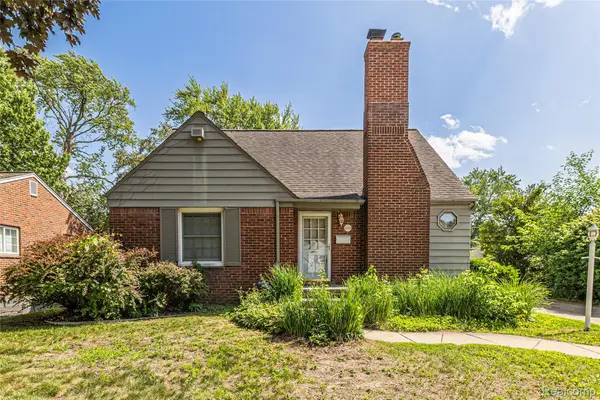
Welcome to this beautifully maintained Royal Oak bungalow offering a bright, open floor plan, stunning hardwood floors, an updated open kitchen, and a partially finished basement. The inviting living room features coved ceilings, recessed lighting, and a charming gas fireplace, flowing seamlessly into the central dining room with French doors opening to the enclosed 3 seasons back porch with built-in seating.
The kitchen door was expanded showcasing white cabinetry, granite countertops, and a timeless subway tile backsplash. Two main-floor bedrooms include pristine hardwood floors, large closets, along with a full bath conveniently located off the hallway.
Upstairs, you’ll find the hallway has abundant built-in storage, two additional bedrooms with generous closet space, and a second full bath. One bedroom can serve as a home office or playroom. The entire second floor features pristine HARDWOOD floors under the carpeting . The finished basement offers flexible living space, separate laundry, and plenty of additional storage, adding to the home’s functionality and versatility.
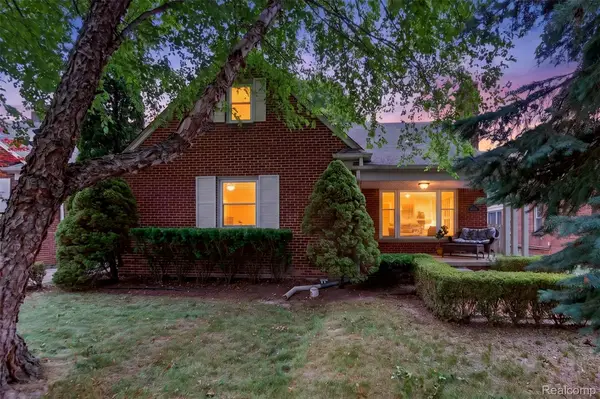
Outside, enjoy exceptional curb appeal with attractive landscaping, a welcoming covered front porch, recently installed gutter guards, irrigation in both the front and back yards, a large fenced backyard , patio and a two-car garage. Ideally situated just a short distance to neighborhood parks and the shopping, dining, and entertainment along Woodward Avenue.
This move-in-ready, turnkey home perfectly blends classic bungalow charm with modern updates in a highly desirable Royal Oak location. Welcome Home!...
Contact an agent
Home facts
- Year built:1948
- Subdivision & Development:WOODWARDSIDE
- Listing ID #:20261054823
- Added:42 day(s) ago
- Updated:September 02, 2026 at 06:21 PM
Rooms and interior
- Bedrooms:4
- Total bathrooms:2
- Full bathrooms:2
- Rooms Total:7
- Basement Description:Partially Finished
- Living area:2,178 sq. ft.
Heating and cooling
- Cooling:Ceiling Fans, Central Air
- Heating:Forced Air, Natural Gas
Structure and exterior
- Roof:Asphalt
- Year built:1948
- Building area:2,178 sq. ft.
- Lot area:0.15 Acres
- Architectural Style:Bungalow
- Construction Materials:Brick
- Exterior Features:Covered, Enclosed, Patio, Porch
- Foundation Description:Basement, Block
- Levels:Two
Utilities
- Water:Public
- Sewer:Public Sewer
Finances and disclosures
- Price:$474,900
- Price per sq. ft.:$218.04
- Tax amount:$6,809
Features and amenities
- Appliances:Dishwasher, Disposal, Dryer, Free Standing Gas Range, Free Standing Refrigerator, Microwave, Range Hood, Washer
Parking
- Parking description:Detached, Electricity In Garage, Garage Door Opener, Two Car Garage
- Garage spaces:2

New listings near 2925 Bembridge Road
- New
 $399,000Active3 beds 2 baths2,262 sq. ft.
2204 Kalama Avenue, RoyalOak, MI 48067
MLS# 20261070831Listed by: D & H PROPERTY MANAGEMENT, INC - New
 $449,900Active4 beds 2 baths2,178 sq. ft.
2925 Bembridge Road, RoyalOak, MI 48073
MLS# 20261070773Listed by: THE AGENCY HALL & HUNTER - Open Sat, 12 to 2pmNew
 $500,000Active6 beds 2 baths2,390 sq. ft.
835 Edgewood Drive, RoyalOak, MI 48067
MLS# 20261070222Listed by: GOOD COMPANY - New
 $350,000Active3 beds 2 baths1,508 sq. ft.
511 Woodcrest Drive, RoyalOak, MI 48067
MLS# 20261070531Listed by: BROOKSTONE, REALTORS LLC - New
 $369,000Active2 beds 2 baths1,079 sq. ft.
111 N Main Street #202, RoyalOak, MI 48067
MLS# 20261070642Listed by: SIGNATURE SOTHEBY'S INTERNATIONAL REALTY BHAM - Open Sat, 12 to 3pmNew
 $359,000Active3 beds 1 baths2,021 sq. ft.
4608 Robinwood Avenue, RoyalOak, MI 48073
MLS# 81026046546Listed by: SHAIN PARK, REALTORS - New
 $1,050,000Active3 beds 5 baths3,174 sq. ft.
216 W Bloomfield Avenue, RoyalOak, MI 48073
MLS# 20261069942Listed by: KW PROFESSIONALS - New
 $364,900Active3 beds 2 baths2,008 sq. ft.
322 Jeffrey Avenue, RoyalOak, MI 48073
MLS# 20261064978Listed by: GOLDEN KEY REALTY GROUP LLC  $599,000Pending3 beds 4 baths1,856 sq. ft.
533 E Harrison Avenue #23, RoyalOak, MI 48067
MLS# 20261068329Listed by: KW DOMAIN- New
 $459,000Active3 beds 3 baths2,180 sq. ft.
522 S Connecticut Avenue, RoyalOak, MI 48067
MLS# 20261069822Listed by: MAX BROOCK, REALTORS-BIRMINGHAM


Protect your home and budget from life's surprises with an Assurant Home Warranty, backed by a partner that supports you through every step of homeownership. Explore Plans.
© 2023 - 2026 ERA Franchise Systems LLC. All rights reserved. ERA Franchise Systems LLC fully supports the principles of the Fair Housing Act and the Equal Opportunity Act. ERA, ERA Real Estate powered, and their respective logos are registered service marks of ERA Franchise Systems LLC. Each office is independently owned and operated.