
3015 Bembridge Road, Royal Oak, MI 48073
Local realty services provided by:ERA Prime Real Estate Group
3015 Bembridge Road,Royaloak, MI 48073
$390,000
- 3 Beds
- 2 Baths
- 2,087 sq. ft.
- Single family
- Active
Listed by: charles lisee
Office: @properties christie's int'l r.e. royal oak
MLS#:20261055865
Source:MI_REALCOMP
Price summary
- Price:$390,000
- Price per sq. ft.:$186.87
About this home
Well-maintained brick bungalow in one of Royal Oak’s most sought-after locations, blending timeless architecture with refined modern living and seamless indoor-outdoor flow. Designed for families, professionals, and entertainers, it offers comfort, flexibility, and elevated character throughout. Step inside to a bright main level featuring rich hardwood flooring, coved ceilings, and a warm fireplace anchoring the living room. The dining area provides an elegant setting for daily meals and entertaining, while French doors open to a versatile flex space ideal for a home office or private retreat filled with natural light. The kitchen is well-appointed with stainless steel appliances, warm wood cabinetry, granite countertops, and generous prep space for everyday cooking and hosting. Two main-level bedrooms share a tastefully updated full bath, while the private upper-level primary suite serves as a serene retreat with custom built-ins, a walk-in closet, and an en-suite bath. The partially finished lower level expands the home’s living space with a versatile recreation area featuring luxury vinyl plank flooring and exposed architectural character—ideal for movie nights, game days, fitness, or hobbies—along with laundry and storage. Outdoors, the backyard is a private, thoughtfully designed retreat. A wood-finish deck with pergola creates an inviting setting for grilling and dining, flowing into an expansive paver patio designed for entertaining and relaxation. Professionally designed landscaping enhances the tranquil atmosphere for everyday enjoyment and memorable gatherings. A charming detached garage with octagonal window adds character and function, while the covered front porch elevates curb appeal.
Ideally located near parks, dining, shopping, and commuter routes, this home offers a rare blend of lifestyle and location in the heart of Royal Oak—an elevated setting for modern living and cherished moments. Welcome to the next chapter of your life!...
Contact an agent
Home facts
- Year built:1948
- Subdivision & Development:WOODWARDSIDE
- Listing ID #:20261055865
- Added:48 day(s) ago
- Updated:September 07, 2026 at 10:26 AM
Rooms and interior
- Bedrooms:3
- Total bathrooms:2
- Full bathrooms:2
- Rooms Total:7
- Basement Description:Partially Finished
- Living area:2,087 sq. ft.
Heating and cooling
- Cooling:Ceiling Fans, Central Air
- Heating:Forced Air, Natural Gas
Structure and exterior
- Roof:Asphalt
- Year built:1948
- Building area:2,087 sq. ft.
- Lot area:0.15 Acres
- Architectural Style:Bungalow
- Construction Materials:Brick
- Exterior Features:Barbecue, Chimney Caps, Covered, Deck, Patio, Porch
- Foundation Description:Basement, Block, Brick Mortar
- Levels:Two
Utilities
- Water:Public
- Sewer:Public Sewer
Finances and disclosures
- Price:$390,000
- Price per sq. ft.:$186.87
- Tax amount:$6,586
Features and amenities
- Appliances:Dishwasher, Disposal, Dryer, Free Standing Electric Range, Free Standing Refrigerator, Ice Maker, Microwave, Stainless Steel Appliances, Vented Exhaust Fan, Washer
- Laundry features:Electric Dryer Hookup, Gas Dryer Hookup, Washer Hookup
- Amenities:Entrance Foyer, Programmable Thermostat
Parking
- Parking description:Detached, Driveway, Electricity In Garage, Garage Door Opener, One Car Garage, Parking Pad, Side Entrance
- Garage spaces:1

New listings near 3015 Bembridge Road
- New
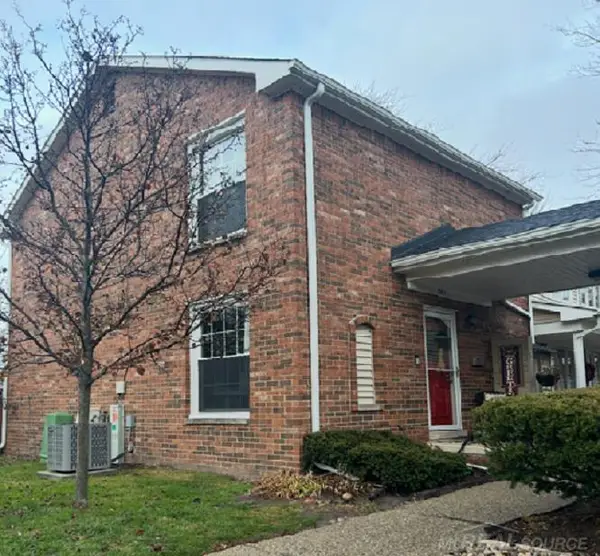 $244,900Active2 beds 2 baths1,731 sq. ft.
3551 Crooks RD, RoyalOak, MI 48073
MLS# 58050220934Listed by: CENTURY 21 PROFESSIONALS - Open Sat, 12 to 2pmNew
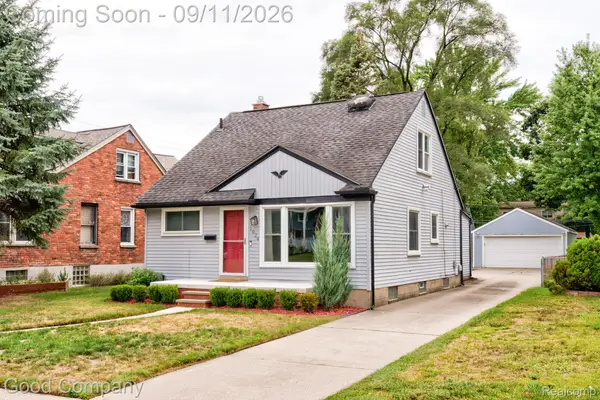 $450,000Active4 beds 2 baths1,883 sq. ft.
1024 Wyandotte Avenue, RoyalOak, MI 48067
MLS# 20261070285Listed by: GOOD COMPANY - New
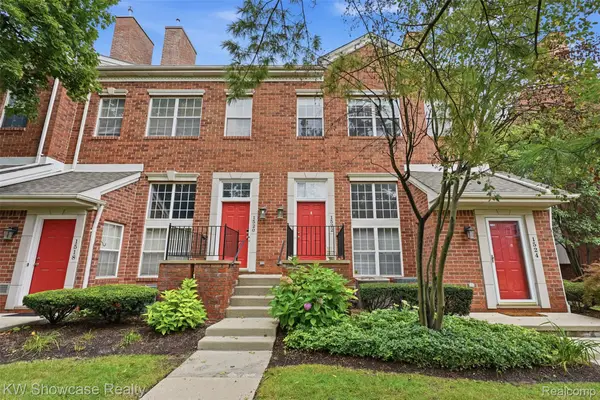 $325,000Active2 beds 2 baths1,380 sq. ft.
1522 Maryland Club Drive, RoyalOak, MI 48067
MLS# 20261071491Listed by: KW SHOWCASE REALTY - New
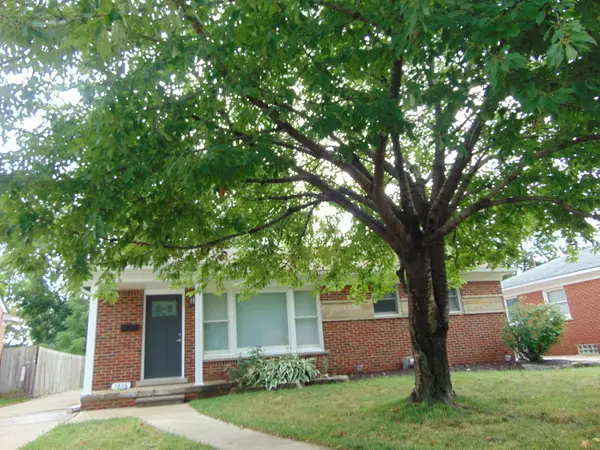 $485,000Active3 beds 2 baths2,400 sq. ft.
1616 Genesee Drive, RoyalOak, MI 48073
MLS# 81026047193Listed by: HOMEFRONT REAL ESTATE - New
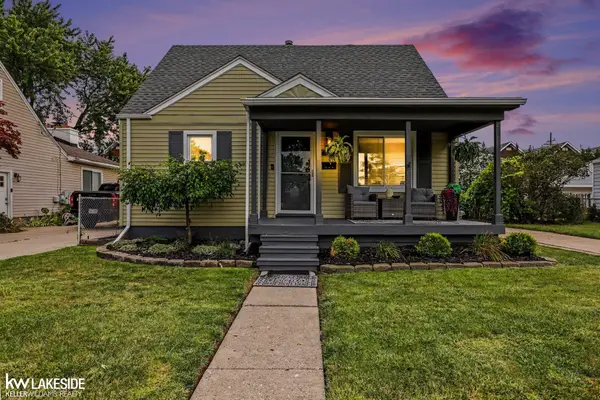 $499,900Active3 beds 2 baths1,350 sq. ft.
4346 Mandalay AVE, RoyalOak, MI 48073
MLS# 58050220851Listed by: KELLER WILLIAMS REALTY LAKESIDE - New
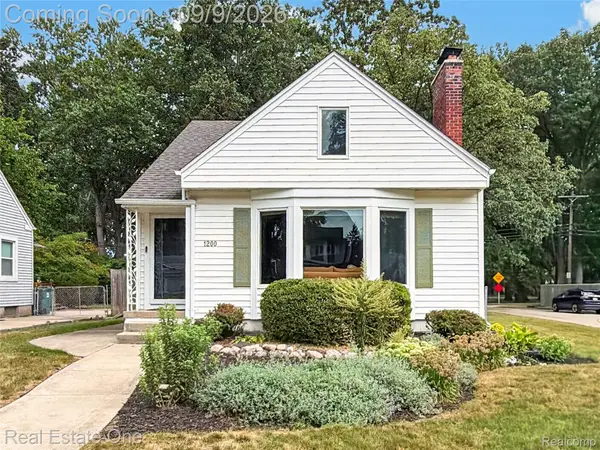 $350,000Active3 beds 2 baths1,309 sq. ft.
1200 N Vermont Avenue, RoyalOak, MI 48067
MLS# 20261069801Listed by: REAL ESTATE ONE-ROYAL OAK - New
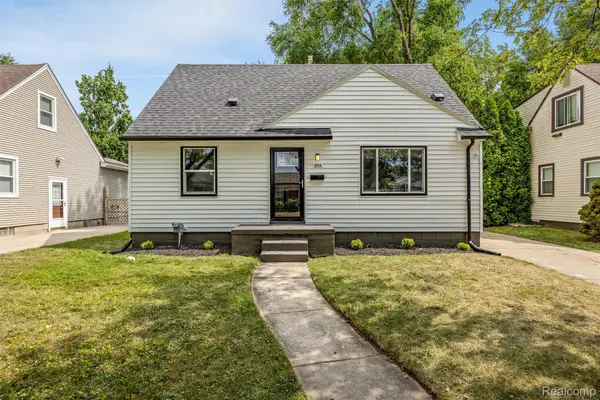 $319,900Active3 beds 1 baths1,500 sq. ft.
300 N Edgeworth Avenue, RoyalOak, MI 48067
MLS# 20261071126Listed by: AMERAPRO - New
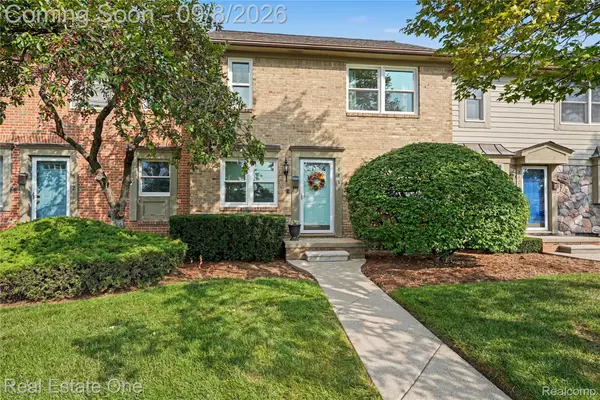 $219,750Active2 beds 2 baths1,024 sq. ft.
4410 Rochester Road, RoyalOak, MI 48073
MLS# 20261069963Listed by: REAL ESTATE ONE-TROY - New
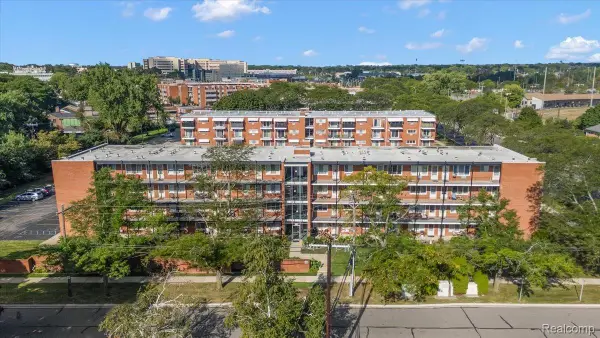 $84,900Active1 beds 1 baths600 sq. ft.
2820 Woodslee Drive #308, RoyalOak, MI 48073
MLS# 20261069129Listed by: DOBI REAL ESTATE - New
 $314,900Active3 beds 2 baths1,824 sq. ft.
1520 N Alexander Avenue, RoyalOak, MI 48067
MLS# 81026046811Listed by: REMERICA HOMETOWN ONE


Protect your home and budget from life's surprises with an Assurant Home Warranty, backed by a partner that supports you through every step of homeownership. Explore Plans.
© 2023 - 2026 ERA Franchise Systems LLC. All rights reserved. ERA Franchise Systems LLC fully supports the principles of the Fair Housing Act and the Equal Opportunity Act. ERA, ERA Real Estate powered, and their respective logos are registered service marks of ERA Franchise Systems LLC. Each office is independently owned and operated.