
316 Gardenia Avenue, Royal Oak, MI 48067
Local realty services provided by:ERA Prime Real Estate Group
316 Gardenia Avenue,Royaloak, MI 48067
$299,899
- 3 Beds
- 1 Baths
- 1,567 sq. ft.
- Single family
- Active
Listed by: kimberly c hosner
Office: re/max first
MLS#:20261081360
Source:MI_REALCOMP
Price summary
- Price:$299,899
- Price per sq. ft.:$191.38
About this home
Charming Craftsman Colonial Within Walking Distance to Downtown Royal Oak! This beautifully updated home offers the perfect blend of classic character and modern conveniences. Step inside to a clean, bright, freshly painted interior featuring all new flooring throughout. Formal dining room. The inviting living room showcases a charming natural fireplace, while the updated kitchen boasts granite countertops and includes all appliances. The updated bathroom retains its classic original tile flooring, adding timeless charm. Enjoy relaxing on the enclosed front porch! Major improvements include a new furnace and central air (2024), newer roof, and vinyl windows. Meticulously refreshed and truly turnkey, this move-in-ready home is just a short walk from all the shopping, dining, and entertainment downtown Royal Oak has to offer. Move right in and enjoy!
Contact an agent
Home facts
- Year built:1916
- Subdivision & Development:GEORGE E WEITZELS HIGHLAND ADD
- Listing ID #:20261081360
- Added:6 day(s) ago
- Updated:October 27, 2026 at 10:07 AM
Rooms and interior
- Bedrooms:3
- Total bathrooms:1
- Full bathrooms:1
- Rooms Total:7
- Basement Description:Full, Partially Finished
- Living area:1,567 sq. ft.
Heating and cooling
- Cooling:Central Air
- Heating:Forced Air, Natural Gas
Structure and exterior
- Year built:1916
- Building area:1,567 sq. ft.
- Lot area:0.11 Acres
- Architectural Style:Craftsman
- Construction Materials:Aluminum Siding, Vinyl Siding
- Exterior Features:Deck, Enclosed, Porch
- Foundation Description:Basement, Block
- Levels:Two
Utilities
- Water:Public
- Sewer:Public Sewer
Finances and disclosures
- Price:$299,899
- Price per sq. ft.:$191.38
- Tax amount:$3,967
Features and amenities
- Appliances:Dishwasher, Disposal, Dryer, Free Standing Gas Oven, Free Standing Gas Range, Free Standing Refrigerator, Self Cleaning Oven, Washer
Parking
- Parking description:Detached, Electricity In Garage, Garage Door Opener, Garage Faces Front, Two Car Garage
- Garage spaces:2

New listings near 316 Gardenia Avenue
- New
 $355,000Active3 beds 2 baths1,018 sq. ft.
504 E La Salle AVE, RoyalOak, MI 48073
MLS# 20261085658Listed by: BERKSHIRE HATHAWAY HOMESERVICES KEE REALTY - New
 $299,900Active3 beds 2 baths1,209 sq. ft.
1218 Longfellow Avenue, RoyalOak, MI 48067
MLS# 20261081171Listed by: MAX BROOCK, REALTORS-BLOOMFIELD HILLS - Open Sat, 1 to 3pmNew
 $415,000Active3 beds 2 baths1,815 sq. ft.
634 N Edison AVE, RoyalOak, MI 48067
MLS# 20261086287Listed by: NATIONAL REALTY CENTERS, INC - New
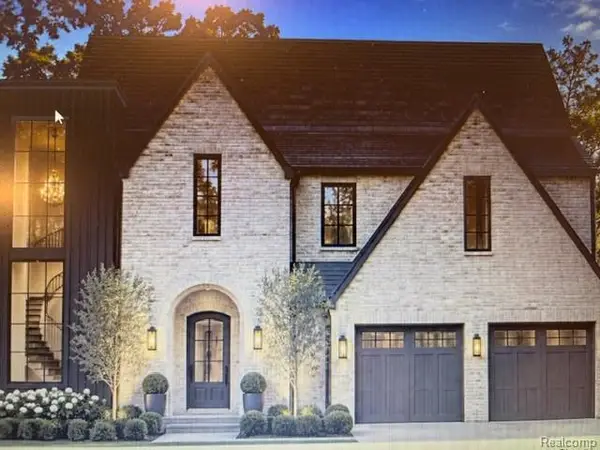 $499,000Active0.31 Acres
2336 Vinsetta BLVD, RoyalOak, MI 48073
MLS# 20261086408Listed by: ROSEWOOD REALTY GROUP - Open Sat, 12 to 2pmNew
 $299,900Active2 beds 2 baths1,242 sq. ft.
1322 S Main ST, RoyalOak, MI 48067
MLS# 20261085802Listed by: GOOD COMPANY - New
 $350,000Active3 beds 2 baths1,736 sq. ft.
803 E 3rd Street, Royal Oak, MI 48067
MLS# 26056778Listed by: EGDELL & ASSOCIATES REALTY - New
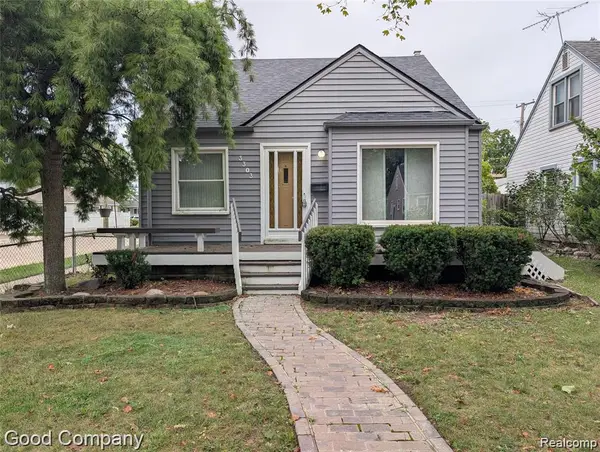 $280,000Active3 beds 1 baths1,773 sq. ft.
3303 Cummings AVE, RoyalOak, MI 48073
MLS# 20261085532Listed by: GOOD COMPANY - New
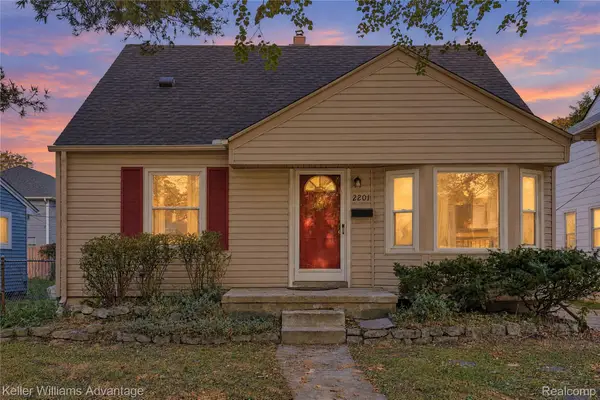 $300,000Active3 beds 2 baths1,954 sq. ft.
2201 Harwood AVE, RoyalOak, MI 48067
MLS# 20261086102Listed by: KELLER WILLIAMS ADVANTAGE - New
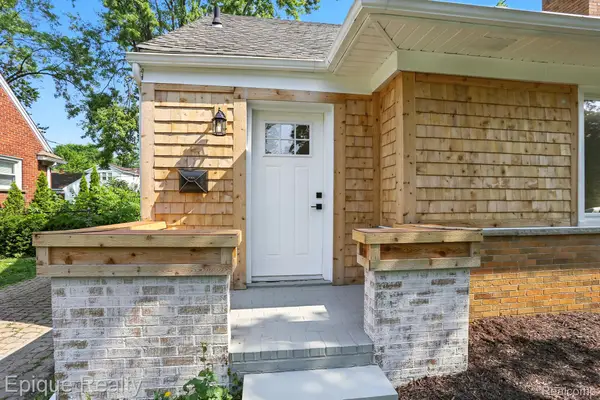 $299,900Active3 beds 2 baths1,495 sq. ft.
1808 W 12 Mile RD, RoyalOak, MI 48073
MLS# 20261086153Listed by: EPIQUE REALTY 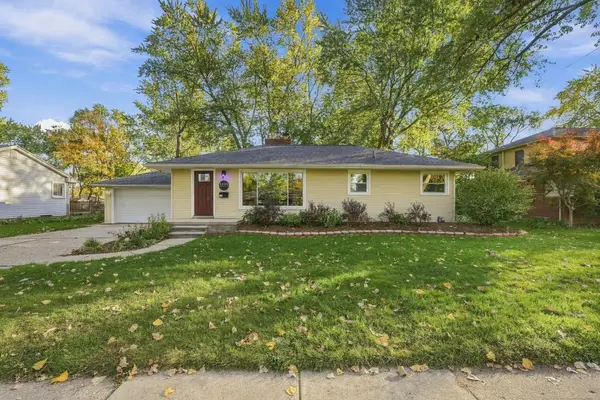 $334,900Pending2 beds 2 baths1,842 sq. ft.
1310 Midland BLVD, RoyalOak, MI 48073
MLS# 58050225827Listed by: EPIQUE INC.


Protect your home and budget from life's surprises with an Assurant Home Warranty, backed by a partner that supports you through every step of homeownership. Explore Plans.
© 2023 - 2026 ERA Franchise Systems LLC. All rights reserved. ERA Franchise Systems LLC fully supports the principles of the Fair Housing Act and the Equal Opportunity Act. ERA, ERA Real Estate powered, and their respective logos are registered service marks of ERA Franchise Systems LLC. Each office is independently owned and operated.