
350 N Main Street # 911, Royal Oak, MI 48067
Local realty services provided by:ERA Prime Real Estate Group
350 N Main Street # 911,Royaloak, MI 48067
$1,099,000
- 3 Beds
- 3 Baths
- 2,341 sq. ft.
- Single family
- Active
Listed by: dan a gutfreund, cathy lochirco
Office: signature sotheby's international realty bham
MLS#:20261083204
Source:MI_REALCOMP
Price summary
- Price:$1,099,000
- Price per sq. ft.:$469.46
- Monthly HOA dues:$853
About this home
Introducing this exceptional two-story penthouse in the heart of Downtown Royal Oak, offering 2,341 sq ft of living space, 3 bedrooms, and 3 full bathrooms. Combining industrial architecture with modern finishes, this residence features soaring 24-foot ceilings, floor-to-ceiling windows, exposed ductwork, and brick accents that create a distinctive living environment. Expansive windows fill the open-concept great room with natural light while showcasing panoramic views of Downtown Royal Oak and the surrounding skyline. A striking stone fireplace serves as the focal point of the living area, flowing seamlessly into the dining space and chef’s kitchen. Featuring Viking stainless steel appliances, Imperial Danby marble countertops, sleek cabinetry, and a spacious center island, the kitchen is designed for both everyday living and entertaining. Upstairs, the expansive primary suite offers a generous walk-in closet, fireplace, and spa-like bathroom featuring dual vanities, a glass-enclosed shower, marble finishes, and heated floors. Two additional bedrooms and full bathrooms provide comfort and flexibility for guests or a home office. Approximately 200 sq ft of outdoor living space offers an ideal setting to enjoy the elevated city views. Additional features include motorized blinds, two deeded parking spaces in a heated garage, and a private storage unit conveniently located on the same floor. Residents also enjoy access to concierge services, a fitness center, and secure bicycle storage. Located just steps from Downtown Royal Oak’s restaurants, shopping, and entertainment, this penthouse offers a distinctive combination of contemporary design, functional luxury, and urban convenience....
Contact an agent
Home facts
- Year built:2006
- Listing ID #:20261083204
- Added:7 day(s) ago
- Updated:October 28, 2026 at 10:09 AM
Rooms and interior
- Bedrooms:3
- Total bathrooms:3
- Full bathrooms:3
- Rooms Total:6
- Living area:2,341 sq. ft.
Heating and cooling
- Cooling:Ceiling Fans, Central Air
- Heating:Forced Air, Natural Gas
Structure and exterior
- Year built:2006
- Building area:2,341 sq. ft.
- Architectural Style:High Rise, Loft
- Construction Materials:Brick
- Exterior Features:Lighting, Terrace
- Foundation Description:Slab
- Levels:Two
Utilities
- Water:Public
- Sewer:Public Sewer
Finances and disclosures
- Price:$1,099,000
- Price per sq. ft.:$469.46
- Tax amount:$13,941
Features and amenities
- Appliances:Dishwasher, Disposal, Dryer, Free Standing Gas Range, Free Standing Refrigerator, Microwave, Stainless Steel Appliances, Washer
- Laundry features:In Unit
- Amenities:Elevator, High Speed Internet, Sound System
Parking
- Parking description:Assigned 2 Spaces, Attached, Garage Door Opener, Heated Garage, Two Car Garage
- Garage spaces:2

New listings near 350 N Main Street # 911
- New
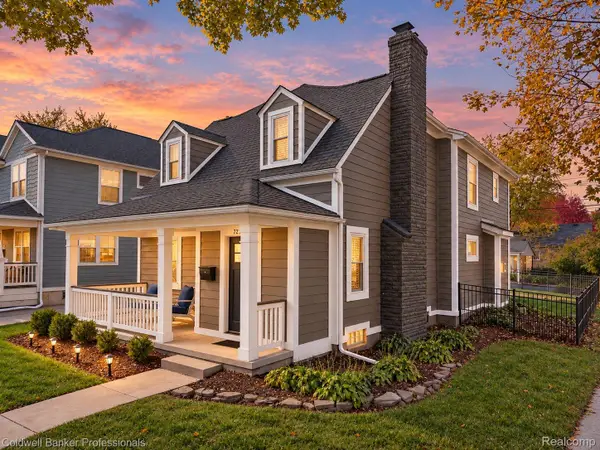 $749,900Active4 beds 4 baths2,861 sq. ft.
729 N Gainsborough AVE, RoyalOak, MI 48067
MLS# 20261085857Listed by: COLDWELL BANKER PROFESSIONALS-BIRM - Open Sun, 1 to 3pmNew
 $394,900Active4 beds 2 baths1,584 sq. ft.
724 Gardenia AVE, RoyalOak, MI 48067
MLS# 20261086987Listed by: RE/MAX ECLIPSE - New
 $385,000Active3 beds 2 baths1,900 sq. ft.
411 Hawthorn AVE, RoyalOak, MI 48067
MLS# 20261087131Listed by: PARAMOUNT ONE REALTY LLC - New
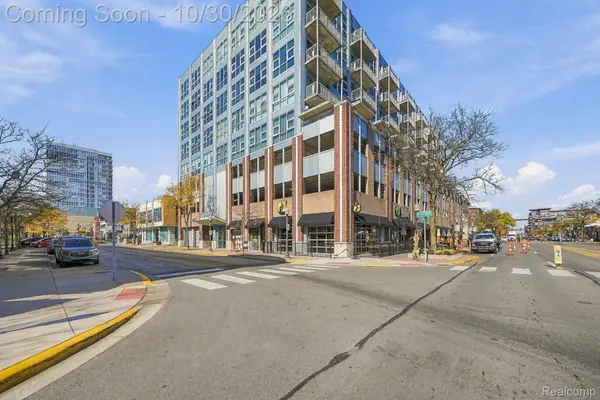 $375,000Active2 beds 2 baths1,201 sq. ft.
100 W 5th ST # 712, RoyalOak, MI 48067
MLS# 20261085047Listed by: THRIVE REALTY COMPANY - New
 $260,000Active3 beds 1 baths1,040 sq. ft.
905 N Kenwood AVE, RoyalOak, MI 48067
MLS# 20261086958Listed by: KELLER WILLIAMS PAINT CREEK - New
 $355,000Active3 beds 2 baths1,018 sq. ft.
504 E La Salle AVE, RoyalOak, MI 48073
MLS# 20261085658Listed by: BERKSHIRE HATHAWAY HOMESERVICES KEE REALTY - New
 $299,900Active3 beds 2 baths1,209 sq. ft.
1218 Longfellow Avenue, RoyalOak, MI 48067
MLS# 20261081171Listed by: MAX BROOCK, REALTORS-BLOOMFIELD HILLS - Open Sat, 1 to 3pmNew
 $415,000Active3 beds 2 baths1,815 sq. ft.
634 N Edison AVE, RoyalOak, MI 48067
MLS# 20261086287Listed by: NATIONAL REALTY CENTERS, INC - New
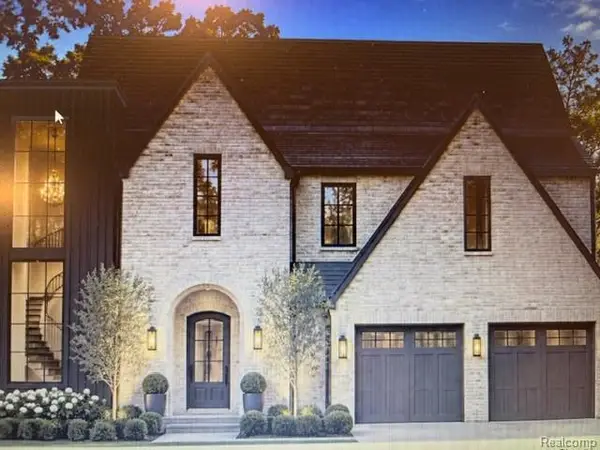 $499,000Active0.31 Acres
2336 Vinsetta BLVD, RoyalOak, MI 48073
MLS# 20261086408Listed by: ROSEWOOD REALTY GROUP - Open Sat, 12 to 2pmNew
 $299,900Active2 beds 2 baths1,242 sq. ft.
1322 S Main ST, RoyalOak, MI 48067
MLS# 20261085802Listed by: GOOD COMPANY


Protect your home and budget from life's surprises with an Assurant Home Warranty, backed by a partner that supports you through every step of homeownership. Explore Plans.
© 2023 - 2026 ERA Franchise Systems LLC. All rights reserved. ERA Franchise Systems LLC fully supports the principles of the Fair Housing Act and the Equal Opportunity Act. ERA, ERA Real Estate powered, and their respective logos are registered service marks of ERA Franchise Systems LLC. Each office is independently owned and operated.