
410 Catalpa Drive, Royal Oak, MI 48067
Local realty services provided by:ERA Prime Real Estate Group
Listed by: athba yacoub
Office: keller williams advantage
MLS#:20261077705
Source:MI_REALCOMP
Price summary
- Price:$430,000
- Price per sq. ft.:$163.25
About this home
Welcome to this beautifully maintained home in a highly sought-after Royal Oak location, offering exceptional walkability to vibrant downtown dining, shopping, nightlife, parks, and everything the city has to offer. Freshly painted and truly move-in ready, this home is designed for both everyday comfort and entertaining. The extended layout features rich cherry hardwood flooring throughout, a spacious living room, and a custom KraftMaid kitchen that serves as the heart of the home. The finished lower level is a standout feature and an absolute must-see it includes a custom bar, refrigerator, and convenient half bath, creating the perfect setting for game nights and gatherings. A brand-new paved road is currently in progress, providing a smooth future commute and enhancing the home’s curb appeal for its next owner. Whether you are entertaining, enjoying a quiet evening in, or taking advantage of Royal Oak’s sought-after lifestyle, this home checks every box.
Contact an agent
Home facts
- Year built:1947
- Subdivision & Development:EVANS HIGHLAND 2
- Listing ID #:20261077705
- Added:4 day(s) ago
- Updated:September 30, 2026 at 10:32 AM
Rooms and interior
- Bedrooms:4
- Total bathrooms:3
- Full bathrooms:2
- Half bathrooms:1
- Rooms Total:8
- Basement Description:Finished
- Living area:2,634 sq. ft.
Heating and cooling
- Heating:Forced Air, Natural Gas
Structure and exterior
- Year built:1947
- Building area:2,634 sq. ft.
- Lot area:0.12 Acres
- Architectural Style:Bungalow
- Construction Materials:Brick
- Foundation Description:Basement, Poured
- Levels:Two
Utilities
- Water:Public
- Sewer:Public Sewer
Finances and disclosures
- Price:$430,000
- Price per sq. ft.:$163.25
- Tax amount:$6,661
Features and amenities
- Appliances:Dishwasher, Dryer, Free Standing Electric Range, Free Standing Refrigerator, Washer
Parking
- Parking description:Detached, Two Car Garage
- Garage spaces:2

New listings near 410 Catalpa Drive
- New
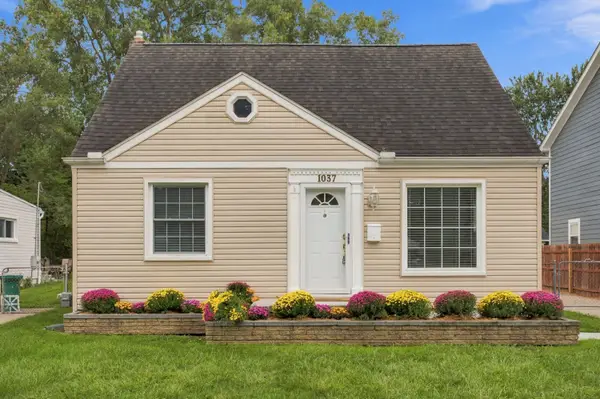 $375,000Active3 beds 1 baths1,150 sq. ft.
1037 Royal Avenue, Royal Oak, MI 48073
MLS# 26051985Listed by: @PROPERTIES CHRISTIE'S INT'L - New
 $1,300,000Active-- beds 11 baths7,430 sq. ft.
2328 Crooks Road, RoyalOak, MI 48073
MLS# 20261077912Listed by: OAKPOINTE REAL ESTATE ADVISORS - New
 $799,000Active2 beds 3 baths3,014 sq. ft.
100 Center Street #302, RoyalOak, MI 48067
MLS# 20261078406Listed by: KW DOMAIN - New
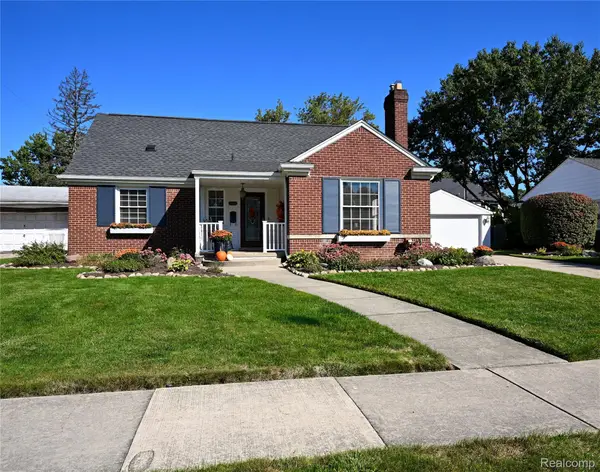 $499,000Active3 beds 2 baths2,022 sq. ft.
4444 Samoset Road, RoyalOak, MI 48073
MLS# 20261078823Listed by: THE AGENCY HALL & HUNTER - New
 $549,900Active3 beds 2 baths2,149 sq. ft.
611 W 4th Street, RoyalOak, MI 48067
MLS# 20261078806Listed by: MAX BROOCK, REALTORS-BIRMINGHAM - New
 $369,900Active3 beds 2 baths2,022 sq. ft.
1721 Rowland Avenue, RoyalOak, MI 48067
MLS# 20261077653Listed by: OWN IT REALTY - New
 $260,000Active3 beds 1 baths1,836 sq. ft.
923 Orchard Grove Drive, RoyalOak, MI 48067
MLS# 20261078115Listed by: OWN IT REALTY - Open Thu, 4 to 7pmNew
 $424,900Active3 beds 3 baths2,200 sq. ft.
724 S Gainsborough Avenue, RoyalOak, MI 48067
MLS# 20261078312Listed by: GOOD COMPANY - New
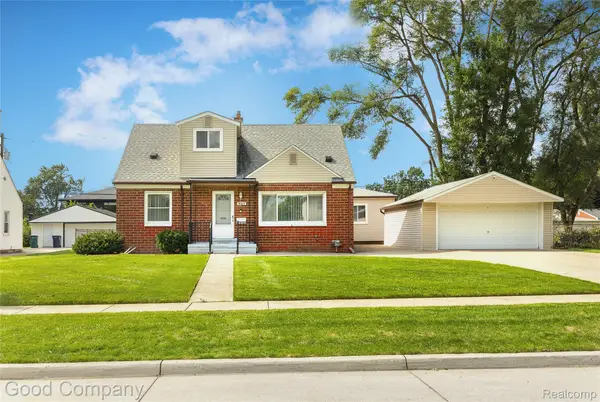 $499,000Active4 beds 3 baths2,546 sq. ft.
4105 Durham Road, RoyalOak, MI 48073
MLS# 20261077570Listed by: GOOD COMPANY - New
 $320,000Active4 beds 2 baths1,688 sq. ft.
2311 Kalama Avenue, RoyalOak, MI 48067
MLS# 20261078360Listed by: TAILORED REAL ESTATE SOLUTIONS


Protect your home and budget from life's surprises with an Assurant Home Warranty, backed by a partner that supports you through every step of homeownership. Explore Plans.
© 2023 - 2026 ERA Franchise Systems LLC. All rights reserved. ERA Franchise Systems LLC fully supports the principles of the Fair Housing Act and the Equal Opportunity Act. ERA, ERA Real Estate powered, and their respective logos are registered service marks of ERA Franchise Systems LLC. Each office is independently owned and operated.