
432 S Washington Avenue #806, Royal Oak, MI 48067
Local realty services provided by:ERA Prime Real Estate Group
432 S Washington Avenue #806,Royaloak, MI 48067
$369,500
- 1 Beds
- 2 Baths
- 1,004 sq. ft.
- Single family
- Active
Listed by: renee lossia acho, tushar v vakhariya
Office: kw domain
MLS#:20261054511
Source:MI_REALCOMP
Price summary
- Price:$369,500
- Price per sq. ft.:$368.03
- Monthly HOA dues:$481
About this home
Lowest price in the Fifth for this perfectly appointed, turnkey unit! Elevated condo living in the heart of downtown Royal Oak. This spacious residence features an open-concept layout with expansive living and dining areas, oversized windows, and abundant natural light throughout. The well-appointed kitchen opens seamlessly to the main living space, making it ideal for both entertaining and everyday living. The generous primary suite offers a walk-in closet and private bath, while a second bath provides added convenience for guests. Step outside to the oversized private balcony and take in vibrant downtown views from your own outdoor retreat. Enjoy the convenience of secure building access, low-maintenance living, and an unbeatable location just steps from Royal Oak’s top restaurants, shopping, nightlife, and entertainment. A rare opportunity to own a stylish downtown condo with space, comfort, and security in one of Metro Detroit’s most desirable communities.
Contact an agent
Home facts
- Year built:2007
- Subdivision & Development:THE FIFTH ROYAL OAK CONDO OCCPN 1702
- Listing ID #:20261054511
- Added:48 day(s) ago
- Updated:September 02, 2026 at 10:00 AM
Rooms and interior
- Bedrooms:1
- Total bathrooms:2
- Full bathrooms:1
- Half bathrooms:1
- Rooms Total:3
- Living area:1,004 sq. ft.
Heating and cooling
- Cooling:Central Air
- Heating:Forced Air, Natural Gas
Structure and exterior
- Year built:2007
- Building area:1,004 sq. ft.
- Architectural Style:Common Entry Building
- Construction Materials:Block
- Exterior Features:Balcony
- Foundation Description:Slab
- Levels:One Story Up
Utilities
- Water:Public
- Sewer:Public Sewer
Finances and disclosures
- Price:$369,500
- Price per sq. ft.:$368.03
- Tax amount:$6,528
Features and amenities
- Appliances:Dishwasher, Dryer, Free Standing Gas Range, Free Standing Refrigerator, Gas Cooktop, Microwave, Stainless Steel Appliances, Washer
- Laundry features:In Unit
- Amenities:Elevator, Entrance Foyer
Parking
- Parking description:Attached, Heated Garage, One Car Garage, Parking Structure
- Garage spaces:1

New listings near 432 S Washington Avenue #806
- Open Sat, 12 to 3pmNew
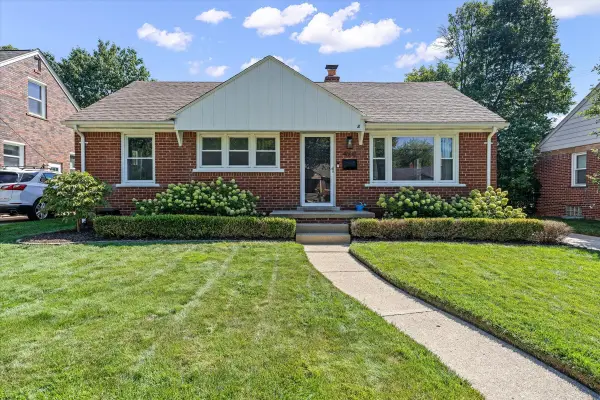 $359,000Active3 beds 1 baths2,021 sq. ft.
4608 Robinwood Avenue, Royal Oak, MI 48073
MLS# 26046546Listed by: SHAIN PARK, REALTORS - New
 $1,050,000Active3 beds 5 baths3,174 sq. ft.
216 W Bloomfield Avenue, RoyalOak, MI 48073
MLS# 20261069942Listed by: KW PROFESSIONALS - New
 $364,900Active3 beds 2 baths2,008 sq. ft.
322 Jeffrey Avenue, RoyalOak, MI 48073
MLS# 20261064978Listed by: GOLDEN KEY REALTY GROUP LLC  $599,000Pending3 beds 4 baths1,856 sq. ft.
533 E Harrison Avenue #23, RoyalOak, MI 48067
MLS# 20261068329Listed by: KW DOMAIN- New
 $459,000Active3 beds 3 baths2,180 sq. ft.
522 S Connecticut Avenue, RoyalOak, MI 48067
MLS# 20261069822Listed by: MAX BROOCK, REALTORS-BIRMINGHAM - New
 $389,900Active-- beds 3 baths2,111 sq. ft.
307 S Laurel Street, RoyalOak, MI 48067
MLS# 20261064729Listed by: REAL ESTATE ONE-CLINTON TWP - New
 $399,000Active3 beds 3 baths1,838 sq. ft.
1216 W Windemere Avenue, RoyalOak, MI 48073
MLS# 20261069756Listed by: MAX BROOCK, REALTORS-BIRMINGHAM - New
 $360,000Active3 beds 3 baths2,419 sq. ft.
1308 Donald AVE, RoyalOak, MI 48073
MLS# 58050220320Listed by: REALTEAM REAL ESTATE - Open Sat, 11am to 1pmNew
 $300,000Active3 beds 1 baths1,768 sq. ft.
3213 Maplewood Avenue, RoyalOak, MI 48073
MLS# 20261063265Listed by: RE/MAX FIRST - New
 $229,000Active2 beds 2 baths2,362 sq. ft.
2078 Parmenter Boulevard, RoyalOak, MI 48073
MLS# 20261069287Listed by: @PROPERTIES CHRISTIE'S INT'L R.E. BIRMINGHAM


Protect your home and budget from life's surprises with an Assurant Home Warranty, backed by a partner that supports you through every step of homeownership. Explore Plans.
© 2023 - 2026 ERA Franchise Systems LLC. All rights reserved. ERA Franchise Systems LLC fully supports the principles of the Fair Housing Act and the Equal Opportunity Act. ERA, ERA Real Estate powered, and their respective logos are registered service marks of ERA Franchise Systems LLC. Each office is independently owned and operated.