
4715 Leafdale AVE # #10, Royal Oak, MI 48073
Local realty services provided by:ERA Prime Real Estate Group
4715 Leafdale AVE # #10,Royaloak, MI 48073
$125,000
- 1 Beds
- 1 Baths
- 521 sq. ft.
- Single family
- Active
Listed by: savannah cavender lemieux
Office: berkshire hathaway homeservices kee realty clinton
MLS#:20261092400
Source:MI_REALCOMP
Price summary
- Price:$125,000
- Price per sq. ft.:$239.92
- Monthly HOA dues:$240
About this home
Welcome Home! This move-in-ready condo is perfectly situated in the heart of Royal Oak, close to everything the area has to offer! This second-floor, end-unit coffers added privacy and features 1 bedroom, 1 bathroom, and the added bonus of a private basement for extra storage where onsite laundry is located. Whether you're a first-time homebuyer, or are looking to downsize, this condo has so much to offer. Don't miss your chance to own in this desirable Royal Oak location!
Contact an agent
Home facts
- Year built:1964
- Subdivision & Development:LEAFDALE OCCPN 49
- Listing ID #:20261092400
- Added:1 day(s) ago
- Updated:November 22, 2026 at 11:05 AM
Rooms and interior
- Bedrooms:1
- Total bathrooms:1
- Full bathrooms:1
- Rooms Total:4
- Basement Description:Unfinished
- Living area:521 sq. ft.
Heating and cooling
- Cooling:Wall Units
- Heating:Forced Air, Natural Gas
Structure and exterior
- Roof:Asphalt
- Year built:1964
- Building area:521 sq. ft.
- Architectural Style:Common Entry Building, End Unit, Ranch
- Construction Materials:Brick
- Foundation Description:Basement, Poured
- Levels:One Story Up
Utilities
- Water:Public
- Sewer:Public Sewer
Finances and disclosures
- Price:$125,000
- Price per sq. ft.:$239.92
- Tax amount:$1,609
Features and amenities
- Appliances:Dishwasher, Disposal, Dryer, Free Standing Gas Oven, Free Standing Refrigerator, Washer
Parking
- Parking description:Assigned 2 Spaces, No Garage

New listings near 4715 Leafdale AVE # #10
- New
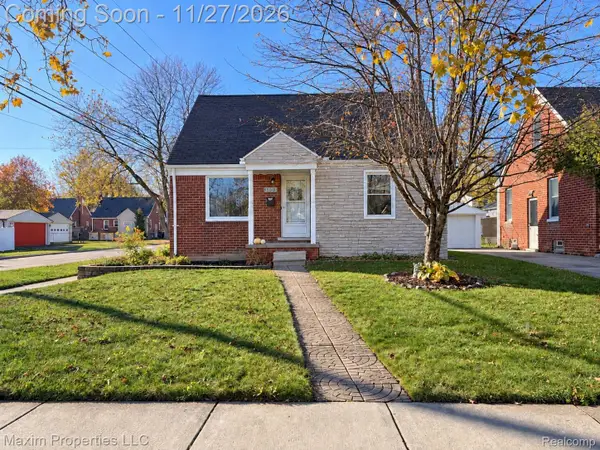 $309,750Active3 beds 2 baths1,736 sq. ft.
3103 N Blair AVE, RoyalOak, MI 48073
MLS# 20261092271Listed by: MAXIM PROPERTIES LLC - New
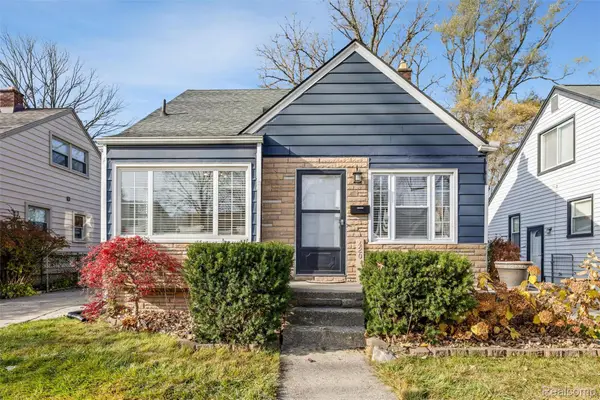 $299,900Active3 beds 1 baths1,050 sq. ft.
420 Helene AVE, RoyalOak, MI 48067
MLS# 20261092214Listed by: GOLDEN KEY REALTY GROUP LLC - New
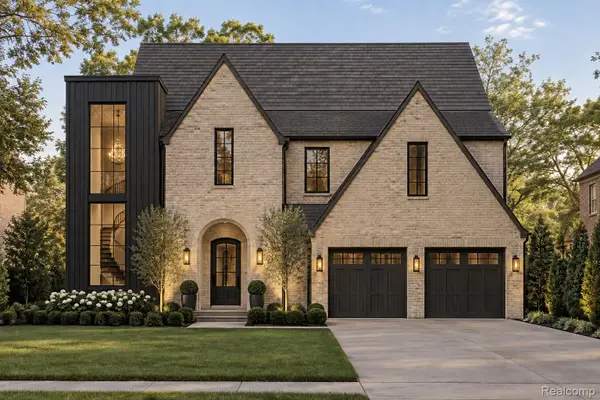 $1,899,000Active5 beds 6 baths4,800 sq. ft.
2336 (B) Vinsetta Blvd BLVD, RoyalOak, MI 48073
MLS# 20261092779Listed by: ROSEWOOD REALTY GROUP - New
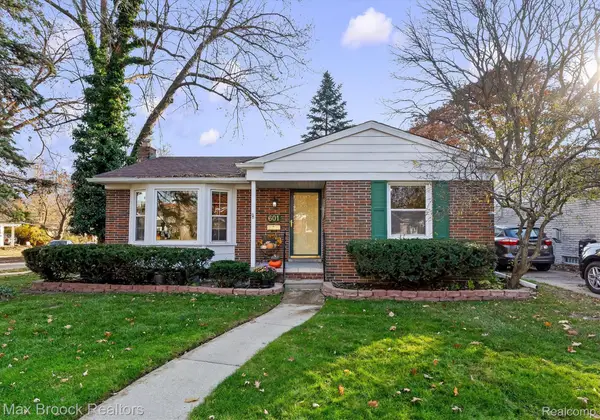 $399,900Active3 beds 2 baths2,008 sq. ft.
601 Poplar AVE, RoyalOak, MI 48073
MLS# 20261093562Listed by: MAX BROOCK, REALTORS-BIRMINGHAM - Open Sun, 12 to 2pmNew
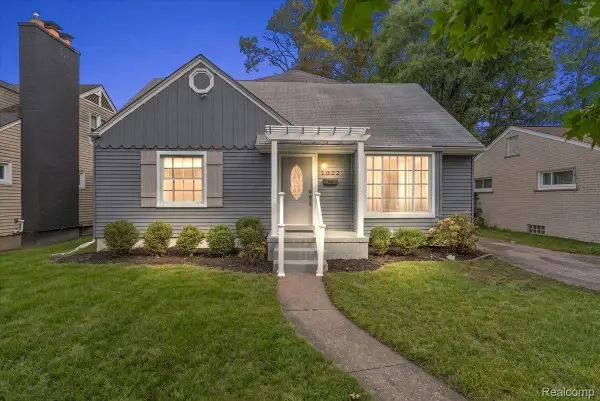 $495,000Active4 beds 2 baths2,280 sq. ft.
1022 Lawndale DR, RoyalOak, MI 48067
MLS# 20261092998Listed by: KW DOMAIN - New
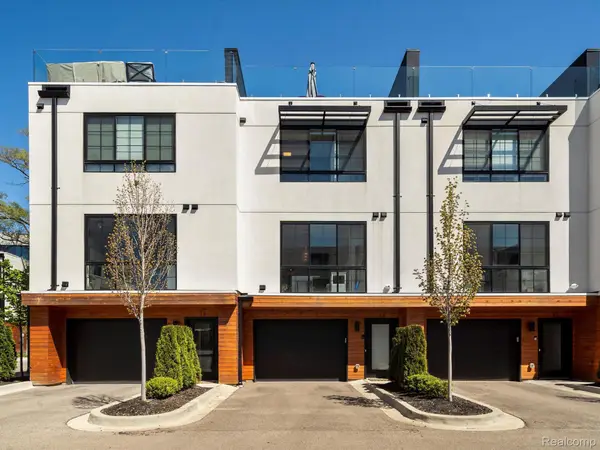 $615,000Active3 beds 4 baths1,856 sq. ft.
533 E Harrison AVE # 12, RoyalOak, MI 48067
MLS# 20261093296Listed by: KW DOMAIN - New
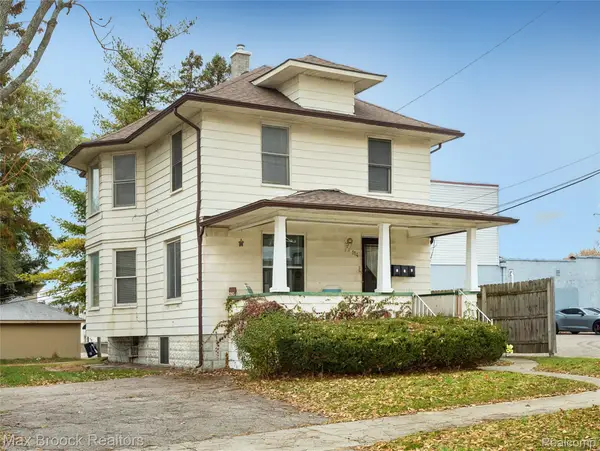 $421,800Active-- beds 3 baths1,226 sq. ft.
114 S West ST, RoyalOak, MI 48067
MLS# 20261090760Listed by: MAX BROOCK, REALTORS-ROYAL OAK - New
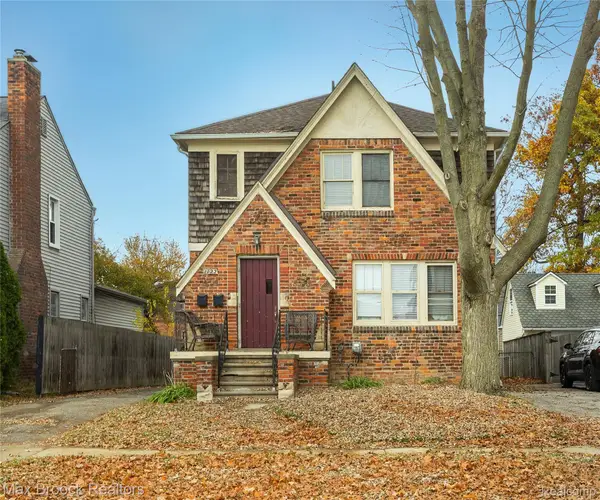 $421,500Active-- beds 2 baths1,750 sq. ft.
1722 W Farnum AVE, RoyalOak, MI 48067
MLS# 20261090772Listed by: MAX BROOCK, REALTORS-ROYAL OAK - New
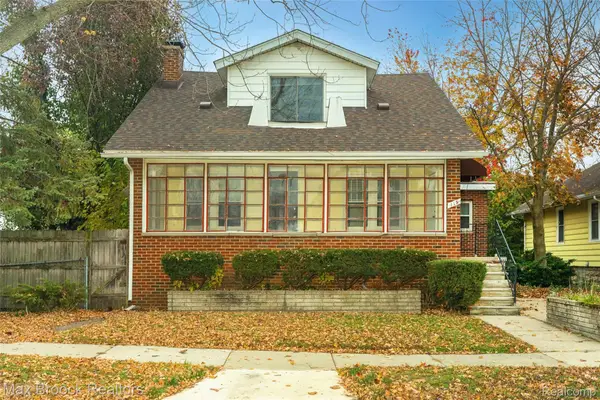 $425,000Active-- beds 3 baths1,855 sq. ft.
115 S Pleasant ST, RoyalOak, MI 48067
MLS# 20261090775Listed by: MAX BROOCK, REALTORS-ROYAL OAK


Protect your home and budget from life's surprises with an Assurant Home Warranty, backed by a partner that supports you through every step of homeownership. Explore Plans.
© 2023 - 2026 ERA Franchise Systems LLC. All rights reserved. ERA Franchise Systems LLC fully supports the principles of the Fair Housing Act and the Equal Opportunity Act. ERA, ERA Real Estate powered, and their respective logos are registered service marks of ERA Franchise Systems LLC. Each office is independently owned and operated.