
533 E Harrison AVE # 35, Royal Oak, MI 48067
Local realty services provided by:ERA Prime Real Estate Group
533 E Harrison AVE # 35,Royaloak, MI 48067
$650,000
- 3 Beds
- 5 Baths
- 2,105 sq. ft.
- Single family
- Active
Upcoming open houses
- Sun, Nov 1501:30 pm - 03:30 pm
Listed by: sarah cormier
Office: exp realty main
MLS#:20261088270
Source:MI_REALCOMP
Price summary
- Price:$650,000
- Price per sq. ft.:$308.79
- Monthly HOA dues:$454
About this home
WELCOME TO THE 400 COLLECTION. Four stories of sun-soaked, serene design—and ZERO weekend chores. This 2,105 Square Foot END-UNIT RESIDENCE at The Harrison Collection | Luxury Townhomes breaks the mold of typical condo living with custom ABOVE-BUILDER SELECTIONS, EXPANSIVE WINDOWS, and AUTOMATIC Privacy and Blackout SHADES throughout.
THE VIBE: Bright, airy, and unhurried. Brilliant Mohawk RevWood Premium flooring and plush carpeting anchor an open layout where natural light—and privacy—are controlled at the touch of a button.
THE KITCHEN: A showpiece built for company—Calcutta Quartz countertops and backsplash, sleek Italian cabinetry, stainless steel appliances, a TRUE PANTRY, and island seating that flows straight to a PRIVATE covered BALCONY.
THE FLEXIBILITY: A secluded entry-level DEN ADDITION with an attached HALF BATH keeps your home office, studio, or lounge tucked away from the main living space.
THE RETREAT: Spacious triple PRIMARY SUITE's featuring Walk-In Closets, Quartz surfaces and Modern fixtures—guests never need to share a bath.
THE CROWN JEWEL: A PENTHOUSE LEVEL opening to a sprawling PRIVATE ROOFTOP TERRACE with SKYLINE VIEWS—your open-air oasis for golden-hour drinks and slow sunsets.
THE PERKS: True LOCK-AND-LEAVE LIVING with HOA-covered insurance, exterior structure and grounds maintenance and snow removal. Step outside to RESORT-STYLE AMENITIES—pool, hot tub, sun deck, clubhouse, conference room, fitness center, pavilion, and dog park—ALL minutes from DOWNTOWN ROYAL OAK’S best dining, shops, and parks. Your TRUE dream home AND lifestyle awaits!...
Contact an agent
Home facts
- Year built:2022
- Subdivision & Development:HARRISON COLLECTION BLDG 7
- Listing ID #:20261088270
- Added:1 day(s) ago
- Updated:November 15, 2026 at 05:59 AM
Rooms and interior
- Bedrooms:3
- Total bathrooms:5
- Full bathrooms:3
- Half bathrooms:2
- Rooms Total:6
- Living area:2,105 sq. ft.
Heating and cooling
- Cooling:Central Air
- Heating:Forced Air, Natural Gas
Structure and exterior
- Roof:Asphalt
- Year built:2022
- Building area:2,105 sq. ft.
- Architectural Style:End Unit
- Construction Materials:Cedar, Stucco
- Exterior Features:Balcony, Covered, Grounds Maintenance, Private Entrance, Spa/Hot-tub, Terrace
- Foundation Description:Slab
- Levels:Three
Utilities
- Water:Water at Street
- Sewer:Sewer at Street
Finances and disclosures
- Price:$650,000
- Price per sq. ft.:$308.79
- Tax amount:$12,690
Features and amenities
- Appliances:Dishwasher, Disposal, Free Standing Gas Oven, Free Standing Refrigerator, Microwave, Range Hood, Stainless Steel Appliances
- Pool features:Community, In Ground, Outdoor Pool
Parking
- Parking description:Attached, Direct Access, Electricity In Garage, Garage Door Opener, Heated Garage, Tandem, Two Car Garage
- Garage spaces:2

New listings near 533 E Harrison AVE # 35
- New
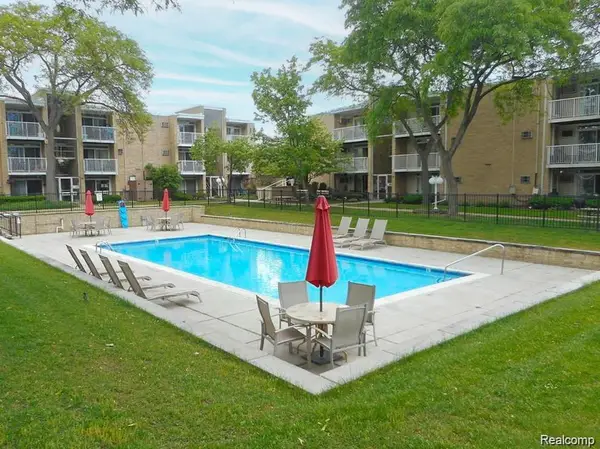 $115,000Active1 beds 1 baths711 sq. ft.
4909 Crooks RD # D6, RoyalOak, MI 48073
MLS# 20261092102Listed by: RE/MAX DREAM PROPERTIES - New
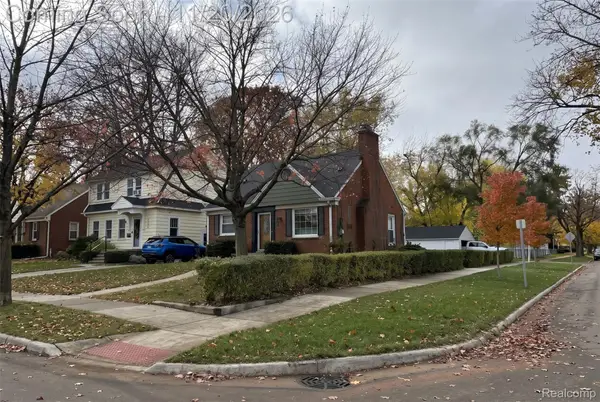 $525,000Active3 beds 2 baths2,280 sq. ft.
602 Lawson ST, RoyalOak, MI 48067
MLS# 20261091784Listed by: COMMUNITY CHOICE REALTY INC - New
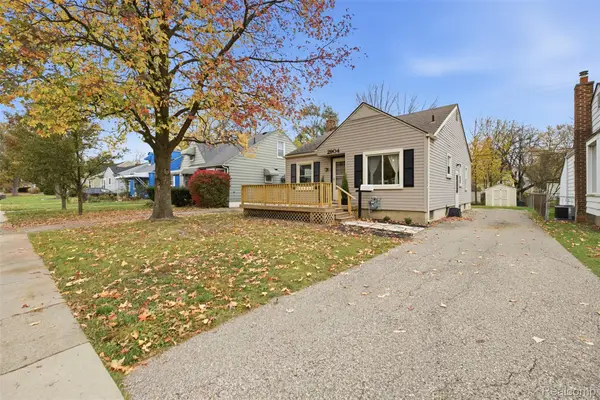 $239,900Active3 beds 2 baths1,000 sq. ft.
2904 E Crooks RD N, RoyalOak, MI 48073
MLS# 20261091840Listed by: JASON MITCHELL REAL ESTATE GROUP MICHIGAN LLC - New
 $129,000Active2 beds 1 baths668 sq. ft.
3220 Shenandoah DR 12 # 11, RoyalOak, MI 48073
MLS# 20261091974Listed by: CRAIN HOMES - Open Sun, 1 to 2:30pmNew
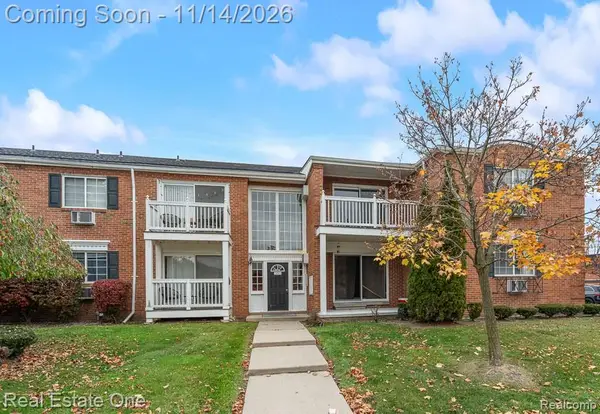 $194,900Active3 beds 2 baths1,150 sq. ft.
2400 Parmenter BLVD # 201, RoyalOak, MI 48073
MLS# 20261091744Listed by: REAL ESTATE ONE-ROCHESTER - New
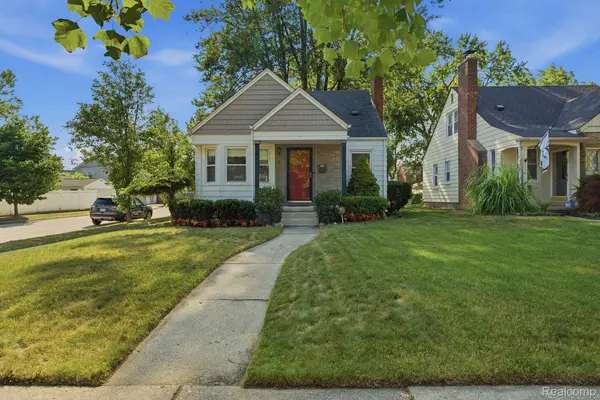 $349,900Active3 beds 2 baths1,873 sq. ft.
134 S Connecticut AVE, RoyalOak, MI 48067
MLS# 20261091857Listed by: FRONT PAGE PROPERTIES - New
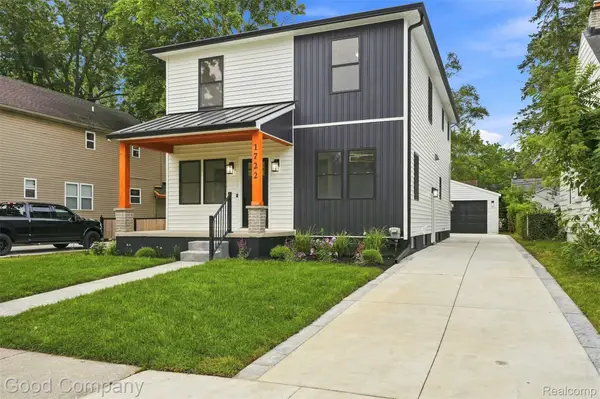 $599,900Active4 beds 3 baths2,545 sq. ft.
1722 Roszel ST, RoyalOak, MI 48067
MLS# 20261091871Listed by: GOOD COMPANY - Open Sun, 2 to 4pmNew
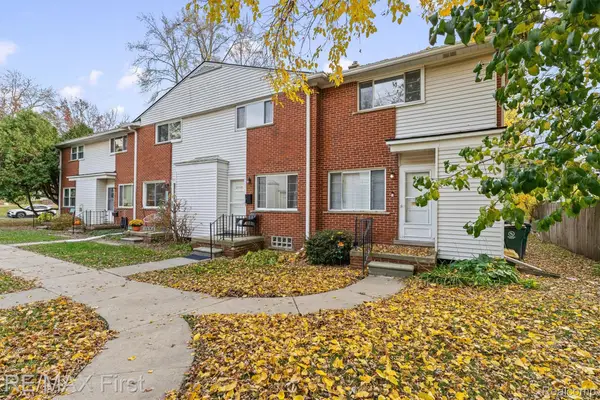 $195,900Active2 beds 1 baths970 sq. ft.
2115 Marywood DR, RoyalOak, MI 48073
MLS# 20261091668Listed by: RE/MAX FIRST - Open Sun, 11am to 1pmNew
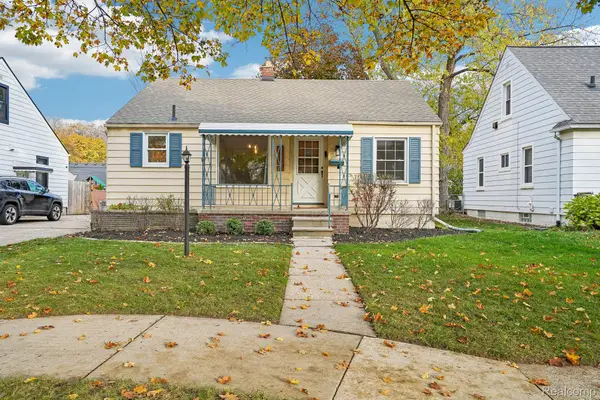 $329,900Active2 beds 2 baths2,023 sq. ft.
1302 Maxwell AVE, RoyalOak, MI 48067
MLS# 20261086899Listed by: EXP REALTY MAIN


Protect your home and budget from life's surprises with an Assurant Home Warranty, backed by a partner that supports you through every step of homeownership. Explore Plans.
© 2023 - 2026 ERA Franchise Systems LLC. All rights reserved. ERA Franchise Systems LLC fully supports the principles of the Fair Housing Act and the Equal Opportunity Act. ERA, ERA Real Estate powered, and their respective logos are registered service marks of ERA Franchise Systems LLC. Each office is independently owned and operated.