
626 W 11 Mile RD, Royal Oak, MI 48067
Local realty services provided by:ERA Prime Real Estate Group
626 W 11 Mile RD,Royaloak, MI 48067
$455,000
- 2 Beds
- 3 Baths
- 1,650 sq. ft.
- Single family
- Active
Listed by: stephanie montour
Office: @properties christie's int'l r.e. birmingham
MLS#:20261084589
Source:MI_REALCOMP
Price summary
- Price:$455,000
- Price per sq. ft.:$275.76
- Monthly HOA dues:$255
About this home
Experience sophisticated urban living at 626 W 11 Mile Rd in Royal Oak, Michigan. This 2014-built condominium represents a standard of luxury living, defined by its superior design and the use of top-tier materials throughout the home. Every corner of this property has been maintained to an exceptional standard, offering a refined environment for those who appreciate modern architectural precision. The heart of the home centers around a gourmet kitchen designed for both culinary exploration and social gatherings. Featuring sleek stone counters and a generous central island, the space provides both the functionality needed for daily meal preparation and a beautiful backdrop for hosting guests. Transitioning into the main living area, the room feels remarkably open and airy. High ceilings amplify the sense of volume, creating an expansive environment that invites natural light to fill the space and provides a grand setting for both relaxation and entertaining. Functionality meets comfort in the two-bedroom floor plan. Each bedroom is designed with privacy in mind, featuring its own ensuite bathroom to ensure a seamless and convenient daily routine. With three bathrooms total, the home provides ample accommodation for residents and visitors alike. This elegant condominium invites you to experience a lifestyle of elevated comfort and effortless style—contact us today to schedule your private tour....
Contact an agent
Home facts
- Year built:2014
- Subdivision & Development:LOFTS 11 CONDO OCCPN 1728
- Listing ID #:20261084589
- Added:7 day(s) ago
- Updated:October 28, 2026 at 10:09 AM
Rooms and interior
- Bedrooms:2
- Total bathrooms:3
- Full bathrooms:2
- Half bathrooms:1
- Rooms Total:5
- Living area:1,650 sq. ft.
Heating and cooling
- Cooling:Ceiling Fans, Central Air
- Heating:Forced Air, Natural Gas
Structure and exterior
- Year built:2014
- Building area:1,650 sq. ft.
- Architectural Style:Loft
- Construction Materials:Brick
- Exterior Features:Balcony, Grounds Maintenance, Terrace
- Foundation Description:Slab
- Levels:Three
Utilities
- Water:Public
- Sewer:Public Sewer
Finances and disclosures
- Price:$455,000
- Price per sq. ft.:$275.76
- Tax amount:$8,001
Features and amenities
- Appliances:Stainless Steel Appliances
- Laundry features:In Unit
Parking
- Parking description:Assigned 1 Space, Detached, One Car Garage
- Garage spaces:1

New listings near 626 W 11 Mile RD
- New
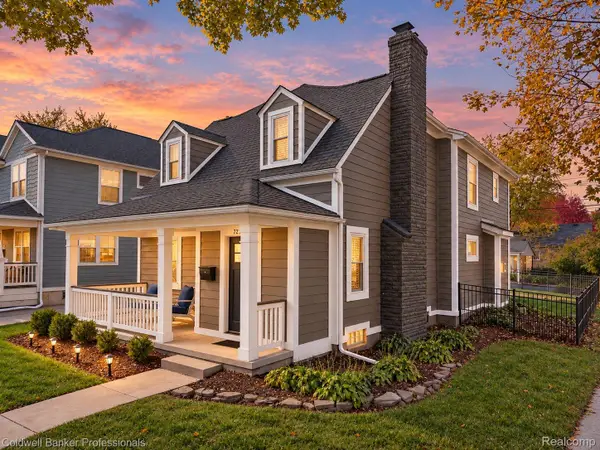 $749,900Active4 beds 4 baths2,861 sq. ft.
729 N Gainsborough AVE, RoyalOak, MI 48067
MLS# 20261085857Listed by: COLDWELL BANKER PROFESSIONALS-BIRM - Open Sun, 1 to 3pmNew
 $394,900Active4 beds 2 baths1,584 sq. ft.
724 Gardenia AVE, RoyalOak, MI 48067
MLS# 20261086987Listed by: RE/MAX ECLIPSE - New
 $385,000Active3 beds 2 baths1,900 sq. ft.
411 Hawthorn AVE, RoyalOak, MI 48067
MLS# 20261087131Listed by: PARAMOUNT ONE REALTY LLC - New
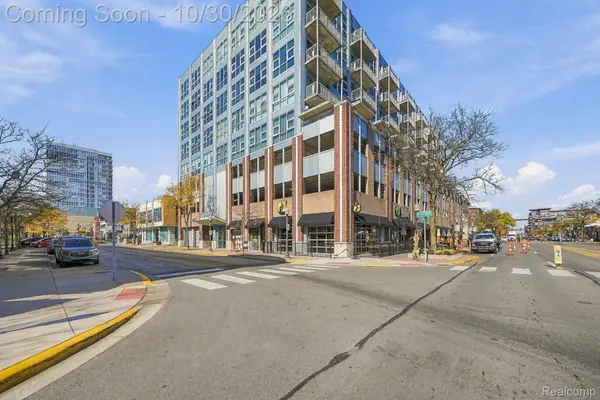 $375,000Active2 beds 2 baths1,201 sq. ft.
100 W 5th ST # 712, RoyalOak, MI 48067
MLS# 20261085047Listed by: THRIVE REALTY COMPANY - New
 $260,000Active3 beds 1 baths1,040 sq. ft.
905 N Kenwood AVE, RoyalOak, MI 48067
MLS# 20261086958Listed by: KELLER WILLIAMS PAINT CREEK - New
 $355,000Active3 beds 2 baths1,018 sq. ft.
504 E La Salle AVE, RoyalOak, MI 48073
MLS# 20261085658Listed by: BERKSHIRE HATHAWAY HOMESERVICES KEE REALTY - New
 $299,900Active3 beds 2 baths1,209 sq. ft.
1218 Longfellow Avenue, RoyalOak, MI 48067
MLS# 20261081171Listed by: MAX BROOCK, REALTORS-BLOOMFIELD HILLS - Open Sat, 1 to 3pmNew
 $415,000Active3 beds 2 baths1,815 sq. ft.
634 N Edison AVE, RoyalOak, MI 48067
MLS# 20261086287Listed by: NATIONAL REALTY CENTERS, INC - New
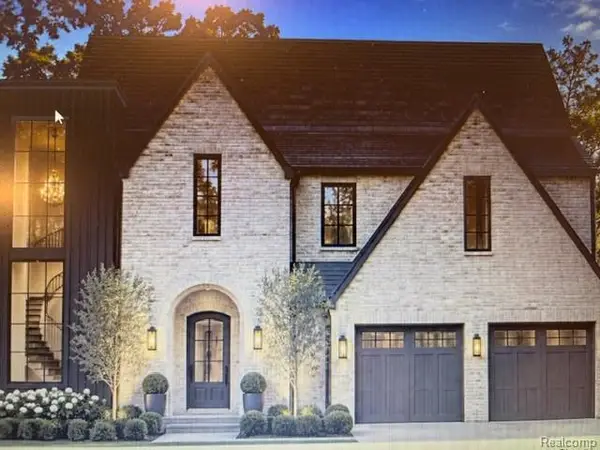 $499,000Active0.31 Acres
2336 Vinsetta BLVD, RoyalOak, MI 48073
MLS# 20261086408Listed by: ROSEWOOD REALTY GROUP - Open Sat, 12 to 2pmNew
 $299,900Active2 beds 2 baths1,242 sq. ft.
1322 S Main ST, RoyalOak, MI 48067
MLS# 20261085802Listed by: GOOD COMPANY


Protect your home and budget from life's surprises with an Assurant Home Warranty, backed by a partner that supports you through every step of homeownership. Explore Plans.
© 2023 - 2026 ERA Franchise Systems LLC. All rights reserved. ERA Franchise Systems LLC fully supports the principles of the Fair Housing Act and the Equal Opportunity Act. ERA, ERA Real Estate powered, and their respective logos are registered service marks of ERA Franchise Systems LLC. Each office is independently owned and operated.