
713 N Wilson Avenue, Royal Oak, MI 48067
Local realty services provided by:ERA Prime Real Estate Group
713 N Wilson Avenue,Royaloak, MI 48067
$450,000
- 3 Beds
- 2 Baths
- 2,405 sq. ft.
- Single family
- Active
Listed by: matthew j stransky
Office: good company
MLS#:20261080768
Source:MI_REALCOMP
Price summary
- Price:$450,000
- Price per sq. ft.:$187.11
About this home
Walking distance to downtown Royal Oak! This home has it all: Location, updates galore, over sized lot, generous bedroom sizes, ample storage, 2 car garage and the finished basement puts this one over the top. Come take a look.
Contact an agent
Home facts
- Year built:1945
- Subdivision & Development:ASSRS 42 - ROYAL OAK
- Listing ID #:20261080768
- Added:5 day(s) ago
- Updated:October 18, 2026 at 01:19 AM
Rooms and interior
- Bedrooms:3
- Total bathrooms:2
- Full bathrooms:1
- Half bathrooms:1
- Rooms Total:7
- Basement Description:Finished
- Living area:2,405 sq. ft.
Heating and cooling
- Cooling:Central Air
- Heating:Forced Air, Natural Gas
Structure and exterior
- Roof:Asphalt
- Year built:1945
- Building area:2,405 sq. ft.
- Lot area:0.18 Acres
- Architectural Style:Colonial
- Construction Materials:Brick
- Exterior Features:Deck, Patio
- Foundation Description:Basement, Block
- Levels:Two
Utilities
- Water:Public
- Sewer:Public Sewer
Finances and disclosures
- Price:$450,000
- Price per sq. ft.:$187.11
- Tax amount:$6,656
Features and amenities
- Appliances:Dishwasher, Disposal, Free Standing Refrigerator, Microwave
Parking
- Parking description:Detached, Two Car Garage
- Garage spaces:2

New listings near 713 N Wilson Avenue
- New
 $409,900Active1 beds 1 baths1,693 sq. ft.
120 E Houstonia Avenue, Royal Oak, MI 48073
MLS# 26055228Listed by: RALPH CONSELYEA REALTOR - New
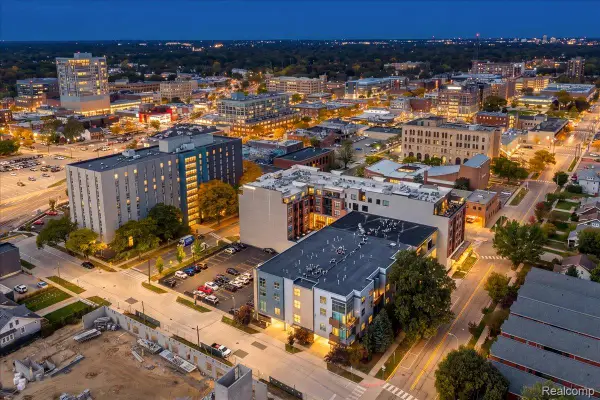 $500,000Active2 beds 3 baths1,802 sq. ft.
614 S Troy ST # 203, RoyalOak, MI 48067
MLS# 20261082792Listed by: MAX BROOCK, REALTORS-DETROIT - Open Sun, 1 to 4pmNew
 $359,000Active3 beds 2 baths1,050 sq. ft.
2222 Sprague Avenue Sprague AVE, RoyalOak, MI 48067
MLS# 20261082697Listed by: PARADISE REALTY II LLC - New
 $309,900Active3 beds 1 baths1,800 sq. ft.
1718 Roszel ST, RoyalOak, MI 48067
MLS# 20261082556Listed by: KW SHOWCASE REALTY - New
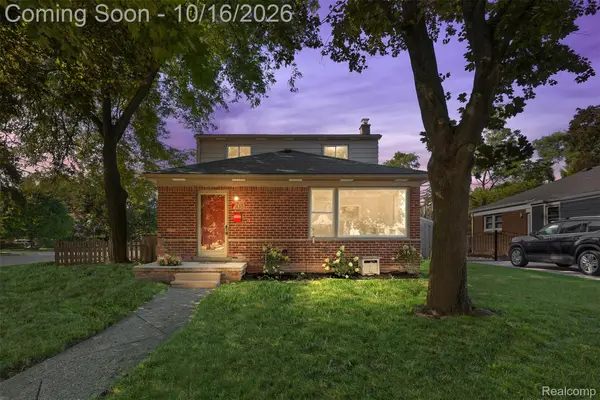 $379,900Active4 beds 2 baths2,556 sq. ft.
103 Charlotte Avenue, RoyalOak, MI 48073
MLS# 20261081314Listed by: RE/MAX ECLIPSE - New
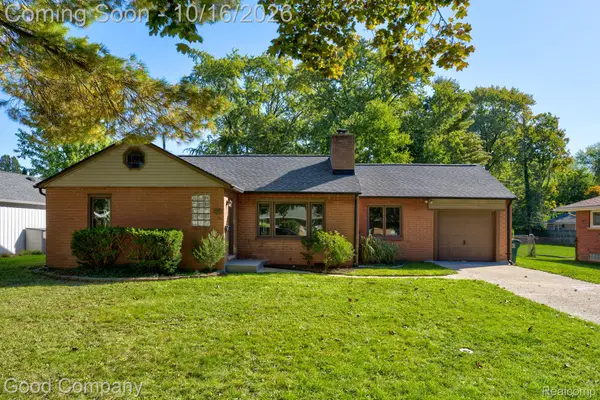 $299,000Active2 beds 1 baths1,212 sq. ft.
2710 Galpin AVE, RoyalOak, MI 48073
MLS# 20261081994Listed by: GOOD COMPANY - Open Sun, 12:30 to 3:30pmNew
 $1,548,000Active5 beds 5 baths4,170 sq. ft.
526 W Webster RD, RoyalOak, MI 48073
MLS# 20261082333Listed by: STANTON & ASSOCIATES-REALTORS - New
 $265,000Active2 beds 2 baths1,721 sq. ft.
3403 Crooks RD, RoyalOak, MI 48073
MLS# 20261082429Listed by: POWELL REAL ESTATE - New
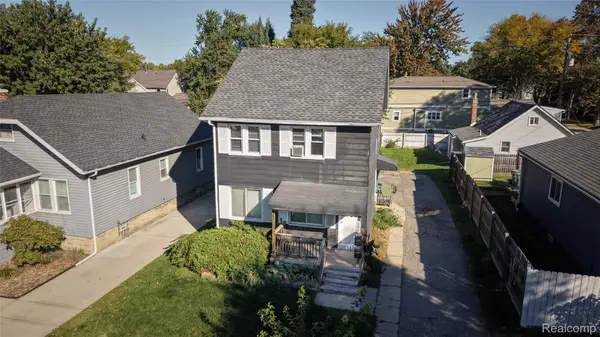 $285,000Active3 beds 2 baths1,400 sq. ft.
406 W 12 Mile RD, RoyalOak, MI 48073
MLS# 20261082392Listed by: DOUGLAS ROSE REALTY


Protect your home and budget from life's surprises with an Assurant Home Warranty, backed by a partner that supports you through every step of homeownership. Explore Plans.
© 2023 - 2026 ERA Franchise Systems LLC. All rights reserved. ERA Franchise Systems LLC fully supports the principles of the Fair Housing Act and the Equal Opportunity Act. ERA, ERA Real Estate powered, and their respective logos are registered service marks of ERA Franchise Systems LLC. Each office is independently owned and operated.