
904 Ottawa DR, Royal Oak, MI 48073
Local realty services provided by:ERA Prime Real Estate Group
904 Ottawa DR,Royaloak, MI 48073
$265,000
- 3 Beds
- 2 Baths
- 1,144 sq. ft.
- Single family
- Active
Listed by: james kaschalk, daniel kaschalk
Office: re/max first
MLS#:58050222890
Source:MI_REALCOMP
Price summary
- Price:$265,000
- Price per sq. ft.:$231.64
About this home
Unique opportunity in Royal Oak! Situated on huge 84 x 228 lot, nearly half an acre. This 1,144 sq. ft. 3 bedroom (1 & 1/2 baths) Capecod style farmhouse offers room to bring your renovation ideas to life. The kitchen features newer cabinets and granite countertops, bay window in the spacious dining area. Family room with windows viewing out to the backyard. Hardwood floors add character to the living room and first-floor bedroom. Large first floor laundry room with plenty of storage cabinets. Roomy attached garage with access to the backyard. The home needs updating and decorating, making it a great opportunity to renovate at a very affordable price.
Contact an agent
Home facts
- Year built:1938
- Subdivision & Development:ASSRS 34 - ROYAL OAK
- Listing ID #:58050222890
- Added:5 day(s) ago
- Updated:September 30, 2026 at 10:33 AM
Rooms and interior
- Bedrooms:3
- Total bathrooms:2
- Full bathrooms:1
- Half bathrooms:1
- Rooms Total:8
- Flooring:Hardwood
- Living area:1,144 sq. ft.
Heating and cooling
- Cooling:Central Air
- Heating:Baseboard, Hot Water, Natural Gas, Steam
Structure and exterior
- Year built:1938
- Building area:1,144 sq. ft.
- Lot area:0.44 Acres
- Architectural Style:Cape Cod
- Construction Materials:Aluminum Siding
- Exterior Features:Patio, Porch
- Foundation Description:Crawl Space
- Levels:Two
Utilities
- Water:Public
- Sewer:Public Sewer
Finances and disclosures
- Price:$265,000
- Price per sq. ft.:$231.64
- Tax amount:$3,707
Features and amenities
- Appliances:Dishwasher, Dryer, Oven, Range, Refrigerator, Washer
Parking
- Parking description:Detached, One Car Garage
- Garage spaces:1

New listings near 904 Ottawa DR
- New
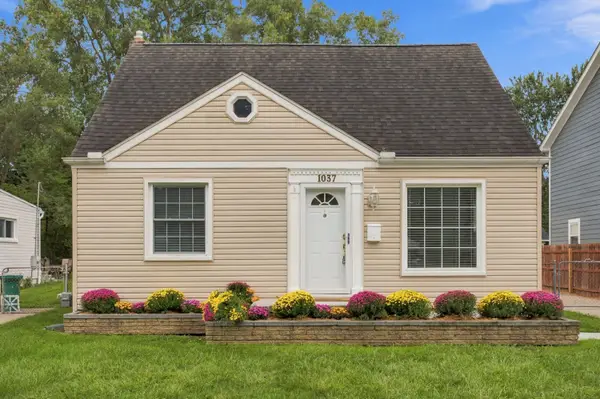 $375,000Active3 beds 1 baths1,150 sq. ft.
1037 Royal Avenue, Royal Oak, MI 48073
MLS# 26051985Listed by: @PROPERTIES CHRISTIE'S INT'L - New
 $1,300,000Active-- beds 11 baths7,430 sq. ft.
2328 Crooks Road, RoyalOak, MI 48073
MLS# 20261077912Listed by: OAKPOINTE REAL ESTATE ADVISORS - New
 $799,000Active2 beds 3 baths3,014 sq. ft.
100 Center Street #302, RoyalOak, MI 48067
MLS# 20261078406Listed by: KW DOMAIN - New
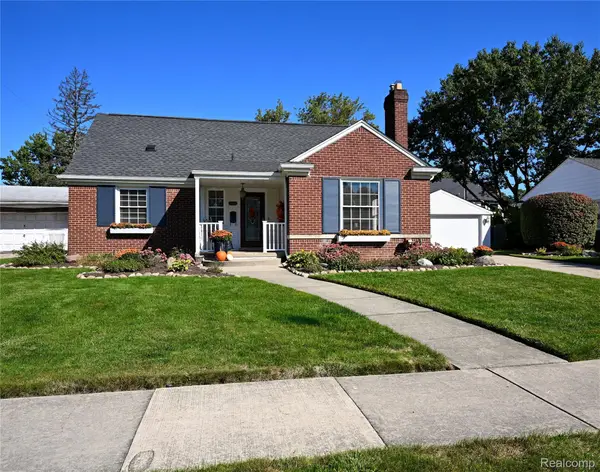 $499,000Active3 beds 2 baths2,022 sq. ft.
4444 Samoset Road, RoyalOak, MI 48073
MLS# 20261078823Listed by: THE AGENCY HALL & HUNTER - New
 $549,900Active3 beds 2 baths2,149 sq. ft.
611 W 4th Street, RoyalOak, MI 48067
MLS# 20261078806Listed by: MAX BROOCK, REALTORS-BIRMINGHAM - New
 $369,900Active3 beds 2 baths2,022 sq. ft.
1721 Rowland Avenue, RoyalOak, MI 48067
MLS# 20261077653Listed by: OWN IT REALTY - New
 $260,000Active3 beds 1 baths1,836 sq. ft.
923 Orchard Grove Drive, RoyalOak, MI 48067
MLS# 20261078115Listed by: OWN IT REALTY - Open Thu, 4 to 7pmNew
 $424,900Active3 beds 3 baths2,200 sq. ft.
724 S Gainsborough Avenue, RoyalOak, MI 48067
MLS# 20261078312Listed by: GOOD COMPANY - New
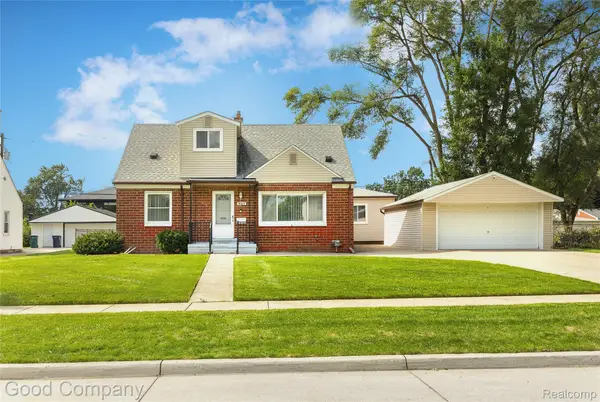 $499,000Active4 beds 3 baths2,546 sq. ft.
4105 Durham Road, RoyalOak, MI 48073
MLS# 20261077570Listed by: GOOD COMPANY - New
 $320,000Active4 beds 2 baths1,688 sq. ft.
2311 Kalama Avenue, RoyalOak, MI 48067
MLS# 20261078360Listed by: TAILORED REAL ESTATE SOLUTIONS


Protect your home and budget from life's surprises with an Assurant Home Warranty, backed by a partner that supports you through every step of homeownership. Explore Plans.
© 2023 - 2026 ERA Franchise Systems LLC. All rights reserved. ERA Franchise Systems LLC fully supports the principles of the Fair Housing Act and the Equal Opportunity Act. ERA, ERA Real Estate powered, and their respective logos are registered service marks of ERA Franchise Systems LLC. Each office is independently owned and operated.