
3286 Bacon School Road, Royalton, MI 49085
Local realty services provided by:ERA Prime Real Estate Group
3286 Bacon School Road,Stjoseph, MI 49085
$339,000
- 4 Beds
- 2 Baths
- 2,213 sq. ft.
- Single family
- Active
Listed by: tamra curtis
Office: cressy & everett real estate
MLS#:69026059359
Source:MI_REALCOMP
Price summary
- Price:$339,000
- Price per sq. ft.:$123.18
About this home
This well-located ranch home is situated on a 7 acre parcel of land with 613 feet of frontage on Bacon School Road. The original brick home was built in 1950 and the current owners added an addition to the home in 2003 which turned the home into 4 bedrooms, 2 full baths, family room and living room. Enjoy views from the family room featuring a vaulted ceiling and fireplace that overlooks the ravine-wooded setting. Original hard wood floors in the living room and both original bedrooms. Plenty of built in storage space showcasing some original woodwork and the closets in bedrooms are all nice size. The sump pump is about 3 years old, refrigerator new in 2026 and the electric panel was just updated. The finished area in basement is a great bonus and a portion of the large crawl space has carpeting. The property is surrounded by multiple subdivisions with high valued homes. Located in the St. Joseph School system and the desirable Royalton Township. Bring your vision to this 7 acreproperty that you can call home. There is a natural gas pipeline in the back of the property line that runs through the ravine to Linden Drive....
Contact an agent
Home facts
- Year built:1950
- Listing ID #:69026059359
- Added:4 day(s) ago
- Updated:November 14, 2026 at 12:09 AM
Rooms and interior
- Bedrooms:4
- Total bathrooms:2
- Full bathrooms:2
- Rooms Total:9
- Flooring:Carpet, Tile, Wood
- Basement Description:Full, Partially Finished, Sump Pump
- Living area:2,213 sq. ft.
Heating and cooling
- Cooling:Central Air
- Heating:Forced Air, Natural Gas
Structure and exterior
- Roof:Shingle
- Year built:1950
- Building area:2,213 sq. ft.
- Lot area:7 Acres
- Lot Features:Hilly Ravine
- Architectural Style:Ranch
- Construction Materials:Brick, Vinyl Siding
- Exterior Features:Covered, Patio
- Foundation Description:Basement, Crawl Space
Utilities
- Water:Well
- Sewer:Septic Tank
Finances and disclosures
- Price:$339,000
- Price per sq. ft.:$123.18
- Tax amount:$2,595
Features and amenities
- Appliances:Dishwasher, Dryer, Microwave, Range, Refrigerator, Washer
- Laundry features:In Basement
Parking
- Parking description:Carport, Detached, Garage Faces Front, Gravel
- Garage spaces:1

New listings near 3286 Bacon School Road
- New
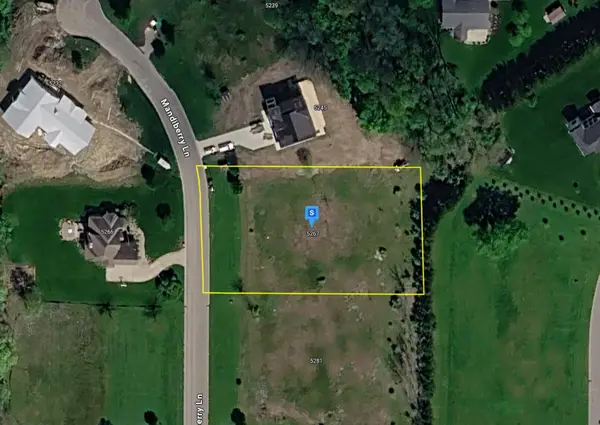 $64,999Active1 Acres
5267 Mandiberry Lane #8, St. Joseph, MI 49085
MLS# 26059980Listed by: PLATLABS, LLC - New
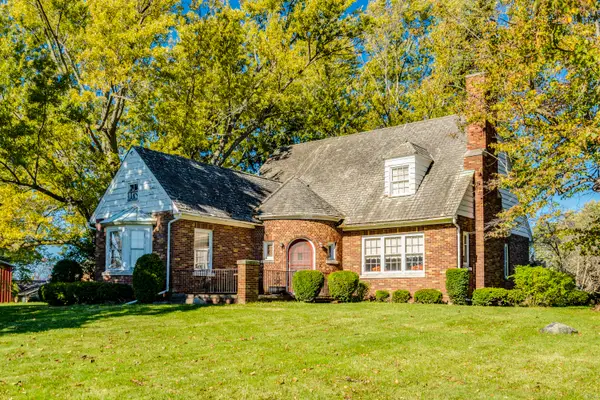 $425,000Active4 beds 2 baths4,258 sq. ft.
5016 Niles Road, St. Joseph, MI 49085
MLS# 26059755Listed by: CK HOME GROUP 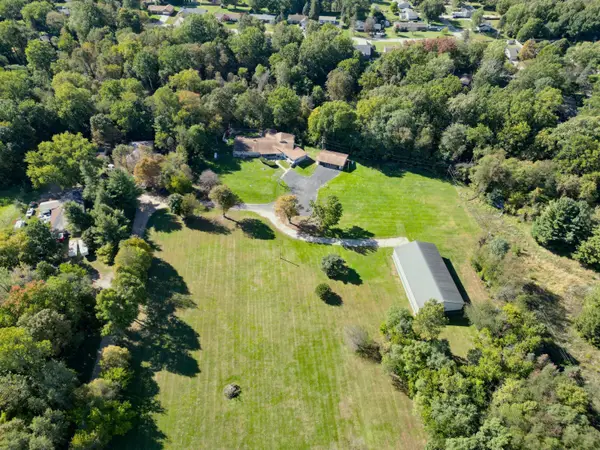 $250,000Pending8 beds 6 baths6,427 sq. ft.
4730 Scottdale Road, StJoseph, MI 49085
MLS# 68026057936Listed by: BRIGHT STAR REALTY & AUCTION LLC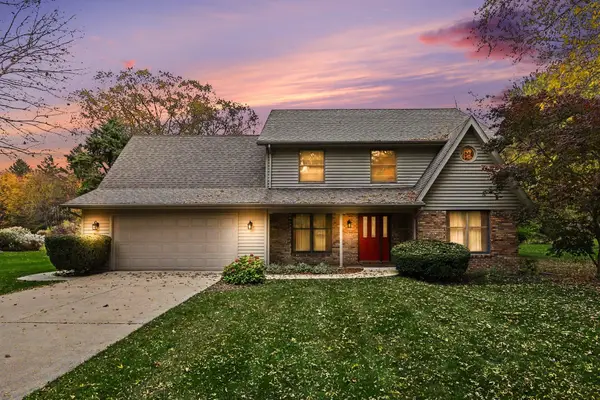 $484,900Active4 beds 3 baths2,720 sq. ft.
3501 Wyndwicke Drive, St. Joseph, MI 49085
MLS# 26057803Listed by: COLDWELL BANKER ANCHOR R.E. $560,000Active4 beds 3 baths2,848 sq. ft.
4335 Hart Drive, St. Joseph, MI 49085
MLS# 26057200Listed by: EXP REALTY $534,900Active5 beds 3 baths3,899 sq. ft.
4822 Concord Ridge Boulevard, St. Joseph, MI 49085
MLS# 26057003Listed by: @PROPERTIES CHRISTIE'S INTERNATIONAL R.E.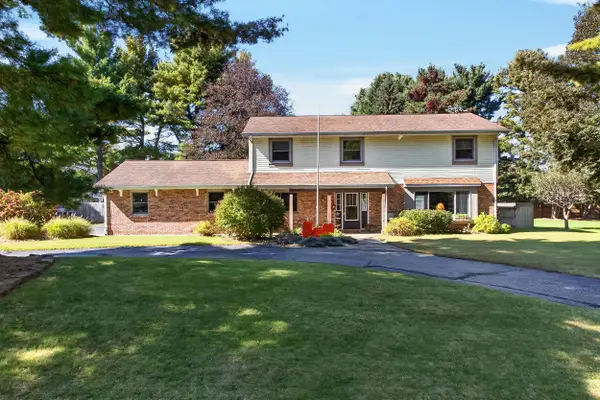 $464,900Active4 beds 3 baths2,674 sq. ft.
4234 Landings Lane, St. Joseph, MI 49085
MLS# 26056211Listed by: MODERN WAY REALTY $449,900Active2 beds 2 baths1,677 sq. ft.
1102 Linden Drive, St. Joseph, MI 49085
MLS# 26054851Listed by: RE/MAX BY THE LAKE $239,000Active1.04 Acres
2348 Spring Arbor Road, St. Joseph, MI 49085
MLS# 26054837Listed by: KELLER WILLIAMS ANN ARBOR MRKT


Protect your home and budget from life's surprises with an Assurant Home Warranty, backed by a partner that supports you through every step of homeownership. Explore Plans.
© 2023 - 2026 ERA Franchise Systems LLC. All rights reserved. ERA Franchise Systems LLC fully supports the principles of the Fair Housing Act and the Equal Opportunity Act. ERA, ERA Real Estate powered, and their respective logos are registered service marks of ERA Franchise Systems LLC. Each office is independently owned and operated.