
4234 Landings Lane, Royalton, MI 49085
Local realty services provided by:ERA Prime Real Estate Group
4234 Landings Lane,Stjoseph, MI 49085
$470,000
- 4 Beds
- 3 Baths
- 2,674 sq. ft.
- Single family
- Active
Listed by: melissa socha
Office: modern way realty
MLS#:53026056211
Source:MI_REALCOMP
Price summary
- Price:$470,000
- Price per sq. ft.:$146.42
About this home
Beautifully Updated Home in The Landings \ St. Joseph Schools. Welcome to this exceptional home in The Landings, where thoughtful updates, generous living spaces, and timeless appeal create the perfect setting for modern living. The open floor plan seamlessly connects the main living areas, making everyday life and entertaining effortless. The kitchen features granite countertops, stainless steel appliances, a counter, and an adjoining dining/hearth room with a cozy fireplace. A spacious living room and main-floor office add flexibility and comfort. Upstairs, you'll find four generously sized bedrooms, including a private primary suite. The partially finished lower level includes a recently added egress window, offering expanded living space for recreation, guests, a home gym, or future bedroom potential. Outside, enjoy an oversized deck overlooking the fully fenced backyard, complete with underground sprinklers, a storage shed, and room to play. Pre-Approved Buyers Only
Contact an agent
Home facts
- Year built:1984
- Listing ID #:53026056211
- Added:1 day(s) ago
- Updated:October 24, 2026 at 10:03 AM
Rooms and interior
- Bedrooms:4
- Total bathrooms:3
- Full bathrooms:2
- Half bathrooms:1
- Rooms Total:8
- Basement Description:Full, Partially Finished, Sump Pump
- Living area:2,674 sq. ft.
Heating and cooling
- Cooling:Central Air
- Heating:Forced Air, Natural Gas
Structure and exterior
- Year built:1984
- Building area:2,674 sq. ft.
- Lot area:0.4 Acres
- Architectural Style:Contemporary
- Construction Materials:Brick, Vinyl Siding
- Exterior Features:Deck
- Foundation Description:Basement
Utilities
- Water:Well
- Sewer:Public Sewer
Finances and disclosures
- Price:$470,000
- Price per sq. ft.:$146.42
- Tax amount:$4,049
Features and amenities
- Appliances:Dishwasher, Disposal, Microwave, Range, Refrigerator
- Laundry features:Main Level
Parking
- Parking description:Attached, Garage Door Opener
- Garage spaces:2

New listings near 4234 Landings Lane
 $529,900Active4 beds 3 baths2,276 sq. ft.
4707 M-139, StJoseph, MI 49085
MLS# 66026045118Listed by: ALLEN EDWIN REALTY- New
 $320,000Active3 beds 1 baths1,164 sq. ft.
4031 Royal Curve, StJoseph, MI 49085
MLS# 69026054559Listed by: RE/MAX BY THE LAKE - New
 $449,900Active2 beds 2 baths1,677 sq. ft.
1102 Linden Drive, StJoseph, MI 49085
MLS# 69026054851Listed by: RE/MAX BY THE LAKE - New
 $239,000Active1.04 Acres
2348 Spring Arbor Road, St. Joseph, MI 49085
MLS# 26054837Listed by: KELLER WILLIAMS ANN ARBOR MRKT  $1,185,000Active5 beds 4 baths5,792 sq. ft.
378 River Run Drive, StJoseph, MI 49085
MLS# 69026054286Listed by: WRIGHT PROPERTIES $649,000Pending3 beds 4 baths2,660 sq. ft.
6181 Hollywood Road, Stevensville, MI 49127
MLS# 26054246Listed by: CITY2SHORE REAL ESTATE (GR)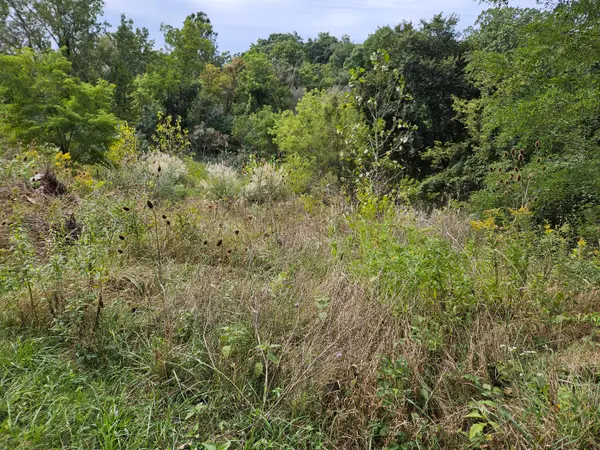 $84,900Pending2.75 Acres
3800 M-139, St. Joseph, MI 49085
MLS# 26051329Listed by: PETE JORGENSEN REAL ESTATE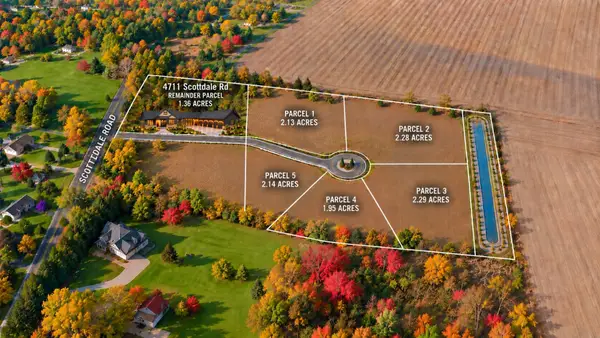 $130,000Active2.14 Acres
VLParcel 5 Scottdale Road, St. Joseph, MI 49085
MLS# 26052699Listed by: @PROPERTIES CHRISTIE'S INTERNATIONAL R.E. $130,000Active2.13 Acres
VLParcel 1 Scottdale Road, St. Joseph, MI 49085
MLS# 26052692Listed by: @PROPERTIES CHRISTIE'S INTERNATIONAL R.E.


Protect your home and budget from life's surprises with an Assurant Home Warranty, backed by a partner that supports you through every step of homeownership. Explore Plans.
© 2023 - 2026 ERA Franchise Systems LLC. All rights reserved. ERA Franchise Systems LLC fully supports the principles of the Fair Housing Act and the Equal Opportunity Act. ERA, ERA Real Estate powered, and their respective logos are registered service marks of ERA Franchise Systems LLC. Each office is independently owned and operated.