
4625 Terra Lane, Royalton, MI 49085
Local realty services provided by:ERA Prime Real Estate Group
4625 Terra Lane,Stjoseph, MI 49085
$309,900
- 3 Beds
- 3 Baths
- 2,002 sq. ft.
- Single family
- Active
Upcoming open houses
- Sun, Nov 2212:00 pm - 02:00 pm
Listed by: van homes team, michael vandeventer
Office: exp realty
MLS#:69026060587
Source:MI_REALCOMP
Price summary
- Price:$309,900
- Price per sq. ft.:$154.8
About this home
Room to breathe on a ravine lot of almost an acre, right here in St. Joseph! This one-of-a-kind home at 4625 Terra Lane has a unique floor plan that puts lots of living space on the upper level, with easy-care LVP flooring throughout and a cozy wood-burning fireplace, so you can enjoy the views from your living areas. You'll love the peaceful, private setting and the deck for relaxing and entertaining, and the primary suite has its own ensuite bath. The big updates are done, with a newer roof, furnace, A/C and water heater, plus replacement windows. You'll be in the St. Joseph school district and a short drive from many Southwest Michigan beaches and shops. Offered at $[price]. Call us for your private showing!
Contact an agent
Home facts
- Year built:1965
- Subdivision & Development:YELLOW CREEK
- Listing ID #:69026060587
- Added:1 day(s) ago
- Updated:November 17, 2026 at 11:17 PM
Rooms and interior
- Bedrooms:3
- Total bathrooms:3
- Full bathrooms:2
- Half bathrooms:1
- Rooms Total:6
- Flooring:Carpet, Tile, Vinyl, Wood
- Kitchen Description:Pantry
- Basement Description:Daylight, Partial
- Living area:2,002 sq. ft.
Heating and cooling
- Cooling:Ceiling Fans, Central Air
- Heating:Forced Air, Natural Gas
Structure and exterior
- Roof:Composition, Shingle
- Year built:1965
- Building area:2,002 sq. ft.
- Lot area:0.94 Acres
- Lot Features:Cul-de-Sac, Hilly Ravine, Wooded
- Construction Materials:Brick, Wood Siding
- Exterior Features:Balcony, Deck, Patio
- Foundation Description:Partial Basement
- Levels:Tri-Level
Utilities
- Water:Public
- Sewer:Public Sewer
Finances and disclosures
- Price:$309,900
- Price per sq. ft.:$154.8
- Tax amount:$3,148
Features and amenities
- Appliances:Dishwasher, Dryer, Microwave, Range, Refrigerator, Washer
- Laundry features:Laundry Room, Main Level
- Amenities:Pantry, Window Treatments
Parking
- Parking description:Attached, Concrete, Detached, Garage Door Opener, Garage Faces Front
- Garage spaces:4

New listings near 4625 Terra Lane
- New
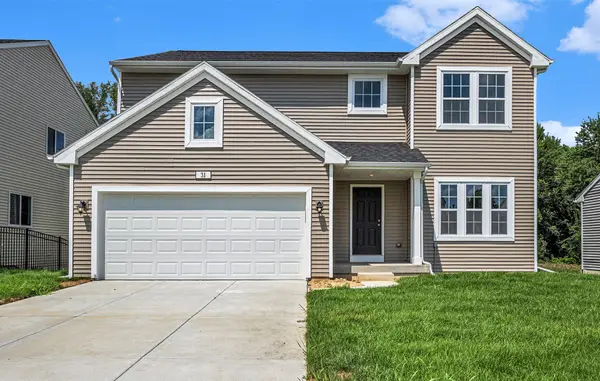 $514,900Active4 beds 3 baths2,393 sq. ft.
1271 E Marquette Woods Road, St. Joseph, MI 49085
MLS# 26060333Listed by: ALLEN EDWIN REALTY - New
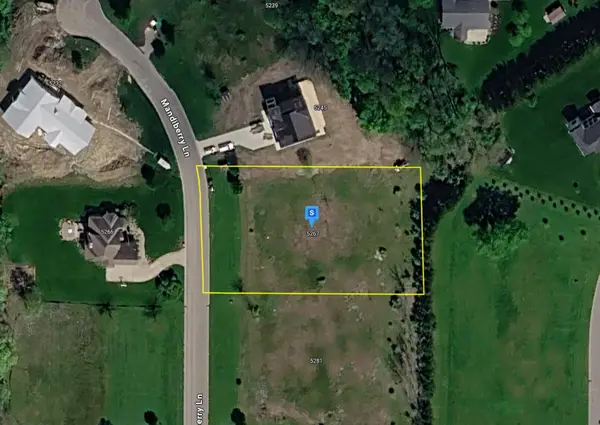 $64,999Active1 Acres
5267 Mandiberry Lane #8, St. Joseph, MI 49085
MLS# 26059980Listed by: PLATLABS, LLC - New
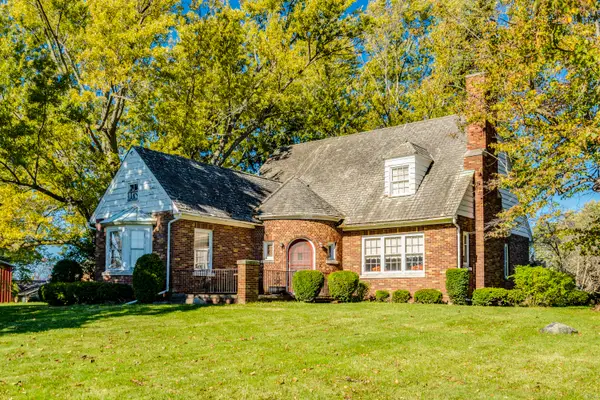 $425,000Active4 beds 2 baths4,258 sq. ft.
5016 Niles Road, St. Joseph, MI 49085
MLS# 26059755Listed by: CK HOME GROUP - New
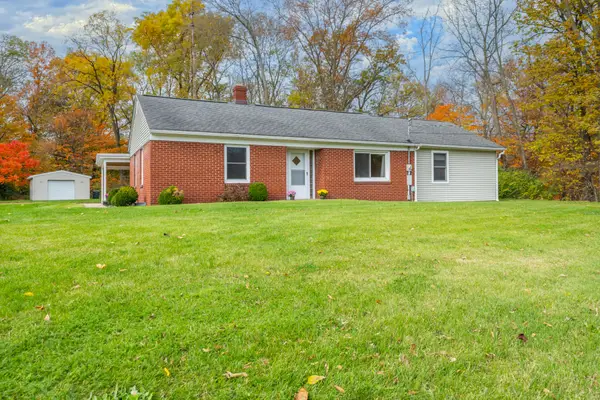 $339,000Active4 beds 2 baths2,213 sq. ft.
3286 Bacon School Road, St. Joseph, MI 49085
MLS# 26059359Listed by: CRESSY & EVERETT REAL ESTATE 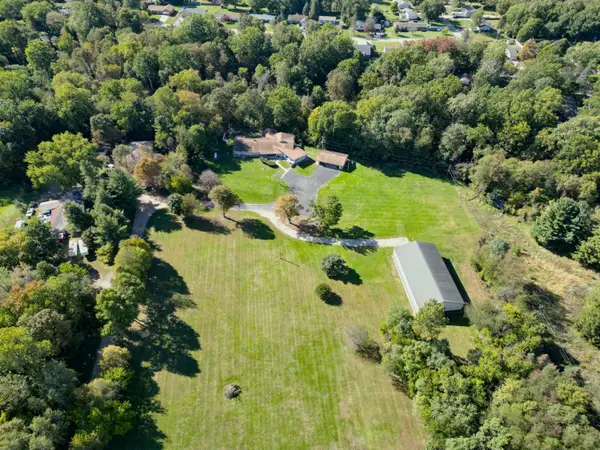 $250,000Pending8 beds 6 baths6,427 sq. ft.
4730 Scottdale Road, St. Joseph, MI 49085
MLS# 26057936Listed by: BRIGHT STAR REALTY & AUCTION LLC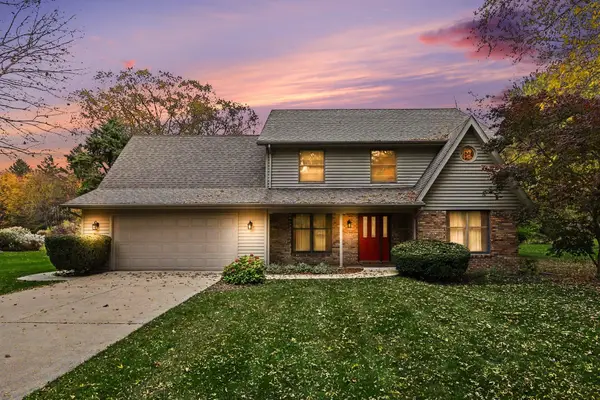 $484,900Active4 beds 3 baths2,720 sq. ft.
3501 Wyndwicke Drive, St. Joseph, MI 49085
MLS# 26057803Listed by: COLDWELL BANKER ANCHOR R.E. $560,000Active4 beds 3 baths2,848 sq. ft.
4335 Hart Drive, St. Joseph, MI 49085
MLS# 26057200Listed by: EXP REALTY $534,900Active5 beds 3 baths3,899 sq. ft.
4822 Concord Ridge Boulevard, St. Joseph, MI 49085
MLS# 26057003Listed by: @PROPERTIES CHRISTIE'S INTERNATIONAL R.E.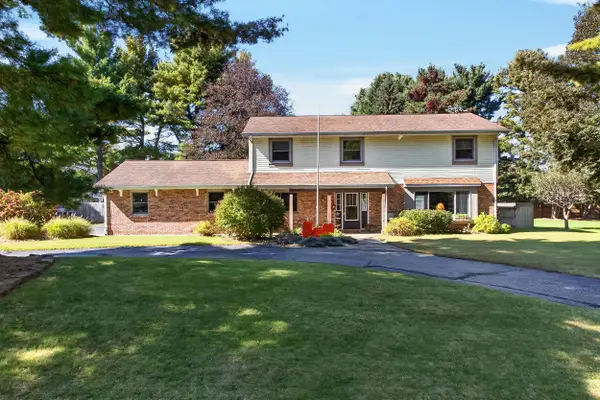 $464,900Active4 beds 3 baths2,674 sq. ft.
4234 Landings Lane, St. Joseph, MI 49085
MLS# 26056211Listed by: MODERN WAY REALTY


Protect your home and budget from life's surprises with an Assurant Home Warranty, backed by a partner that supports you through every step of homeownership. Explore Plans.
© 2023 - 2026 ERA Franchise Systems LLC. All rights reserved. ERA Franchise Systems LLC fully supports the principles of the Fair Housing Act and the Equal Opportunity Act. ERA, ERA Real Estate powered, and their respective logos are registered service marks of ERA Franchise Systems LLC. Each office is independently owned and operated.