
7982 Heinemann Road, Rubicon, MI 48468
Local realty services provided by:ERA Prime Real Estate Group
7982 Heinemann Road,Porthope, MI 48468
$499,000
- 5 Beds
- 3 Baths
- 3,067 sq. ft.
- Single family
- Active
Listed by: jenn hines
Office: hart realty
MLS#:20261033402
Source:MI_REALCOMP
Price summary
- Price:$499,000
- Price per sq. ft.:$162.7
About this home
Tucked away on 6.245 beautiful acres between Port Hope and Harbor Beach, this exceptional 5-bedroom, 2.5-bath home offers the perfect blend of luxury, comfort, and country living. From the moment you arrive via the concrete driveway, you’ll appreciate everything that this home has to offer. This is the kind of home you HAVE to see INSIDE.
Inside, the heart of the home is a true chef’s dream kitchen featuring gorgeous cherry cabinetry, solid surface countertops, stainless steel appliances, hidden microwave storage, wine bottle storage, and an oversized bar with seating for five or more — ideal for entertaining and everyday living. Home also comes with a whole house Generac generator.
The spacious living room is warm and inviting with a stunning gas fireplace accented by a copper surround and rustic wood beam mantel. The oversized primary suite is a retreat of its own, complete with private deck access, a cozy gas fireplace, massive walk-in closet, and a spa-like ensuite featuring a walk-in shower a beautiful copper soaking tub.
Step outside to enjoy the large rear composite deck overlooking the peaceful setting, complete with a picturesque pond and bridge. Two pole outbuildings provide endless possibilities for storage, hobbies, equipment, or workshop space, while the attached 2-car garage adds convenience.
This one-of-a-kind property combines upscale finishes with the tranquility of country living — all in an ideal location near Lake Huron communities and beaches. You can even see Lake Huron from the front yard!...
Contact an agent
Home facts
- Year built:2012
- Listing ID #:20261033402
- Added:153 day(s) ago
- Updated:October 13, 2026 at 10:02 AM
Rooms and interior
- Bedrooms:5
- Total bathrooms:3
- Full bathrooms:2
- Half bathrooms:1
- Rooms Total:10
- Living area:3,067 sq. ft.
Heating and cooling
- Cooling:Central Air
- Heating:Forced Air, Propane
Structure and exterior
- Roof:Metal
- Year built:2012
- Building area:3,067 sq. ft.
- Lot area:6.24 Acres
- Architectural Style:Ranch
- Construction Materials:Vinyl Siding
- Exterior Features:Covered, Deck
- Foundation Description:Block, Crawl Space
- Levels:One
Utilities
- Water:Public
- Sewer:Septic Tank
Finances and disclosures
- Price:$499,000
- Price per sq. ft.:$162.7
- Tax amount:$2
Features and amenities
- Appliances:Dishwasher, Dryer, Free Standing Gas Oven, Free Standing Refrigerator, Microwave, Washer
- Laundry features:Laundry Room
Parking
- Parking description:Attached, Oversized, Two Car Garage
- Garage spaces:2

New listings near 7982 Heinemann Road
- New
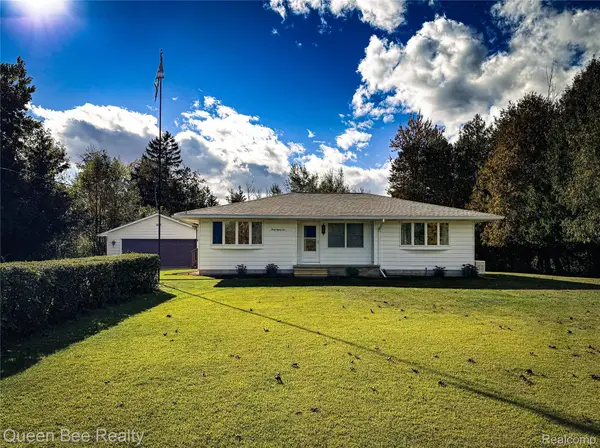 $225,000Active2 beds 1 baths1,296 sq. ft.
3081 N Lakeshore RD, PortHope, MI 48468
MLS# 20261082822Listed by: QUEEN BEE REALTY 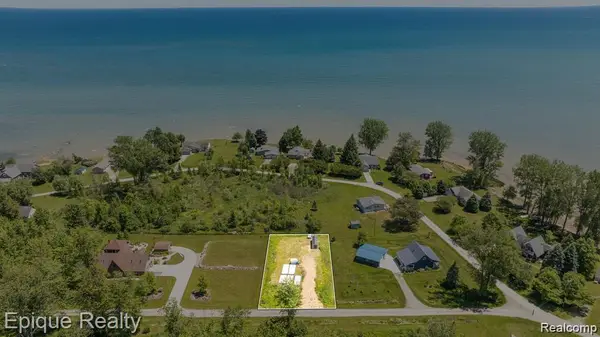 $45,000Active0.21 Acres
0000 Vicky Drive, PortHope, MI 48468
MLS# 20261075272Listed by: EPIQUE REALTY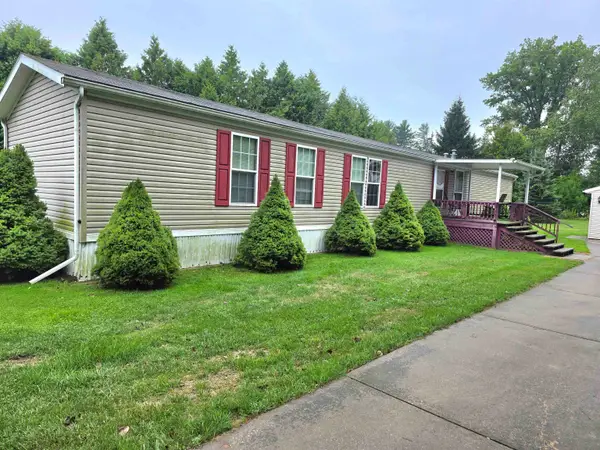 $144,900Active3 beds 2 baths1,280 sq. ft.
3863 N Lakeshore RD, PortHope, MI 48468
MLS# 5050220619Listed by: REMAX RIGHT CHOICE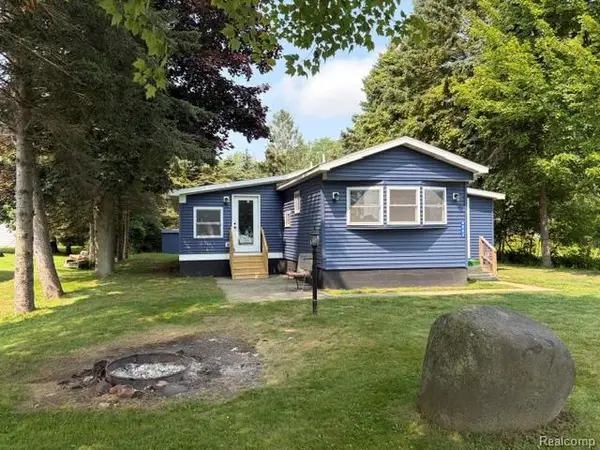 $129,900Active2 beds 2 baths1,340 sq. ft.
4043 Beacon Hill Drive, PortHope, MI 48468
MLS# 20261063776Listed by: EXP REALTY MAIN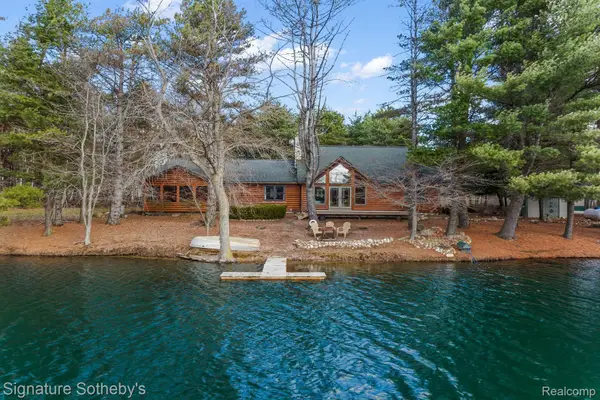 $1,198,000Active3 beds 2 baths2,400 sq. ft.
7699 Minnick Road, HarborBeach, MI 48441
MLS# 20261061948Listed by: SIGNATURE SOTHEBY'S INTERNATIONAL REALTY BHAM $27,000Pending1 beds 2 baths2,400 sq. ft.
4439 Main Street, PortHope, MI 48468
MLS# 20261031669Listed by: BERKSHIRE HATHAWAY HOMESERVICES THE LOFT WAREHOUSE


Protect your home and budget from life's surprises with an Assurant Home Warranty, backed by a partner that supports you through every step of homeownership. Explore Plans.
© 2023 - 2026 ERA Franchise Systems LLC. All rights reserved. ERA Franchise Systems LLC fully supports the principles of the Fair Housing Act and the Equal Opportunity Act. ERA, ERA Real Estate powered, and their respective logos are registered service marks of ERA Franchise Systems LLC. Each office is independently owned and operated.