
11204 W Main ST, Rudyard, MI 49780
Local realty services provided by:ERA Prime Real Estate Group
11204 W Main ST,Rudyard, MI 49780
$315,000
- 3 Beds
- 4 Baths
- 2,689 sq. ft.
- Single family
- Pending
Listed by: jeffrey d thompson
Office: thompson state wide real estate
MLS#:79080072216
Source:MI_REALCOMP
Price summary
- Price:$315,000
- Price per sq. ft.:$117.14
About this home
Welcome to this beautiful Victorian-style home offering approximately 2,689 square feet of living space on approximately 1.03 acres in the charming Upper Peninsula community of Rudyard! Built in approximately 1915, this distinctive home is filled with historic character and features a spacious covered front porch, mature landscaping, hardwood floors, substantial original-style woodwork and plenty of flexible living space. The spacious kitchen offers granite countertops, abundant cabinetry, stainless appliances and heated tile flooring. Additional main-floor spaces include a formal dining room with bay window, foyer, parlor, sunroom, mudroom, laundry area and a former mother-in-law suite that is currently used as a primary bedroom/suite and includes a natural-gas fireplace. This versatile space could also serve as guest quarters, a family room, den or bonus living area. All three bedrooms are located upstairs. The home offers four bathrooms, including a 3/4 bath and half bath on the main level, plus a full bath and additional 3/4 bath upstairs. Additional features include a two-car attached garage, partial basement, natural gas forced-air heat, supplemental electric baseboard heat and a newer natural gas on-demand water heater. Outside, enjoy the fenced backyard, rear wood deck, mature trees and lilac, garden shed, chicken coop, tree house, fire ring and sandbox. With its wonderful combination of historic charm, spacious living areas and over an acre of property, this beautiful Rudyard home is ready for you to add your finishing touches and make it your own!...
Contact an agent
Home facts
- Year built:1915
- Subdivision & Development:EASTERN ADD VILLAGE OF RUDYAR
- Listing ID #:79080072216
- Added:49 day(s) ago
- Updated:September 30, 2026 at 09:22 AM
Rooms and interior
- Bedrooms:3
- Total bathrooms:4
- Full bathrooms:3
- Half bathrooms:1
- Rooms Total:9
- Kitchen Description:Pantry
- Basement Description:Partial
- Living area:2,689 sq. ft.
Heating and cooling
- Cooling:Ceiling Fans, Exhaust Fan
- Heating:Forced Air, Natural Gas
Structure and exterior
- Year built:1915
- Building area:2,689 sq. ft.
- Lot area:1.03 Acres
- Lot Features:Cleared, Rolling Slope
- Architectural Style:Victorian
- Construction Materials:Vinyl Siding
- Exterior Features:Deck, Porch
- Foundation Description:Basement
Utilities
- Water:Public
- Sewer:Shared Septic
Finances and disclosures
- Price:$315,000
- Price per sq. ft.:$117.14
Features and amenities
- Appliances:Dishwasher, Dryer, Microwave, Oven, Range, Refrigerator, Washer
- Amenities:Entrance Foyer, Pantry, Walk-in Closets
Parking
- Parking description:Attached, Garage, Garage Door Opener, Two Car Garage
- Garage spaces:2

New listings near 11204 W Main ST
 $139,999Active2 Acres
6235 N Mackinac Trail, Rudyard, MI 49780
MLS# 26047664Listed by: PLATLABS, LLC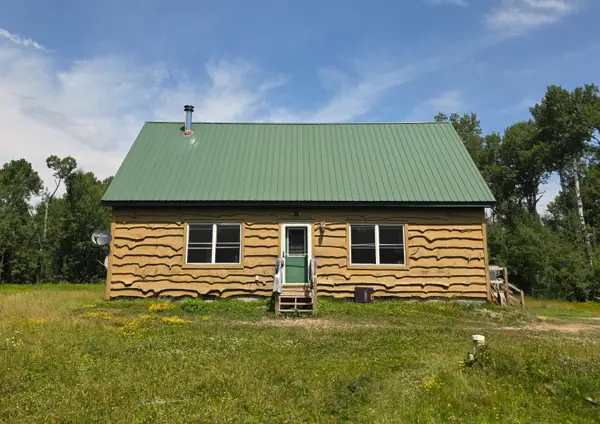 $299,000Active3 beds 2 baths1,920 sq. ft.
12519 W 17 Mile Road, Rudyard, MI 49780
MLS# 201841381Listed by: EXP REALTY, LLC $88,500Active67 Acres
0 19 Mile Road, Rudyard, MI 49780
MLS# 20261038230Listed by: BEYCOME BROKERAGE REALTY LLC $320,000Active160 Acres
000 W M-48, Rudyard, MI 49780
MLS# 26013085Listed by: COLDWELL BANKER WOODLAND SCHMIDT ART OFFICE $115,000Active280 Acres
V/L 280A H-40, Rudyard, MI 49780
MLS# 78080056377Listed by: TERRAQUEST REAL ESTATE & LAND


Protect your home and budget from life's surprises with an Assurant Home Warranty, backed by a partner that supports you through every step of homeownership. Explore Plans.
© 2023 - 2026 ERA Franchise Systems LLC. All rights reserved. ERA Franchise Systems LLC fully supports the principles of the Fair Housing Act and the Equal Opportunity Act. ERA, ERA Real Estate powered, and their respective logos are registered service marks of ERA Franchise Systems LLC. Each office is independently owned and operated.