
11890 Swan Creek RD, Saginaw, MI 48609
Local realty services provided by:ERA Prime Real Estate Group
11890 Swan Creek RD,Saginaw, MI 48609
$489,900
- 3 Beds
- 3 Baths
- 2,711 sq. ft.
- Single family
- Active
Listed by: mark greskowiak
Office: century 21 signature realty
MLS#:61050197200
Source:MI_REALCOMP
Price summary
- Price:$489,900
- Price per sq. ft.:$180.71
About this home
Beautifully updated home in Swan Creek Township! With over 2000 square feet, this property includes 3 bedrooms, 2 1/2 bathrooms, a living room with large windows, a formal dining room, family room with fireplace and access to the spacious yard, first floor laundry, and a kitchen with stainless steel appliances. The primary bedroom boasts an attached bathroom as well as 2 closets. Below is a full partially finished basement with plenty of space for a rec room, play room, etc. as well as plenty of space for storage. This home sits on over 9 acres and features both a barn and a pole barn! The 80' x 40' barn has tons of storage space. The 66' x 40' pole barn is a great workshop setup with its own driveway, bathroom, and finished second story. Seller financing options will be considered! Call for your private showing today!
Contact an agent
Home facts
- Year built:1972
- Subdivision & Development:SWAN CREEK TOWNSHIP
- Listing ID #:61050197200
- Added:275 day(s) ago
- Updated:October 12, 2026 at 09:56 AM
Rooms and interior
- Bedrooms:3
- Total bathrooms:3
- Full bathrooms:2
- Half bathrooms:1
- Rooms Total:8
- Basement Description:Full, Partially Finished
- Living area:2,711 sq. ft.
Heating and cooling
- Cooling:Ceiling Fans, Central Air
- Heating:Forced Air, Natural Gas, Steam
Structure and exterior
- Year built:1972
- Building area:2,711 sq. ft.
- Lot area:9.2 Acres
- Architectural Style:Traditional
- Construction Materials:Brick, Vinyl Siding
- Foundation Description:Basement
- Levels:Two
Utilities
- Water:Public
- Sewer:Septic Tank
Finances and disclosures
- Price:$489,900
- Price per sq. ft.:$180.71
- Tax amount:$9,443
Features and amenities
- Appliances:Dishwasher, Dryer, Microwave, Oven, Range, Refrigerator, Washer
Parking
- Parking description:Attached, Garage Door Opener, Two and Half Car Garage
- Garage spaces:2.5

New listings near 11890 Swan Creek RD
- New
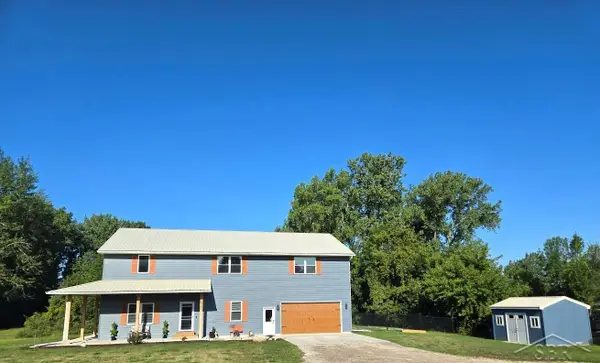 $544,900Active3 beds 3 baths3,844 sq. ft.
6785 N Michigan, Saginaw, MI 48604
MLS# 61050224579Listed by: EXP REALTY - New
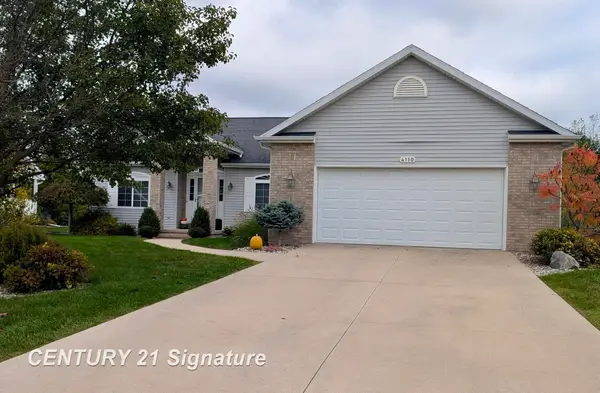 $299,900Active3 beds 2 baths1,632 sq. ft.
4110 W Crossings, Saginaw, MI 48603
MLS# 61050224574Listed by: CENTURY 21 SIGNATURE REALTY - New
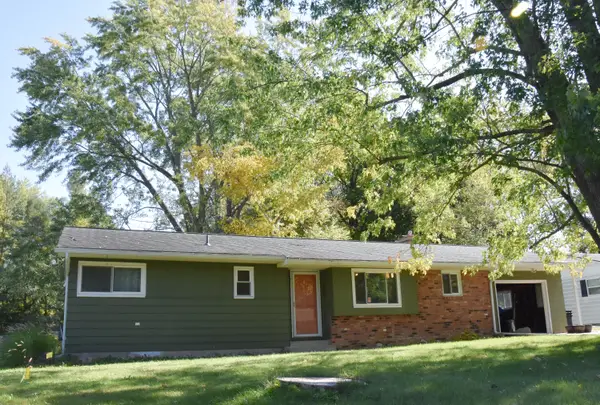 $139,900Active2 beds 1 baths1,095 sq. ft.
1433 Joseph Street, Saginaw, MI 48638
MLS# 81026054212Listed by: KELLER WILLIAMS METRO - Open Sun, 2 to 4pmNew
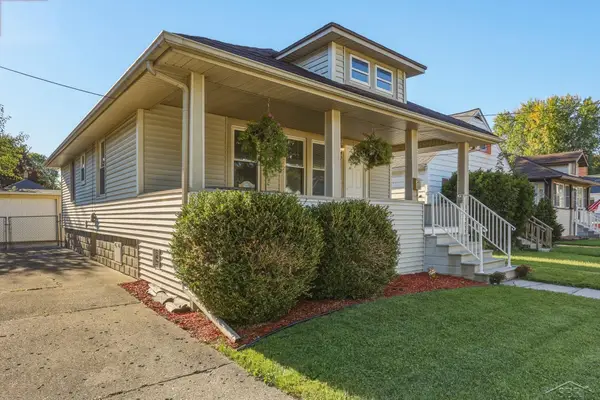 $124,900Active2 beds 2 baths1,566 sq. ft.
124 Goetz ST, Saginaw, MI 48602
MLS# 61050224554Listed by: PINNACLE REALTY - New
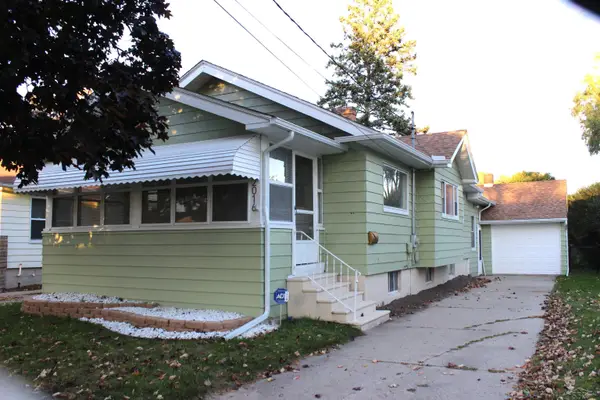 $119,000Active2 beds 1 baths1,232 sq. ft.
2016 Avon ST, Saginaw, MI 48602
MLS# 61050224556Listed by: BERKSHIRE HATHAWAY HOMESERVICES - New
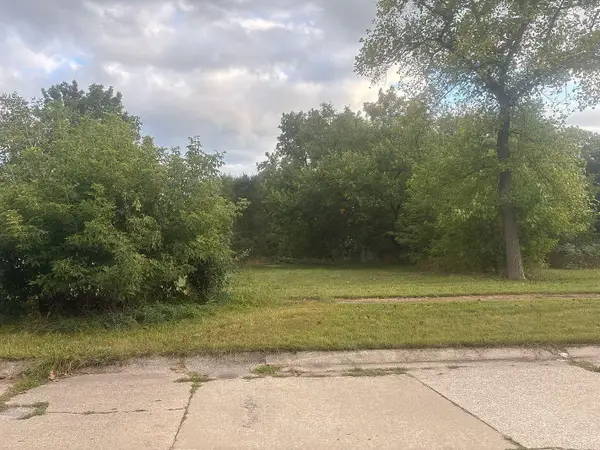 $8,600Active0.19 Acres
3916 Morris Street, Saginaw, MI 48601
MLS# 26054168Listed by: GOLD REALTY - New
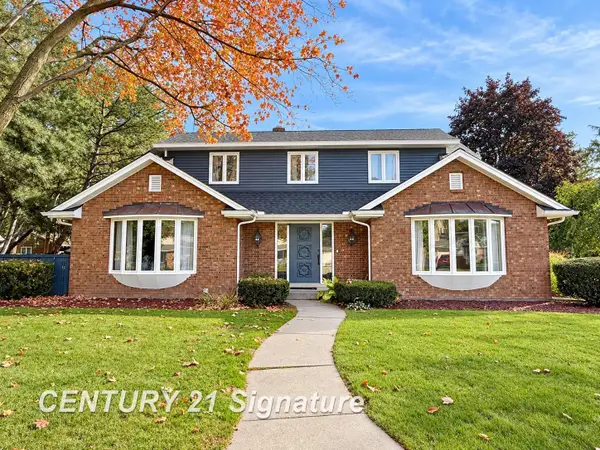 $269,900Active4 beds 4 baths3,686 sq. ft.
6 Ghia CT, Saginaw, MI 48602
MLS# 61050224538Listed by: CENTURY 21 SIGNATURE REALTY - New
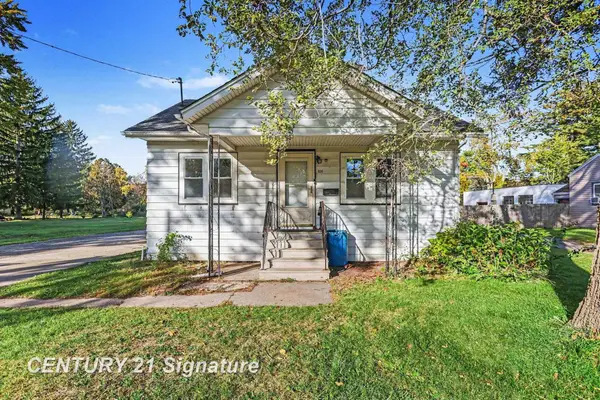 $115,000Active3 beds 2 baths1,360 sq. ft.
630 S Frost DR, Saginaw, MI 48638
MLS# 61050224513Listed by: CENTURY 21 SIGNATURE REALTY MIDLAND - New
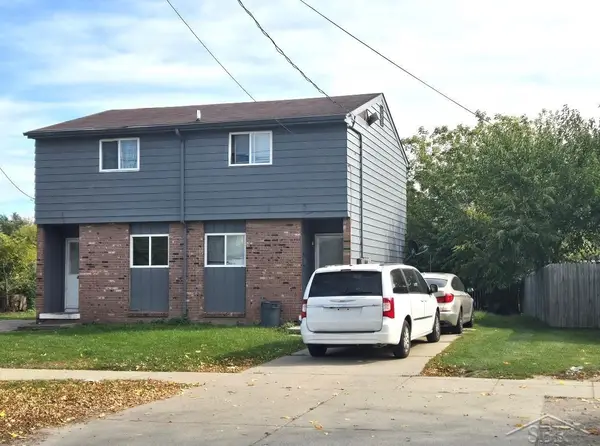 $79,900Active4 beds 2 baths1,596 sq. ft.
2018/2020 S Washington AVE, Saginaw, MI 48601
MLS# 61050224511Listed by: EXP REALTY - New
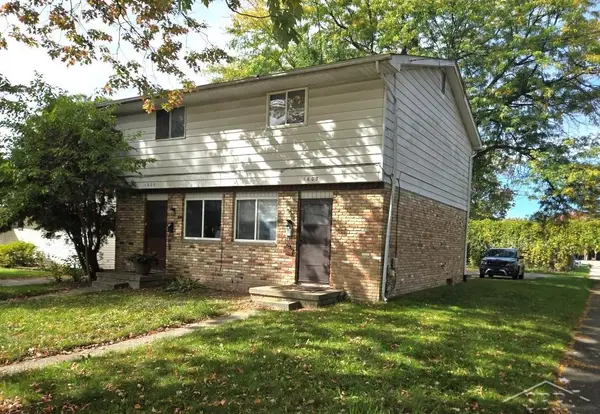 $89,900Active4 beds 2 baths1,708 sq. ft.
1603/1605 Braley ST, Saginaw, MI 48602
MLS# 61050224512Listed by: EXP REALTY


Protect your home and budget from life's surprises with an Assurant Home Warranty, backed by a partner that supports you through every step of homeownership. Explore Plans.
© 2023 - 2026 ERA Franchise Systems LLC. All rights reserved. ERA Franchise Systems LLC fully supports the principles of the Fair Housing Act and the Equal Opportunity Act. ERA, ERA Real Estate powered, and their respective logos are registered service marks of ERA Franchise Systems LLC. Each office is independently owned and operated.