
1450 Timothy ST, Saginaw, MI 48638
Local realty services provided by:ERA Prime Real Estate Group
1450 Timothy ST,Saginaw, MI 48638
$225,000
- 4 Beds
- 2 Baths
- 1,588 sq. ft.
- Single family
- Active
Listed by: ayad subhi
Office: century 21 signature realty
MLS#:61050217168
Source:MI_REALCOMP
Price summary
- Price:$225,000
- Price per sq. ft.:$141.69
About this home
Move-in ready and beautifully updated! This home features a brand-new kitchen with new appliances, new roof, new flooring throughout, renovated bathrooms, and fresh interior paint. Enjoy energy-efficient double-pane windows and smart home features, including a Google Nest thermostat, fingerprint/keypad front door lock, motion-sensor lighting in the closets and stairway, and living room recessed lights with a built-in night-light feature. Additional upgrades include new modern light fixtures, automatic dusk-to-dawn exterior lighting, and a solar-powered illuminated house number. The beautifully landscaped yard adds outstanding curb appeal, and a walking trail and park are conveniently located at the end of the street. A home that combines the spirit of heritage with modern touch
Contact an agent
Home facts
- Year built:1951
- Subdivision & Development:NONE
- Listing ID #:61050217168
- Added:57 day(s) ago
- Updated:September 30, 2026 at 10:32 AM
Rooms and interior
- Bedrooms:4
- Total bathrooms:2
- Full bathrooms:2
- Rooms Total:7
- Living area:1,588 sq. ft.
Heating and cooling
- Heating:Forced Air, Natural Gas
Structure and exterior
- Year built:1951
- Building area:1,588 sq. ft.
- Lot area:0.38 Acres
- Architectural Style:Cape Cod
- Construction Materials:Cement Siding, Vinyl Siding
- Foundation Description:Crawl Space
- Levels:Two
Utilities
- Water:Public
- Sewer:Public Sewer
Finances and disclosures
- Price:$225,000
- Price per sq. ft.:$141.69
- Tax amount:$1,834
Features and amenities
- Smart home:Yes
Parking
- Parking description:Detached, Electricity In Garage, Two Car Garage
- Garage spaces:2

New listings near 1450 Timothy ST
- New
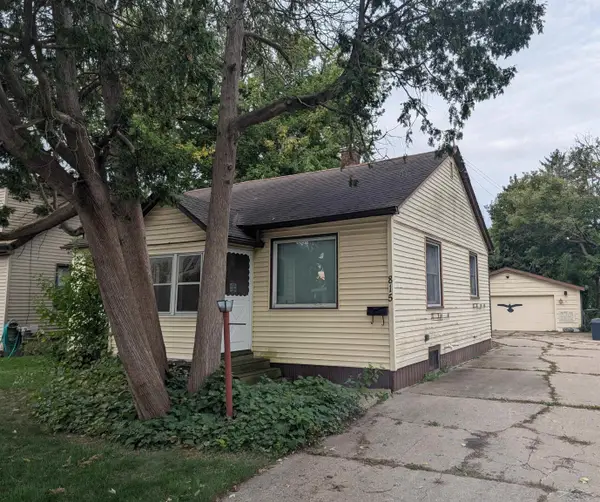 $89,900Active2 beds 1 baths1,109 sq. ft.
815 B ST, Saginaw, MI 48602
MLS# 61050223328Listed by: BERKSHIRE HATHAWAY HOMESERVICES - New
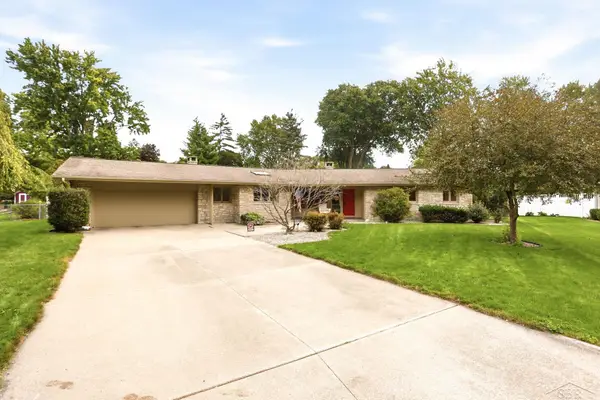 $359,900Active3 beds 3 baths2,509 sq. ft.
810 Fairway DR, Saginaw, MI 48638
MLS# 61050223312Listed by: BERKSHIRE HATHAWAY HOMESERVICES - New
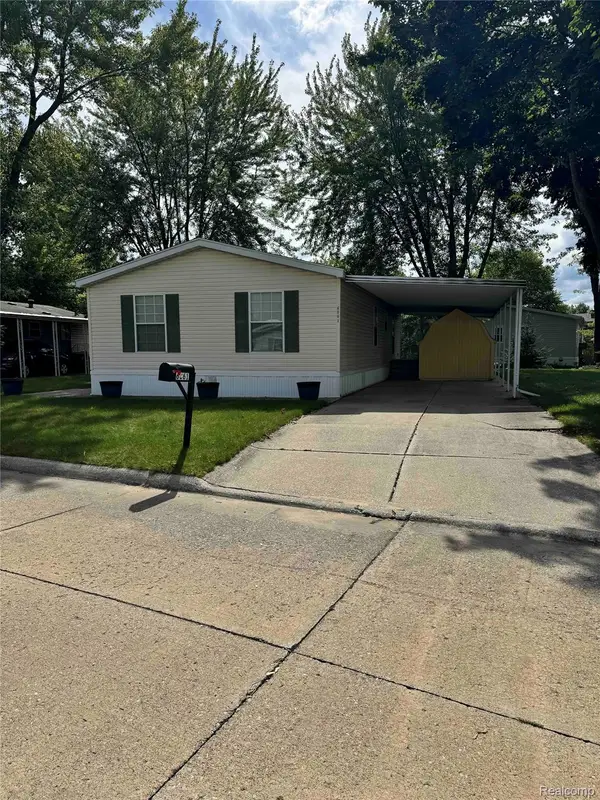 $55,900Active3 beds 2 baths1,056 sq. ft.
6061 Country Way N, Saginaw, MI 48603
MLS# 20261078117Listed by: CENTURY 21 SIGNATURE REALTY - New
 $57,900Active3 beds 1 baths1,086 sq. ft.
2430 Whittier ST, Saginaw, MI 48601
MLS# 5050223285Listed by: REMAX RIGHT CHOICE - New
 $33,000Active2 beds 1 baths952 sq. ft.
2617 Janes ST, Saginaw, MI 48601
MLS# 61050223277Listed by: BERKSHIRE HATHAWAY HOMESERVICES - New
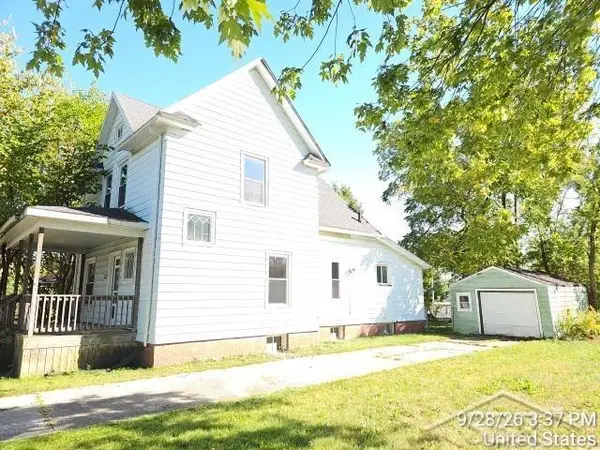 $64,900Active3 beds 2 baths1,650 sq. ft.
523 eleanor ST, Saginaw, MI 48602
MLS# 61050223237Listed by: FITZ YOU HOMES - New
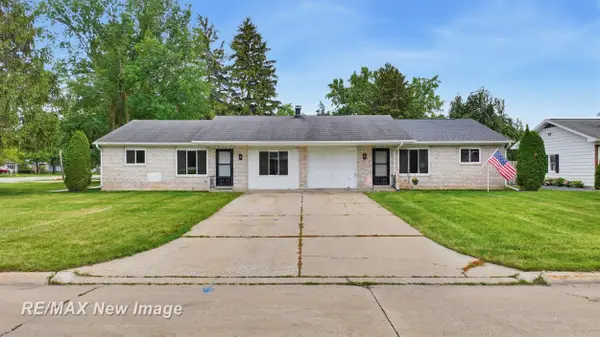 $289,900Active4 beds 5 baths2,128 sq. ft.
5019 Glenfield DR, Saginaw, MI 48638
MLS# 61050223190Listed by: RE/MAX NEW IMAGE - New
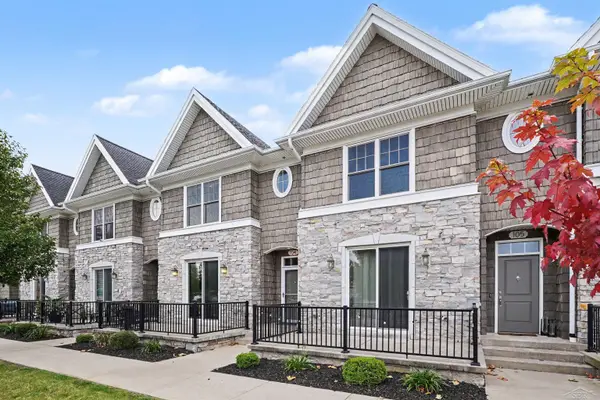 $289,900Active2 beds 3 baths1,784 sq. ft.
406 N Hamilton ST, Saginaw, MI 48602
MLS# 61050223142Listed by: WILSON REALTY - New
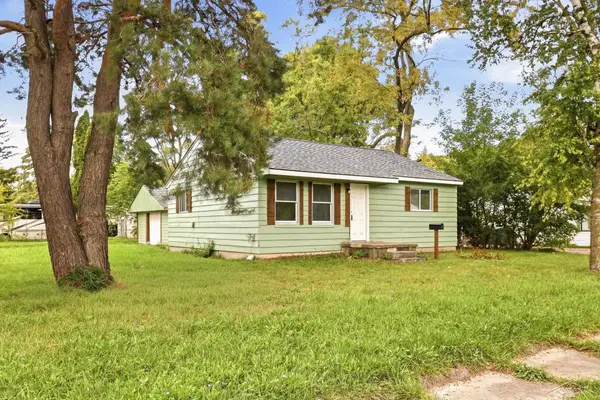 $59,900Active2 beds 1 baths896 sq. ft.
5025 Lodge ST, Saginaw, MI 48601
MLS# 61050223160Listed by: PINNACLE REALTY - New
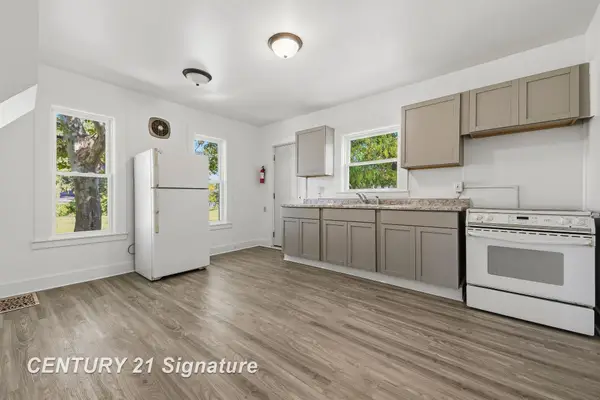 $69,900Active2 beds 1 baths2,031 sq. ft.
928 N Webster ST, Saginaw, MI 48602
MLS# 61050223108Listed by: CENTURY 21 SIGNATURE REALTY (FREELAND)


Protect your home and budget from life's surprises with an Assurant Home Warranty, backed by a partner that supports you through every step of homeownership. Explore Plans.
© 2023 - 2026 ERA Franchise Systems LLC. All rights reserved. ERA Franchise Systems LLC fully supports the principles of the Fair Housing Act and the Equal Opportunity Act. ERA, ERA Real Estate powered, and their respective logos are registered service marks of ERA Franchise Systems LLC. Each office is independently owned and operated.