
1860 S Beyer RD, Saginaw, MI 48601
Local realty services provided by:ERA Prime Real Estate Group
1860 S Beyer RD,Saginaw, MI 48601
$979,900
- 5 Beds
- 4 Baths
- 4,848 sq. ft.
- Single family
- Pending
Listed by: david a taljonick
Office: remax right choice
MLS#:5050218629
Source:MI_REALCOMP
Price summary
- Price:$979,900
- Price per sq. ft.:$202.12
About this home
Where do we begin? This incredible custom-built ranch in Blumfield Township (Frankenmuth Schools) offers nearly 5,000 sq. ft. of top-of-the-line finished living space on nearly 2 acres of serene country land. A well-conceived, open layout sets the tone with soaring cathedral ceilings, sun-drenched rooms, and seamless flow. The gourmet kitchen-complete with a massive walk-in pantry-is a chef's dream. Enjoy privacy with a thoughtful split-bedroom floor plan featuring a luxurious primary suite with a walk-in shower and jetted tub, two spacious additional bedrooms, and a 4th bedroom or den, and 2 Laundry rooms, up and down. Step out to your outdoor oasis: a floor-to-ceiling glass wall in the living room opens to a sprawling covered patio with an 8-person hot tub. Beyond, the high-tech, heated in-ground pool (400k BTU) and keypad automatic cover. The fully finished lower level matches the main floor's high-end craftsmanship, offering an expansive bedroom suite with huge a walk-in closet and egress windows, plus a separate full bath. Complete with an oversized 1,200 sq. ft. finished and heated garage for all your vehicles and toys, this estate truly exemplifies country living at its finest. Schedule your tour today!...
Contact an agent
Home facts
- Year built:2021
- Subdivision & Development:N/A
- Listing ID #:5050218629
- Added:46 day(s) ago
- Updated:September 30, 2026 at 09:22 AM
Rooms and interior
- Bedrooms:5
- Total bathrooms:4
- Full bathrooms:3
- Half bathrooms:1
- Rooms Total:11
- Bathrooms Description:Jetted Tub
- Basement Description:Concrete, Daylight, Finished, Full, Sump Pump
- Living area:4,848 sq. ft.
Heating and cooling
- Cooling:Ceiling Fans, Central Air
- Heating:Forced Air, Natural Gas, Radiant
Structure and exterior
- Year built:2021
- Building area:4,848 sq. ft.
- Lot area:1.7 Acres
- Lot Features:Sprinklers
- Architectural Style:Ranch
- Construction Materials:Brick, Cedar, Vinyl Siding
- Exterior Features:Patio, Spa/Hot-tub
- Foundation Description:Basement, Radon Mitigation
- Levels:One
Utilities
- Water:Public
- Sewer:Septic Tank
Finances and disclosures
- Price:$979,900
- Price per sq. ft.:$202.12
- Tax amount:$6,471
Features and amenities
- Appliances:Dishwasher, Dryer, Humidifier, Microwave, Oven, Range, Refrigerator, Washer
- Amenities:Cathedral Ceilings
- Pool features:In Ground
Parking
- Parking description:Attached, Electricity In Garage, Garage Door Opener, Heated Garage, Three Car Garage
- Garage spaces:3

New listings near 1860 S Beyer RD
- New
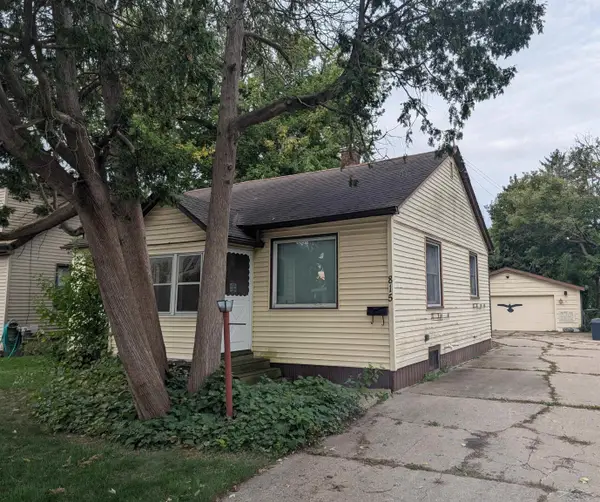 $89,900Active2 beds 1 baths1,109 sq. ft.
815 B ST, Saginaw, MI 48602
MLS# 61050223328Listed by: BERKSHIRE HATHAWAY HOMESERVICES - New
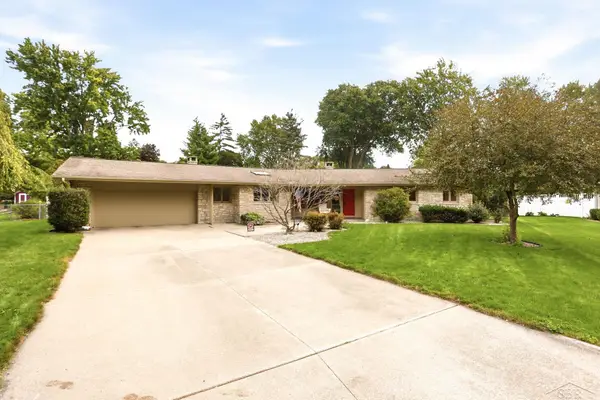 $359,900Active3 beds 3 baths2,509 sq. ft.
810 Fairway DR, Saginaw, MI 48638
MLS# 61050223312Listed by: BERKSHIRE HATHAWAY HOMESERVICES - New
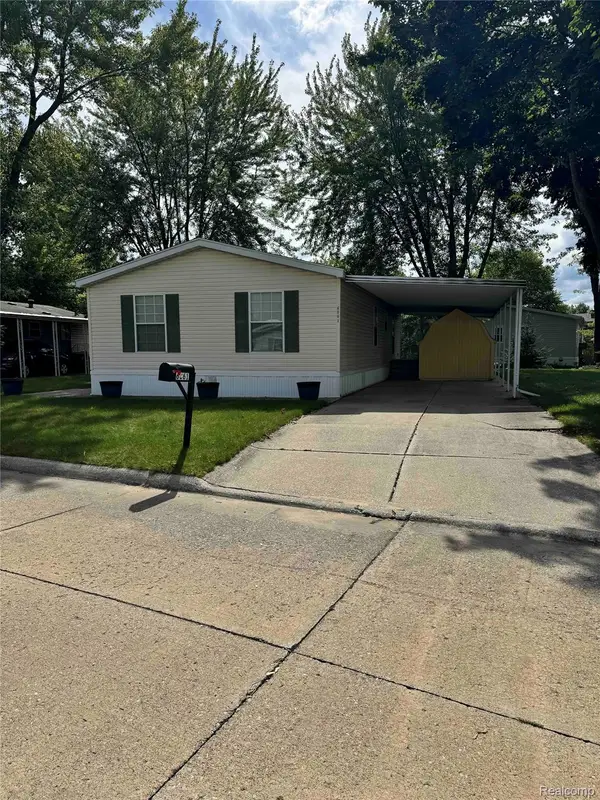 $55,900Active3 beds 2 baths1,056 sq. ft.
6061 Country Way N, Saginaw, MI 48603
MLS# 20261078117Listed by: CENTURY 21 SIGNATURE REALTY - New
 $57,900Active3 beds 1 baths1,086 sq. ft.
2430 Whittier ST, Saginaw, MI 48601
MLS# 5050223285Listed by: REMAX RIGHT CHOICE - New
 $33,000Active2 beds 1 baths952 sq. ft.
2617 Janes ST, Saginaw, MI 48601
MLS# 61050223277Listed by: BERKSHIRE HATHAWAY HOMESERVICES - New
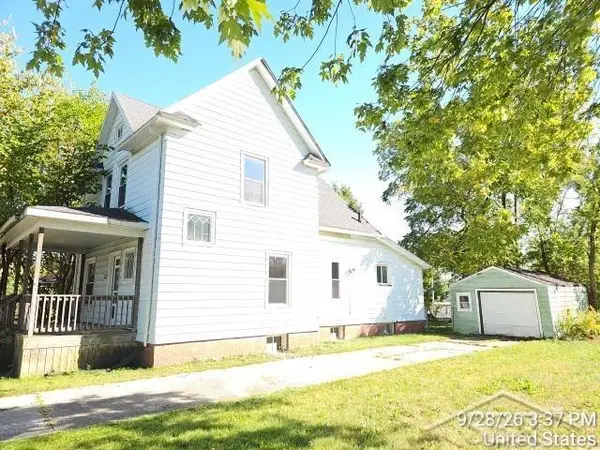 $64,900Active3 beds 2 baths1,650 sq. ft.
523 eleanor ST, Saginaw, MI 48602
MLS# 61050223237Listed by: FITZ YOU HOMES - New
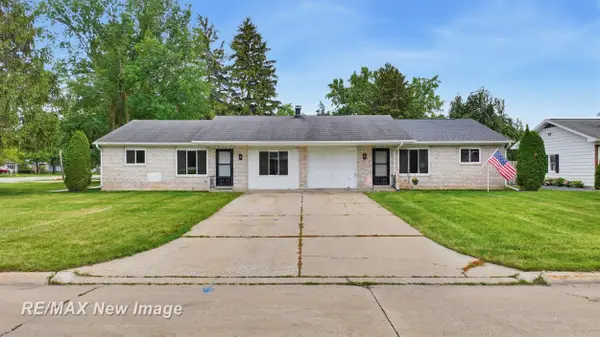 $289,900Active4 beds 5 baths2,128 sq. ft.
5019 Glenfield DR, Saginaw, MI 48638
MLS# 61050223190Listed by: RE/MAX NEW IMAGE - New
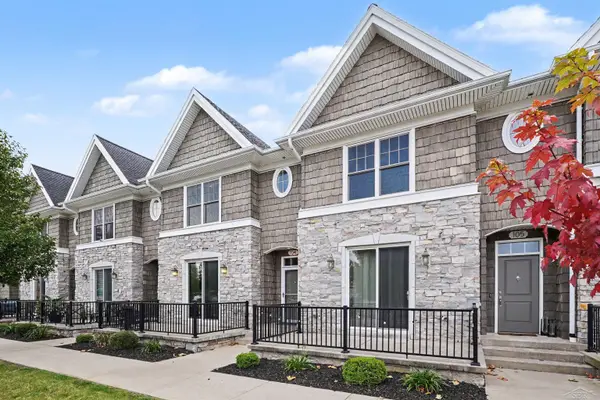 $289,900Active2 beds 3 baths1,784 sq. ft.
406 N Hamilton ST, Saginaw, MI 48602
MLS# 61050223142Listed by: WILSON REALTY - New
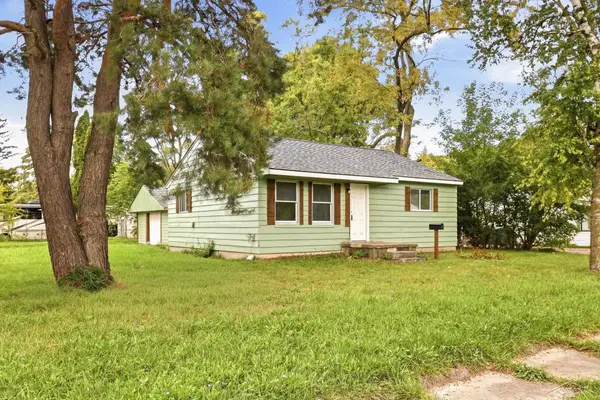 $59,900Active2 beds 1 baths896 sq. ft.
5025 Lodge ST, Saginaw, MI 48601
MLS# 61050223160Listed by: PINNACLE REALTY - New
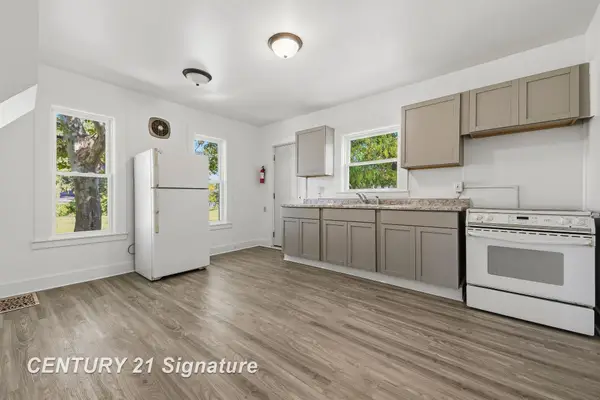 $69,900Active2 beds 1 baths2,031 sq. ft.
928 N Webster ST, Saginaw, MI 48602
MLS# 61050223108Listed by: CENTURY 21 SIGNATURE REALTY (FREELAND)


Protect your home and budget from life's surprises with an Assurant Home Warranty, backed by a partner that supports you through every step of homeownership. Explore Plans.
© 2023 - 2026 ERA Franchise Systems LLC. All rights reserved. ERA Franchise Systems LLC fully supports the principles of the Fair Housing Act and the Equal Opportunity Act. ERA, ERA Real Estate powered, and their respective logos are registered service marks of ERA Franchise Systems LLC. Each office is independently owned and operated.