
1870 McArthur ST, Saginaw, MI 48638
Local realty services provided by:ERA Prime Real Estate Group
1870 McArthur ST,Saginaw, MI 48638
$219,900
- 3 Beds
- 2 Baths
- 1,428 sq. ft.
- Single family
- Active
Listed by: terri miller
Office: re/max new image
MLS#:61050221364
Source:MI_REALCOMP
Price summary
- Price:$219,900
- Price per sq. ft.:$153.99
About this home
TURN-KEY RANCH HOME IN A BEAUTIFUL WOODED SUBDIVISION! This well-maintained three-bedroom, one-and-a-half-bath ranch is nestled on a spacious corner lot and offers a comfortable, inviting layout designed for both everyday living and entertaining. The large living room features a beautiful gas fireplace and flows seamlessly into the dining area and updated kitchen. Gorgeous new wood flooring throughout adds warmth and a fresh, modern feel to the home. Just off the dining area is a wonderful four-season family room featuring slider-door access to a private deck and entertaining area, creating the perfect space to relax or enjoy gatherings with family and friends. Spacious bedrooms provide plenty of room for everyone, while the partially fenced yard offers additional outdoor space. A full basement provides abundant storage and future possibilities. This move-in-ready home has so much to offer-schedule your personal tour today and see all that this wonderful ranch has to offer!
Contact an agent
Home facts
- Year built:1951
- Subdivision & Development:WESTWOOD PARK
- Listing ID #:61050221364
- Added:4 day(s) ago
- Updated:September 14, 2026 at 07:22 PM
Rooms and interior
- Bedrooms:3
- Total bathrooms:2
- Full bathrooms:1
- Half bathrooms:1
- Rooms Total:8
- Flooring:Ceramic Tile, Hardwood
- Basement Description:Block, Sump Pump
- Living area:1,428 sq. ft.
Heating and cooling
- Cooling:Ceiling Fans, Central Air
- Heating:Forced Air, Natural Gas
Structure and exterior
- Year built:1951
- Building area:1,428 sq. ft.
- Lot area:0.24 Acres
- Lot Features:Corner Lot, Sprinklers, Wooded
- Architectural Style:Ranch
- Construction Materials:Brick, Vinyl Siding
- Exterior Features:Deck, Porch
- Foundation Description:Basement, Block
- Levels:One
Utilities
- Water:Public
- Sewer:Public Sewer
Finances and disclosures
- Price:$219,900
- Price per sq. ft.:$153.99
- Tax amount:$3,352
Features and amenities
- Appliances:Dishwasher, Disposal, Microwave, Oven, Range, Refrigerator
Parking
- Parking description:Assigned 2 Spaces, Attached, Garage, Garage Door Opener, One Car Garage
- Garage spaces:1

New listings near 1870 McArthur ST
- New
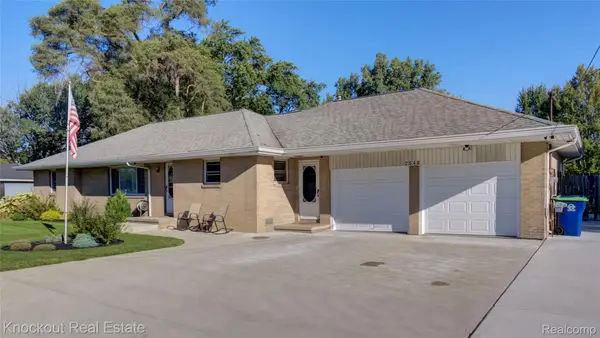 $255,000Active3 beds 2 baths1,538 sq. ft.
2640 Shattuck Road, Saginaw, MI 48603
MLS# 20261073778Listed by: KNOCKOUT REAL ESTATE - New
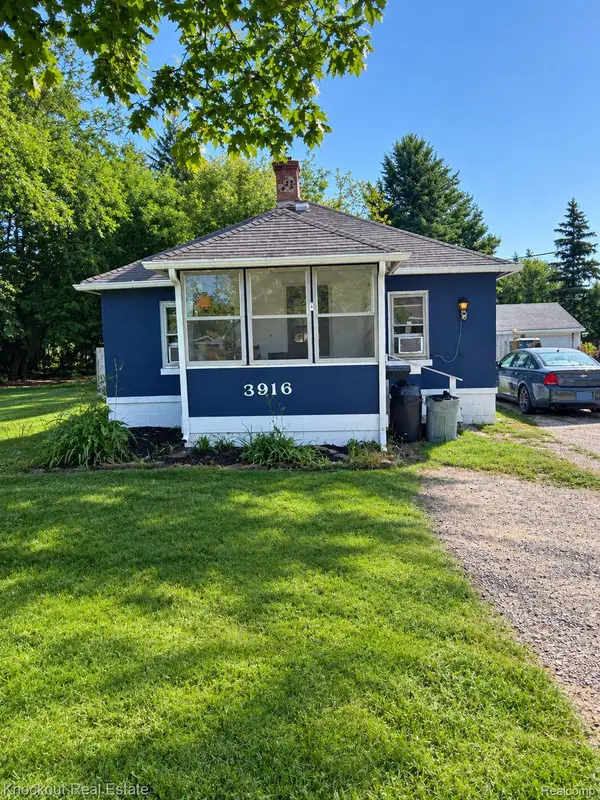 $39,900Active2 beds 1 baths720 sq. ft.
3916 Mackinaw Street, Saginaw, MI 48602
MLS# 20261073906Listed by: KNOCKOUT REAL ESTATE - New
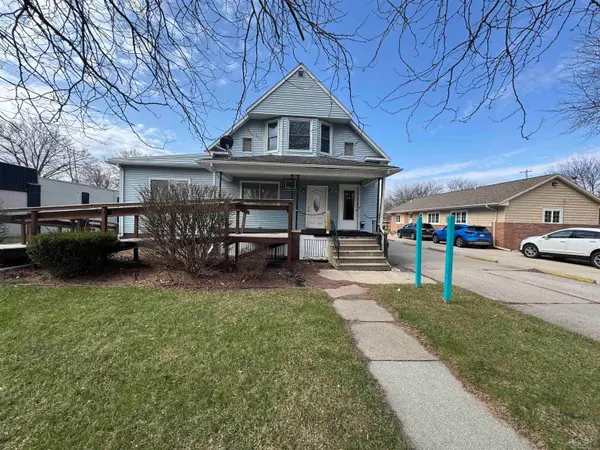 $109,900Active2 beds 3 baths1,798 sq. ft.
2911 Court ST, Saginaw, MI 48602
MLS# 61050221682Listed by: NEXTHOME GREATER TRI-CITIES - New
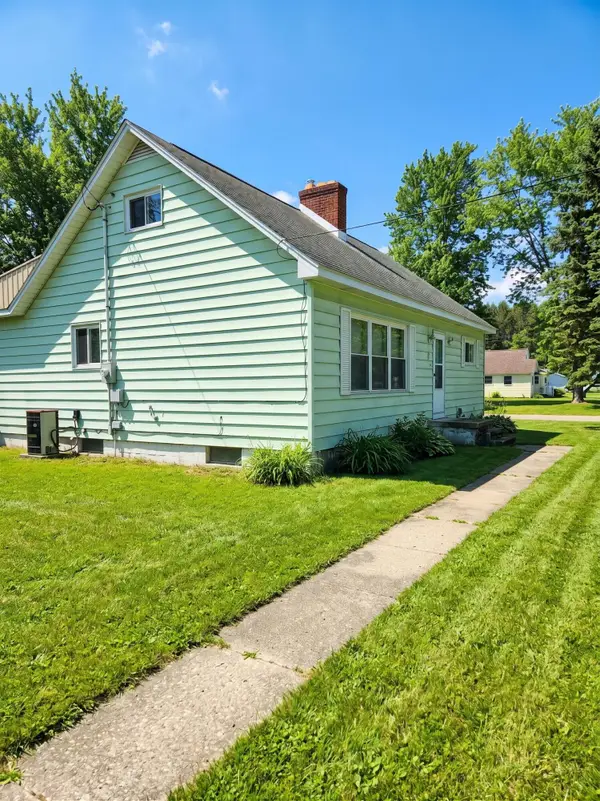 $100,000Active4 beds 2 baths1,188 sq. ft.
3204 Weigl Road, Saginaw, MI 48609
MLS# 81026048808Listed by: KEYMARK REALTY - New
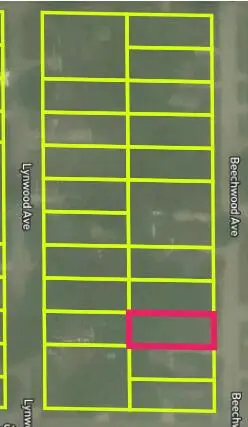 $6,500Active0.15 Acres
2615 Beechwood Avenue, Saginaw, MI 48601
MLS# 26048746Listed by: LOCKETT-JONES REALTY GROUP - New
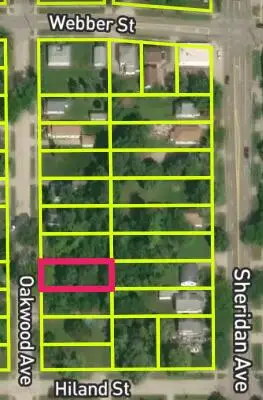 $6,500Active0.15 Acres
2212 Oakwood Avenue, Saginaw, MI 48601
MLS# 26048747Listed by: LOCKETT-JONES REALTY GROUP - New
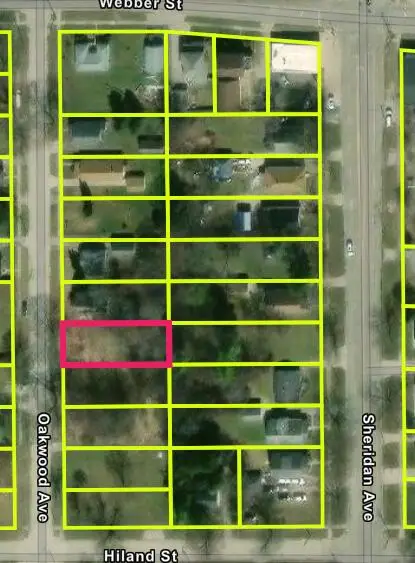 $6,500Active0.15 Acres
2204 Oakwood Avenue, Saginaw, MI 48601
MLS# 26048743Listed by: LOCKETT-JONES REALTY GROUP - New
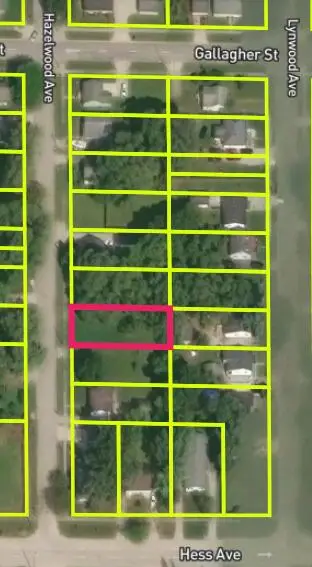 $7,000Active0.15 Acres
2800 Hazelwood Avenue, Saginaw, MI 48601
MLS# 26048745Listed by: LOCKETT-JONES REALTY GROUP - New
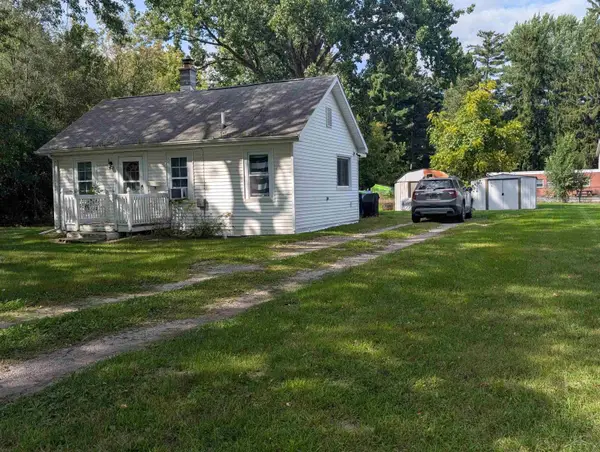 $74,900Active1 beds 1 baths620 sq. ft.
1570 Schust RD, Saginaw, MI 48604
MLS# 61050221652Listed by: RIVERVIEW REALTY - New
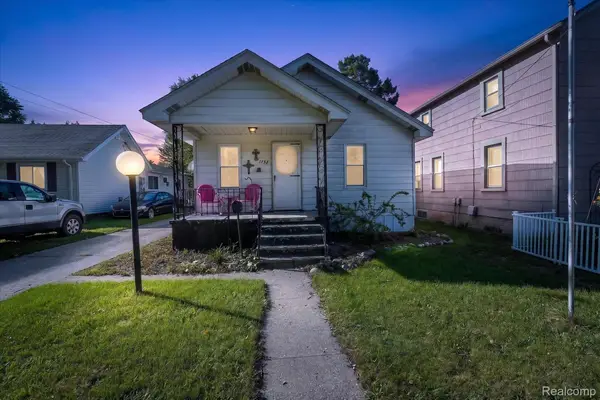 $70,000Active2 beds 1 baths770 sq. ft.
1737 Kollen Street, Saginaw, MI 48602
MLS# 20261073735Listed by: REAL ESTATE FOR A CAUSE


Protect your home and budget from life's surprises with an Assurant Home Warranty, backed by a partner that supports you through every step of homeownership. Explore Plans.
© 2023 - 2026 ERA Franchise Systems LLC. All rights reserved. ERA Franchise Systems LLC fully supports the principles of the Fair Housing Act and the Equal Opportunity Act. ERA, ERA Real Estate powered, and their respective logos are registered service marks of ERA Franchise Systems LLC. Each office is independently owned and operated.