
1943 Ottawa ST, Saginaw, MI 48602
Local realty services provided by:ERA Prime Real Estate Group
1943 Ottawa ST,Saginaw, MI 48602
$105,000
- 3 Beds
- 2 Baths
- 1,836 sq. ft.
- Single family
- Active
Listed by: stephanie filer, matt filer
Office: real estate one great lakes bay
MLS#:61050200286
Source:MI_REALCOMP
Price summary
- Price:$105,000
- Price per sq. ft.:$57.19
About this home
Turnkey investment opportunity with built-in income! This 3-bedroom, 2-bath home is currently tenant-occupied with a lease in place through February 2027, offering immediate and reliable cash flow. 1943 Ottawa features fresh paint throughout a fully finished basement with additional office/room, providing additional living space that adds to its rental appeal. Major updates include a newer roof on both the home and garage, plus a newer hot water heater for added peace of mind. The detached garage is drywalled, and the fenced backyard offers functional outdoor space tenants appreciate. A well-maintained, income-producing property with long-term stability-perfect for investors looking to expand their portfolio with a solid, turnkey rental.
Contact an agent
Home facts
- Year built:1946
- Subdivision & Development:GRATIOT HEIGHTS
- Listing ID #:61050200286
- Added:229 day(s) ago
- Updated:October 12, 2026 at 09:56 AM
Rooms and interior
- Bedrooms:3
- Total bathrooms:2
- Full bathrooms:2
- Rooms Total:6
- Basement Description:Finished
- Living area:1,836 sq. ft.
Heating and cooling
- Cooling:Ceiling Fans
- Heating:Forced Air, Natural Gas
Structure and exterior
- Year built:1946
- Building area:1,836 sq. ft.
- Lot area:0.12 Acres
- Lot Features:City Lot
- Architectural Style:Ranch
- Construction Materials:Vinyl Siding
- Exterior Features:Deck, Garden, Patio
- Foundation Description:Basement
- Levels:One
Utilities
- Water:Public
- Sewer:Public Sewer
Finances and disclosures
- Price:$105,000
- Price per sq. ft.:$57.19
- Tax amount:$1,841
Parking
- Parking description:Assigned 2 Spaces, Detached, Garage, One Car Garage, Paved
- Garage spaces:1

New listings near 1943 Ottawa ST
- New
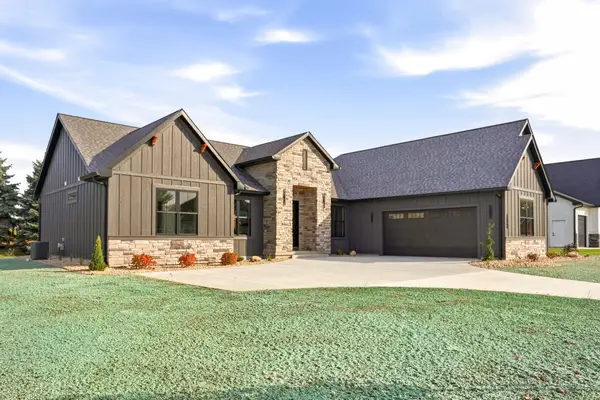 $659,000Active3 beds 3 baths2,280 sq. ft.
6060 Shadbush Drive, Saginaw, MI 48603
MLS# 26054694Listed by: SIMPLE FEE LISTINGS - New
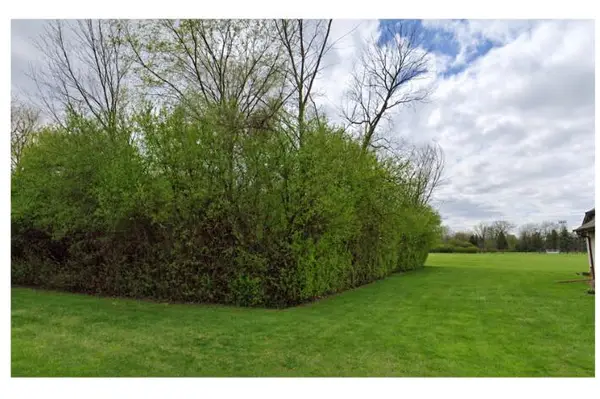 $24,900Active1.09 Acres
2605 Roberson Street, Saginaw, MI 48601
MLS# 26054476Listed by: REAL BROKER, LLC - New
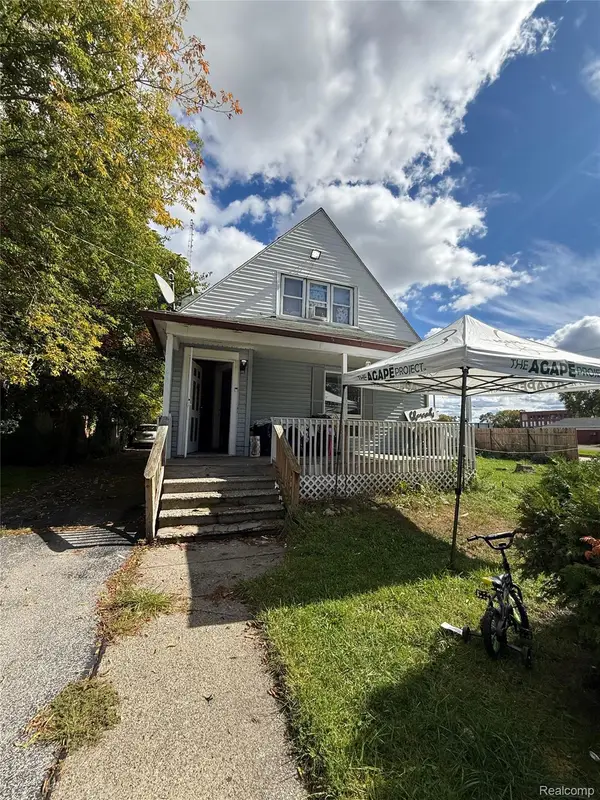 $70,000Active3 beds 3 baths1,729 sq. ft.
954 S 12th Street, Saginaw, MI 48601
MLS# 20261080914Listed by: EXCLUSIVE HOUSE OF REAL ESTATE - New
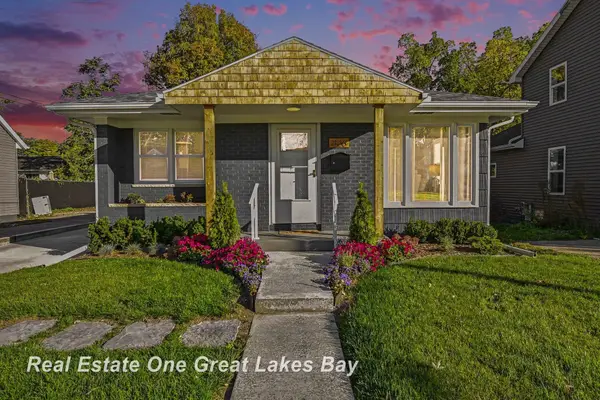 $204,900Active3 beds 2 baths2,050 sq. ft.
1826 NEWBERRY ST, Saginaw, MI 48602
MLS# 61050224688Listed by: REAL ESTATE ONE GREAT LAKES BAY - New
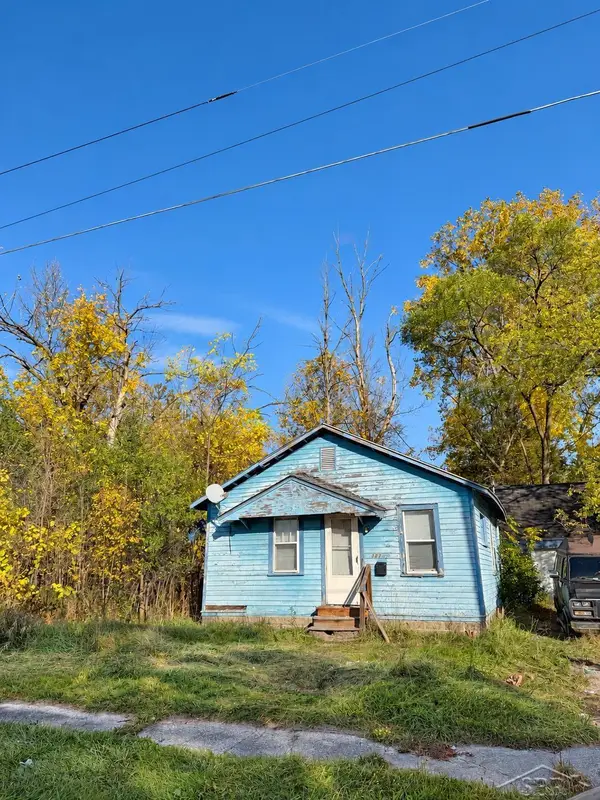 $14,900Active2 beds 1 baths751 sq. ft.
3336 Glenwood AVE, Saginaw, MI 48601
MLS# 61050224685Listed by: KELLER WILLIAMS PREFERRED - New
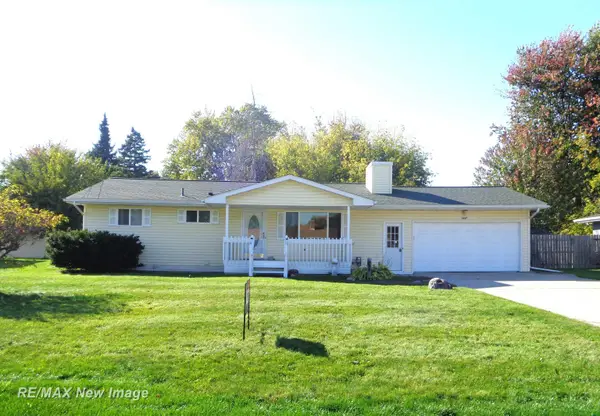 $189,000Active3 beds 2 baths1,560 sq. ft.
2637 Julianne DR, Saginaw, MI 48603
MLS# 61050224682Listed by: RE/MAX NEW IMAGE - New
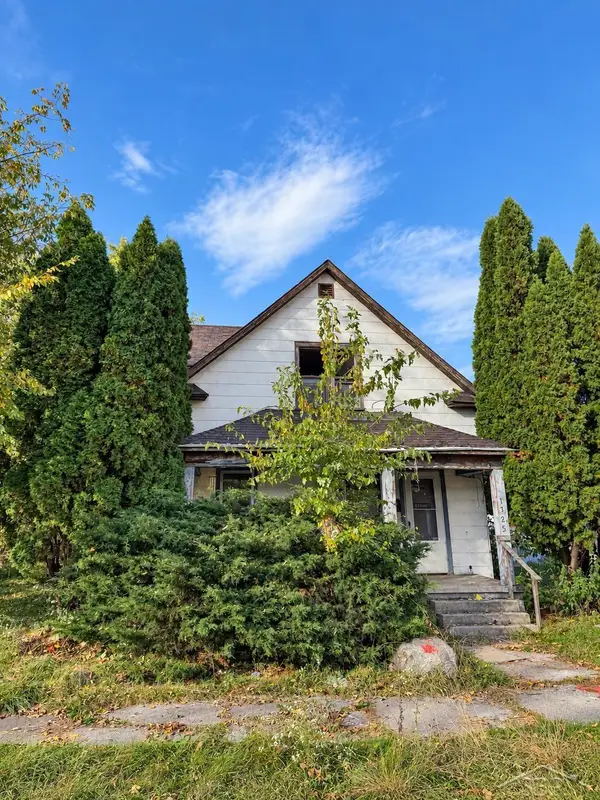 $19,900Active3 beds 1 baths1,308 sq. ft.
1325 Thurber ST, Saginaw, MI 48601
MLS# 61050224684Listed by: KELLER WILLIAMS PREFERRED - New
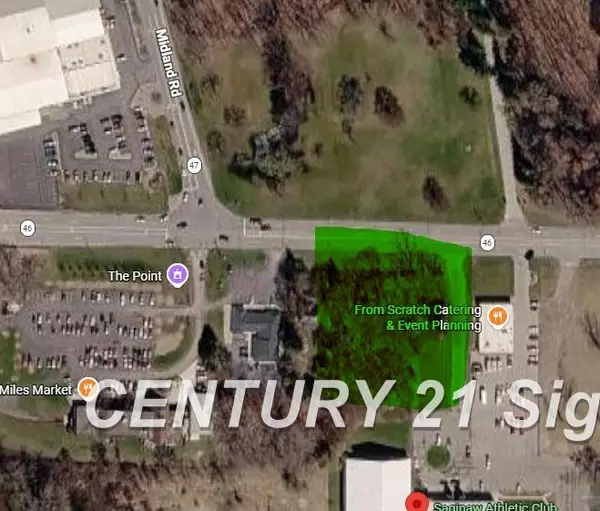 $119,900Active1.54 Acres
6900 Gratiot, Saginaw, MI 48638
MLS# 61050224679Listed by: CENTURY 21 SIGNATURE REALTY - New
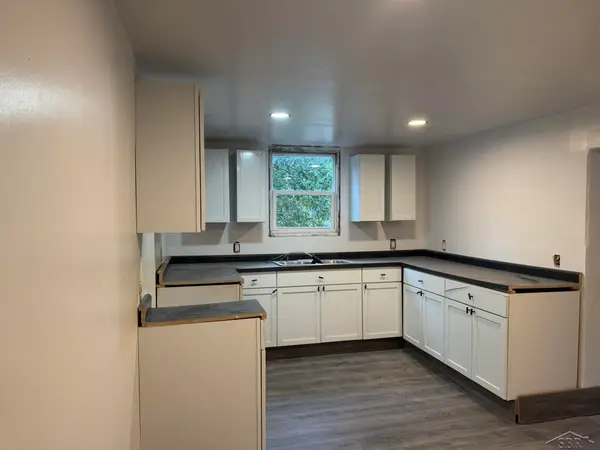 $79,900Active4 beds 2 baths1,832 sq. ft.
1218 Union AVE, Saginaw, MI 48602
MLS# 61050224582Listed by: BERKSHIRE HATHAWAY HOMESERVICES - New
 $89,000Active0.39 Acres
1455 Gratiot AVE, Saginaw, MI 48602
MLS# 61050224622Listed by: CENTURY 21 SIGNATURE REALTY


Protect your home and budget from life's surprises with an Assurant Home Warranty, backed by a partner that supports you through every step of homeownership. Explore Plans.
© 2023 - 2026 ERA Franchise Systems LLC. All rights reserved. ERA Franchise Systems LLC fully supports the principles of the Fair Housing Act and the Equal Opportunity Act. ERA, ERA Real Estate powered, and their respective logos are registered service marks of ERA Franchise Systems LLC. Each office is independently owned and operated.