
210 Golfview DR, Saginaw, MI 48638
Local realty services provided by:ERA Prime Real Estate Group
210 Golfview DR,Saginaw, MI 48638
$1,095,000
- 4 Beds
- 6 Baths
- 6,774 sq. ft.
- Single family
- Active
Listed by: mark greskowiak
Office: century 21 signature realty
MLS#:61050117887
Source:MI_REALCOMP
Price summary
- Price:$1,095,000
- Price per sq. ft.:$161.65
- Monthly HOA dues:$35
About this home
Welcome to this impeccably maintained home with almost 7000 square feet of finished space and beautiful views of the Saginaw Country Club golf course. This home has been recently renovated inside and out and won the Grand Award from the Michigan Nursery and Landscape Association in 2010. It was also featured in the Great Lakes Bay magazine in March of 2012. With a total of 4 bedrooms, 3 full, and 3 half bathrooms, formal and informal living spaces, a fully finished lower level, a sunroom overlooking the gorgeous yard, and many outdoor living areas, there is an abundance of space to live and entertain. When you walk through the double front doors you are met with a two story central foyer, open stairways, and views into the great room featuring a 2 story stone natural gas fireplace. Next is a living room with custom cabinetry that has pull out drawers and media storage. The gourmet kitchen features a breakfast nook, Dutch Made cabinetry with pull out shelves, granite counters, a clear ice maker, and appliances from Asko, Wolf, SubZero, and Jenn-air. The primary bedroom suite is located on the first floor with dual walk-in closets, an oversized tiled shower, whirlpool tub, water closet, bidet, makeup station, and two vanities. Also located on the first floor is a large home office. The second floor features 3 large bedrooms with full walls of closets with organizers, and 2 full bathrooms. Below is a full finished basement with a large recreation/living space, wet bar with full sized refrigerator and ice maker, half bathroom, massive exercise room, workshop, and storage rooms. A sound system provides music both inside and out. Outside you will find not only gorgeous landscaping, outdoor fireplace, a large patio with a pergola, and heated driveway. Located only steps away from the Saginaw Country Club, you can easily access to golf, swimming, tennis, and dining. This is a truly stunning and one of a kind home with an over 2 million dollar replacement value....
Contact an agent
Home facts
- Year built:1988
- Subdivision & Development:GOLFVIEW
- Listing ID #:61050117887
- Added:1173 day(s) ago
- Updated:October 24, 2026 at 10:03 AM
Rooms and interior
- Bedrooms:4
- Total bathrooms:6
- Full bathrooms:3
- Half bathrooms:3
- Rooms Total:15
- Flooring:Ceramic Tile
- Bathrooms Description:Jetted Tub
- Kitchen Description:Eat-in Kitchen
- Basement Description:Block, Daylight, Finished, Full
- Living area:6,774 sq. ft.
Heating and cooling
- Cooling:Ceiling Fans, Central Air
- Heating:Forced Air, Natural Gas
Structure and exterior
- Year built:1988
- Building area:6,774 sq. ft.
- Lot area:0.8 Acres
- Lot Features:On Golf Course, Sprinklers
- Architectural Style:Traditional
- Construction Materials:Cedar, Wood Siding
- Exterior Features:Garden, Outdoor Grill, Outdoor Kitchen, Patio, Porch
- Foundation Description:Basement, Block
- Levels:Two
Utilities
- Water:Public
- Sewer:Public Sewer
Finances and disclosures
- Price:$1,095,000
- Price per sq. ft.:$161.65
- Tax amount:$12,068
Features and amenities
- Appliances:Bar Fridge, Dishwasher, Disposal, Dryer, Microwave, Oven, Range, Refrigerator, Washer
- Amenities:Entrance Foyer, Sound System, Walk-in Closets, Wet Bar
Parking
- Parking description:Attached, Electricity In Garage, Garage, Garage Door Opener, Paved, Three and Half Car Garage
- Garage spaces:3.5

New listings near 210 Golfview DR
- New
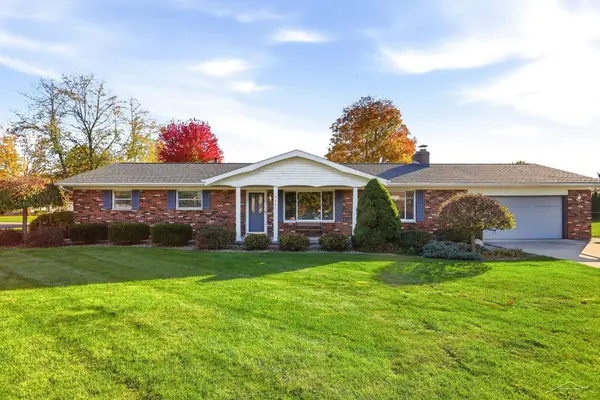 $259,900Active3 beds 2 baths1,456 sq. ft.
4421 Jasmine DR, Saginaw, MI 48603
MLS# 61050225843Listed by: BERKSHIRE HATHAWAY HOMESERVICES - New
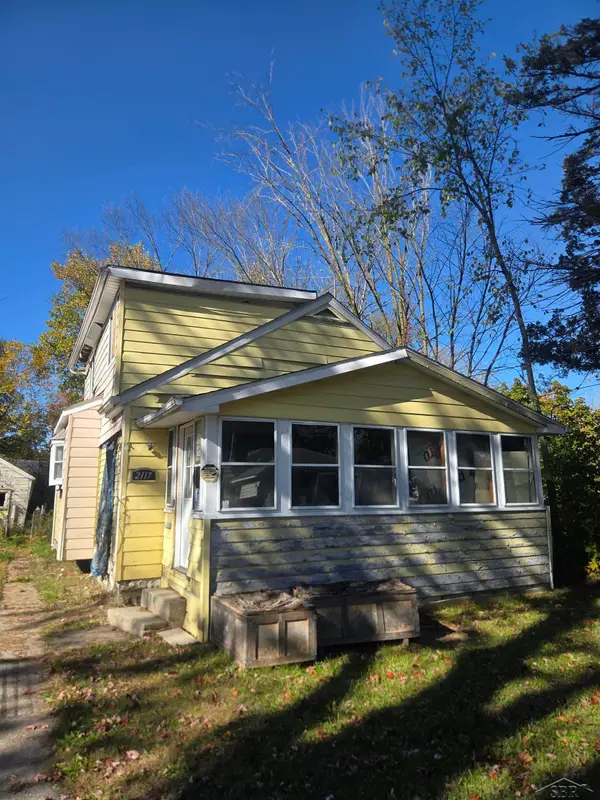 $15,000Active4 beds 1 baths1,254 sq. ft.
2117 Parkwood AVE, Saginaw, MI 48601
MLS# 61050225798Listed by: JPAR - GREAT LAKES BAY REGION - New
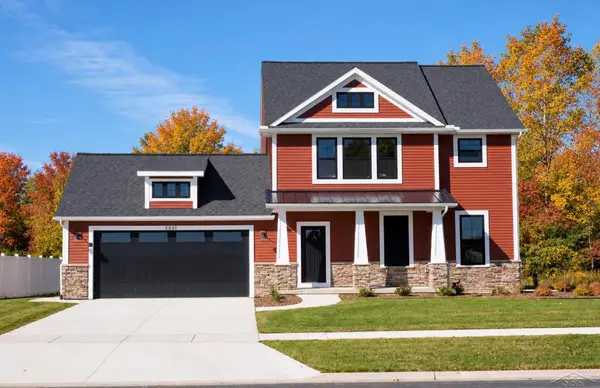 $464,000Active3 beds 3 baths1,809 sq. ft.
2841 Makenna ST, Saginaw, MI 48603
MLS# 61050225805Listed by: COBBLESTONE REALTY LLC - New
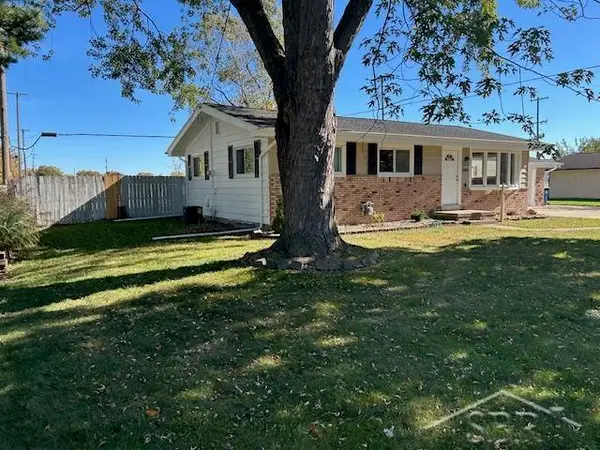 $197,500Active3 beds 2 baths1,560 sq. ft.
2164 Anderson RD, Saginaw, MI 48603
MLS# 61050225662Listed by: WILSON REALTY - New
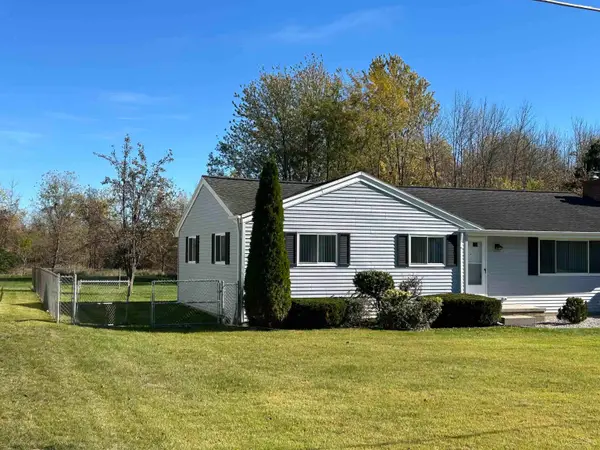 $209,900Active3 beds 1 baths1,320 sq. ft.
287 E Gloucester Dr DR, Saginaw, MI 48609
MLS# 61050225666Listed by: WILSON REALTY - New
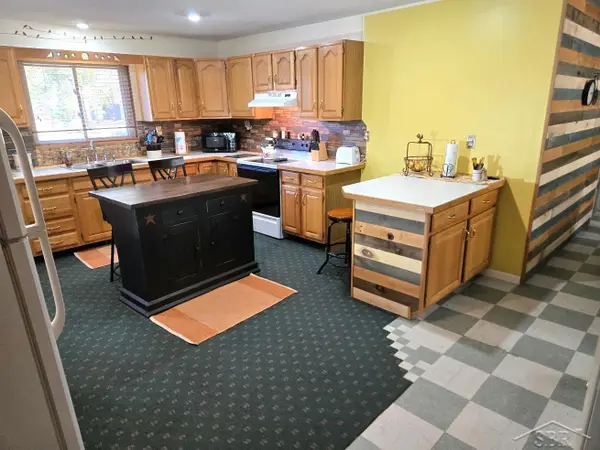 $289,900Active3 beds 2 baths1,620 sq. ft.
3444 S Gleaner RD, Saginaw, MI 48609
MLS# 61050225678Listed by: EXP REALTY - New
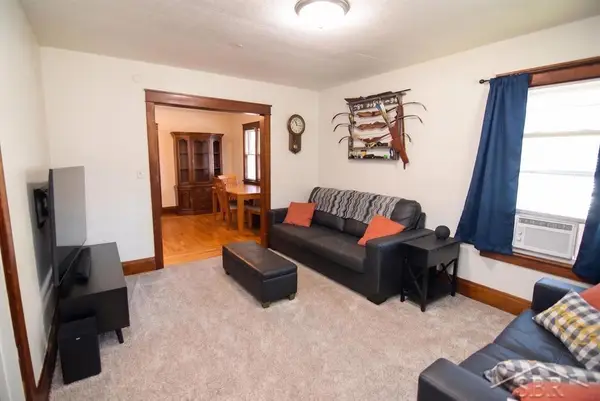 $80,000Active3 beds 1 baths1,157 sq. ft.
2126 W Genesee AVE, Saginaw, MI 48602
MLS# 61050225680Listed by: MODERN REALTY - New
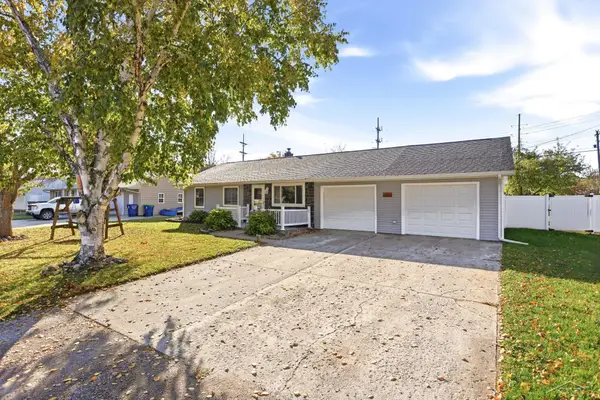 $249,900Active4 beds 2 baths2,028 sq. ft.
2585 Yellowstone ST, Saginaw, MI 48603
MLS# 61050225742Listed by: BERKSHIRE HATHAWAY HOMESERVICES - New
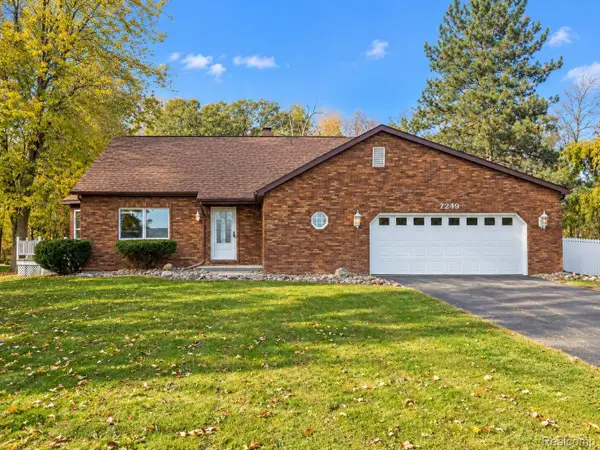 $679,000Active3 beds 3 baths2,256 sq. ft.
7249 HACKETT RD, Saginaw, MI 48602
MLS# 20261085976Listed by: BEYCOME BROKERAGE REALTY LLC - New
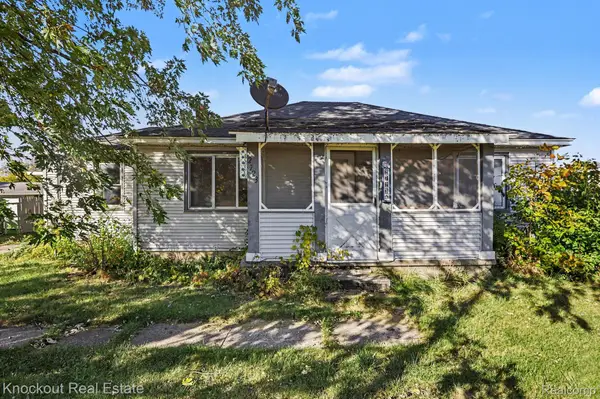 $72,000Active2 beds 1 baths1,166 sq. ft.
2723 Ohio ST, Saginaw, MI 48601
MLS# 20261084310Listed by: KNOCKOUT REAL ESTATE


Protect your home and budget from life's surprises with an Assurant Home Warranty, backed by a partner that supports you through every step of homeownership. Explore Plans.
© 2023 - 2026 ERA Franchise Systems LLC. All rights reserved. ERA Franchise Systems LLC fully supports the principles of the Fair Housing Act and the Equal Opportunity Act. ERA, ERA Real Estate powered, and their respective logos are registered service marks of ERA Franchise Systems LLC. Each office is independently owned and operated.