
211 Shepard Street, Saginaw, MI 48604
Local realty services provided by:ERA Prime Real Estate Group
211 Shepard Street,Saginaw, MI 48604
$167,000
- 3 Beds
- 2 Baths
- 1,444 sq. ft.
- Single family
- Active
Listed by: ryan guillen
Office: real broker, llc.
MLS#:20261077911
Source:MI_REALCOMP
Price summary
- Price:$167,000
- Price per sq. ft.:$115.65
About this home
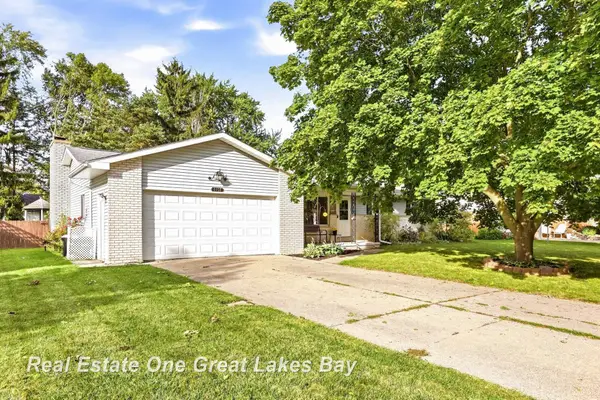
This 3 bedroom 1.5 bath home offers a comfortable layout with many updates. Recent updates include newer Anderson windows and doors with a transferable warranty, new flooring, a newly fenced-in backyard, and a newer water heater. The furnace was replaced in October 2023 . Additional features include central air, abundant storage space, and a deep lot offering plenty of outdoor space. Conveniently located near I-75, this well-maintained home offers comfortable living, valuable updates, and easy access to area amenities and major roadways.
Contact an agent
Home facts
- Year built:1963
- Subdivision & Development:CITY OF ZILWAUKEE
- Listing ID #:20261077911
- Added:2 day(s) ago
- Updated:September 28, 2026 at 10:06 AM
Rooms and interior
- Bedrooms:3
- Total bathrooms:2
- Full bathrooms:1
- Half bathrooms:1
- Rooms Total:6
- Living area:1,444 sq. ft.
Heating and cooling
- Cooling:Central Air, Window Units
- Heating:Forced Air, Natural Gas
Structure and exterior
- Roof:Asphalt
- Year built:1963
- Building area:1,444 sq. ft.
- Lot area:0.25 Acres
- Architectural Style:Ranch
- Construction Materials:Brick
- Exterior Features:Covered, Patio, Porch
- Foundation Description:Crawl Space
- Levels:One
Utilities
- Water:Public
- Sewer:Public Sewer
Finances and disclosures
- Price:$167,000
- Price per sq. ft.:$115.65
- Tax amount:$223
Features and amenities
- Appliances:Dryer, Exhaust Fan, Free Standing Electric Range, Free Standing Refrigerator, Portable Dishwasher, Washer
Parking
- Parking description:Attached, Two Car Garage
- Garage spaces:2

New listings near 211 Shepard Street
- New
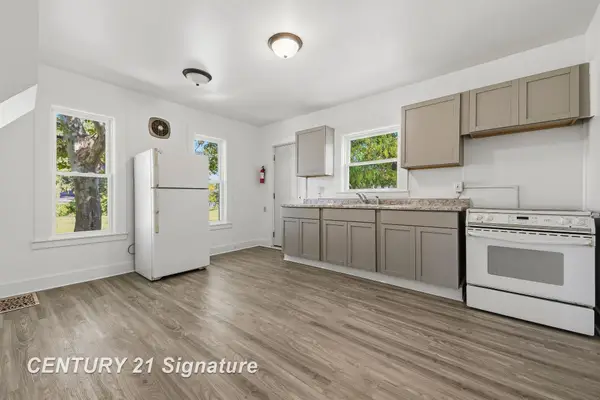 $69,900Active2 beds 1 baths2,031 sq. ft.
928 N Webster ST, Saginaw, MI 48602
MLS# 61050223108Listed by: CENTURY 21 SIGNATURE REALTY (FREELAND) - New
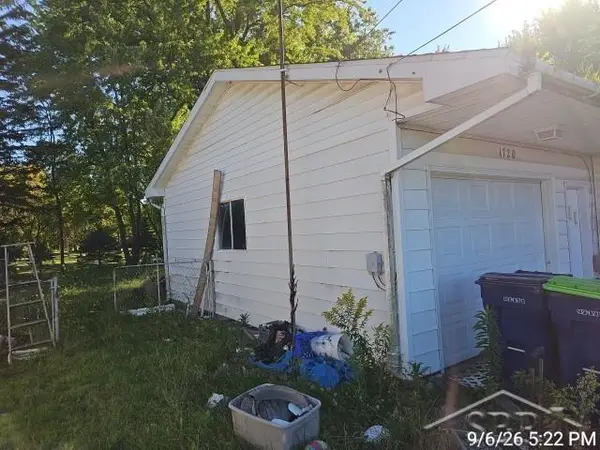 $65,000Active3 beds 1 baths1,096 sq. ft.
1720 Iowa RD, Saginaw, MI 48601
MLS# 61050223106Listed by: FITZ YOU HOMES - New
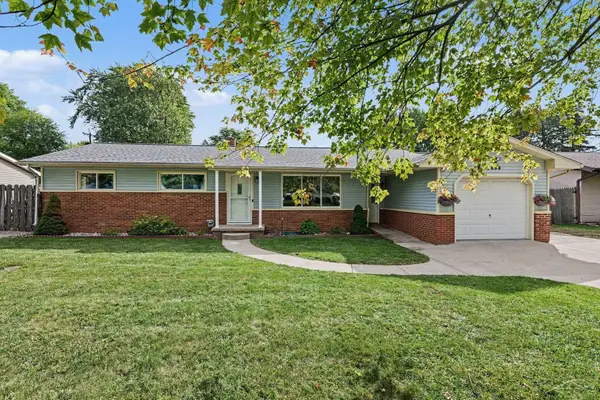 $199,900Active3 beds 3 baths1,625 sq. ft.
2636 Ashton DR, Saginaw, MI 48603
MLS# 61050223060Listed by: THE MILLER GROUP - New
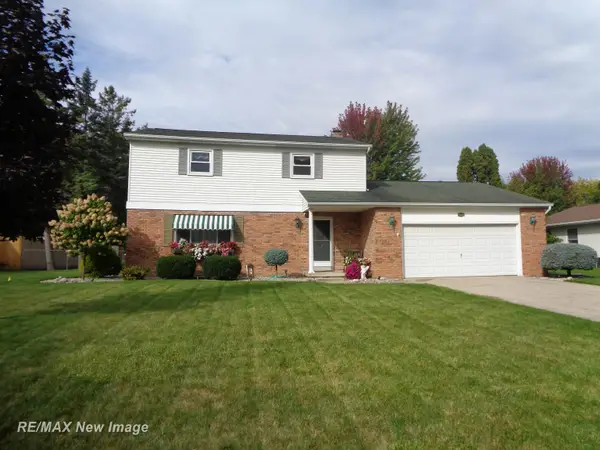 $284,500Active4 beds 3 baths2,304 sq. ft.
3185 Columbine DR, Saginaw, MI 48603
MLS# 61050223049Listed by: RE/MAX NEW IMAGE - New
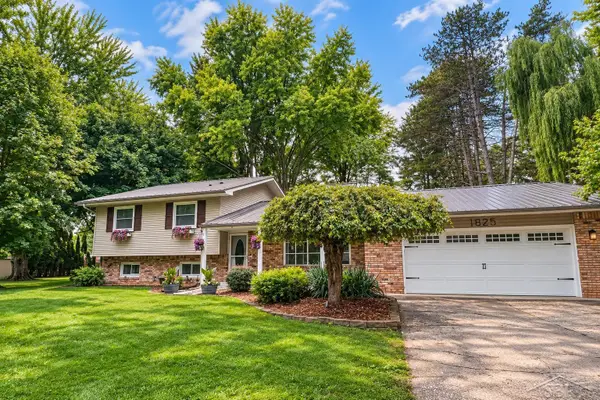 $309,900Active4 beds 4 baths2,248 sq. ft.
1825 Thunderbird DR, Saginaw, MI 48609
MLS# 61050223045Listed by: KELLER WILLIAMS PREFERRED - New
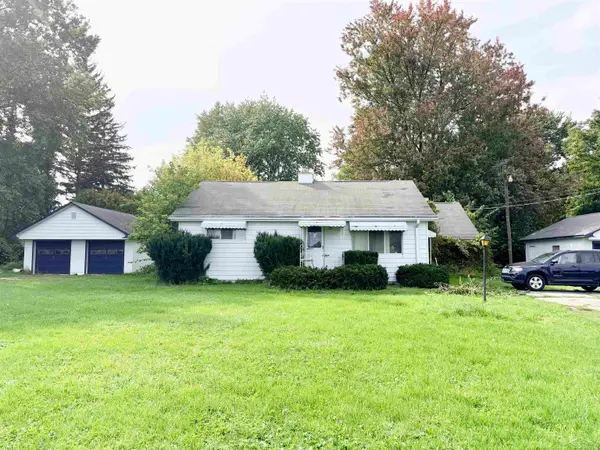 $69,900Active2 beds 2 baths1,612 sq. ft.
5070 East RD, Saginaw, MI 48601
MLS# 61050223011Listed by: BERKSHIRE HATHAWAY HOMESERVICES - New
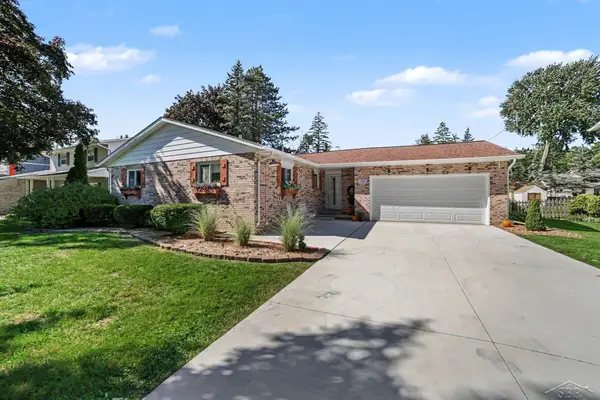 $239,900Active3 beds 2 baths2,379 sq. ft.
1445 Vancouver DR, Saginaw, MI 48638
MLS# 61050222969Listed by: BERKSHIRE HATHAWAY HOMESERVICES - New
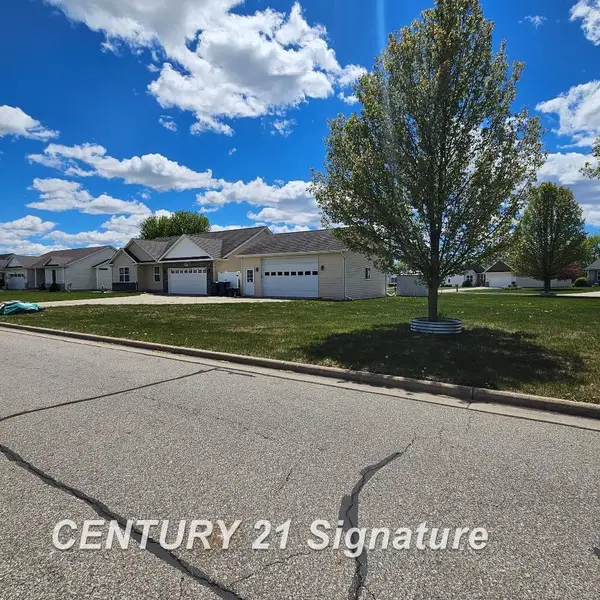 $314,900Active4 beds 3 baths2,413 sq. ft.
3891 Mystic TRL, Saginaw, MI 48603
MLS# 61050222926Listed by: CENTURY 21 SIGNATURE REALTY - New
 $219,900Active3 beds 2 baths2,065 sq. ft.
5436 George ST, Saginaw, MI 48603
MLS# 61050222925Listed by: REAL ESTATE ONE GREAT LAKES BAY


Protect your home and budget from life's surprises with an Assurant Home Warranty, backed by a partner that supports you through every step of homeownership. Explore Plans.
© 2023 - 2026 ERA Franchise Systems LLC. All rights reserved. ERA Franchise Systems LLC fully supports the principles of the Fair Housing Act and the Equal Opportunity Act. ERA, ERA Real Estate powered, and their respective logos are registered service marks of ERA Franchise Systems LLC. Each office is independently owned and operated.