
2307 N Carolina ST, Saginaw, MI 48602
Local realty services provided by:ERA Prime Real Estate Group
2307 N Carolina ST,Saginaw, MI 48602
$69,900
- 2 Beds
- 1 Baths
- 1,412 sq. ft.
- Single family
- Pending
Listed by: amy schnople
Office: century 21 affiliated
MLS#:61050220646
Source:MI_REALCOMP
Price summary
- Price:$69,900
- Price per sq. ft.:$49.5
About this home
This 2-bedroom, 1-bath home offers 1,012 square feet of living space with an attached garage. This home has hardwood floor on the majority of the first floor, vinyl tile in the kitchen, carpet in 1 bedroom, and ceramic title in the bathroom. Basement has laundry hookups and is partially finished. Home is currently tenant occupied and requires 48 hr notice.
Contact an agent
Home facts
- Year built:1938
- Subdivision & Development:WITMOR HEIGHTS
- Listing ID #:61050220646
- Added:46 day(s) ago
- Updated:October 12, 2026 at 07:40 AM
Rooms and interior
- Bedrooms:2
- Total bathrooms:1
- Full bathrooms:1
- Rooms Total:6
- Flooring:Hardwood
- Basement Description:Block, Interior Entry, Partially Finished
- Living area:1,412 sq. ft.
Heating and cooling
- Heating:Forced Air, Natural Gas
Structure and exterior
- Year built:1938
- Building area:1,412 sq. ft.
- Lot area:0.11 Acres
- Lot Features:City Lot
- Architectural Style:Bungalow
- Construction Materials:Vinyl Siding
- Exterior Features:Porch
- Foundation Description:Basement, Block
- Levels:One
Utilities
- Water:Public
- Sewer:Public Sewer
Finances and disclosures
- Price:$69,900
- Price per sq. ft.:$49.5
- Tax amount:$2,013
Features and amenities
- Appliances:Oven, Range, Refrigerator
- Amenities:Entrance Foyer
Parking
- Parking description:Detached, Garage, One Car Garage, Paved
- Garage spaces:1

New listings near 2307 N Carolina ST
- New
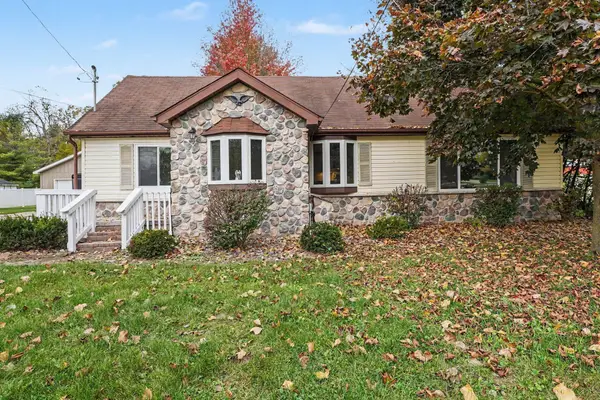 $189,900Active3 beds 1 baths1,092 sq. ft.
1356 S River Road, Saginaw, MI 48609
MLS# 201843409Listed by: MIDGE & CO-LUXURY LAKEFRONT HOMES - New
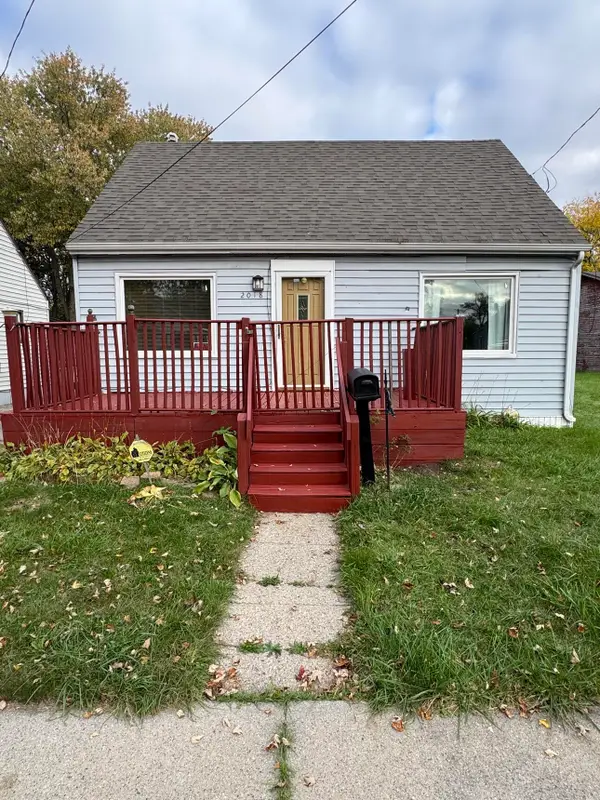 $47,900Active3 beds 1 baths1,038 sq. ft.
2018 Collingwood Avenue, Saginaw, MI 48601
MLS# 26055540Listed by: REAL BROKER, LLC - New
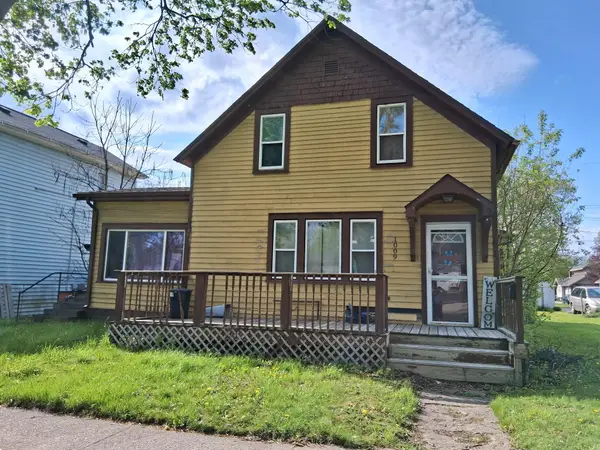 $79,900Active3 beds 2 baths1,527 sq. ft.
1009 N Bond Street, Saginaw, MI 48602
MLS# 26055475Listed by: REAL BROKER, LLC - New
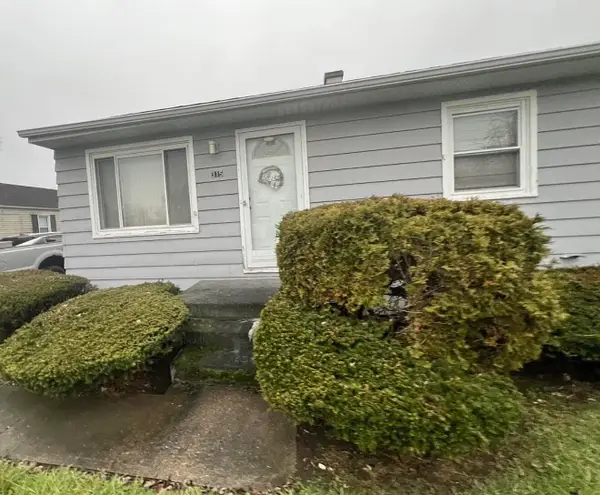 $79,900Active3 beds 1 baths936 sq. ft.
315 S 29th Street, Saginaw, MI 48601
MLS# 26055476Listed by: REAL BROKER, LLC - New
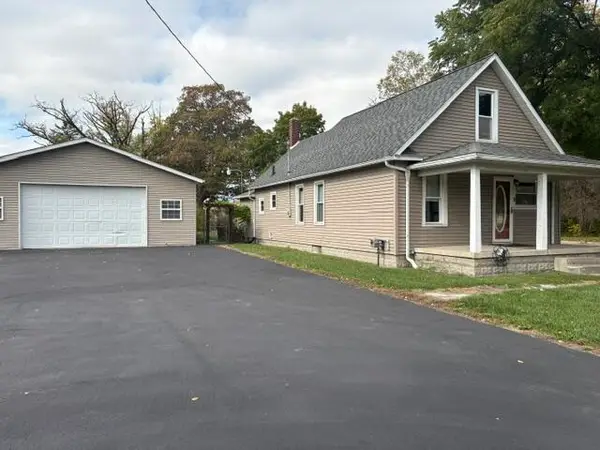 $89,900Active3 beds 1 baths1,200 sq. ft.
2701 Sheridan Avenue, Saginaw, MI 48601
MLS# 26055162Listed by: CROSSROADS REALTY OF MICHIGAN - New
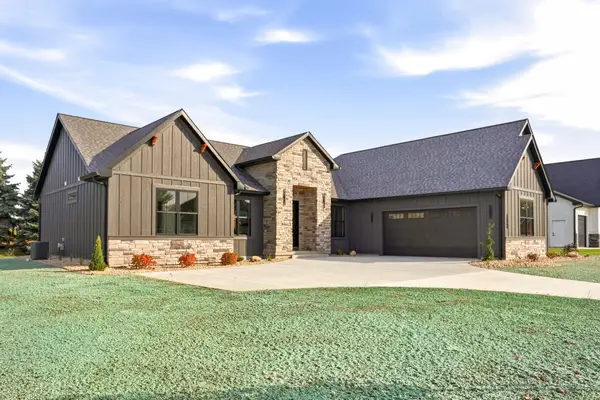 $659,000Active3 beds 3 baths2,280 sq. ft.
6060 Shadbush Drive, Saginaw, MI 48603
MLS# 26054694Listed by: SIMPLE FEE LISTINGS - New
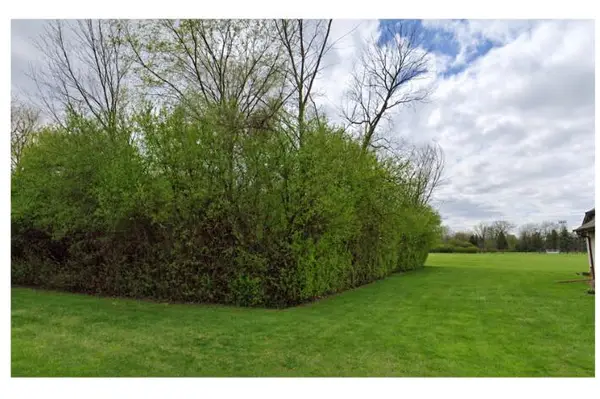 $24,900Active1.09 Acres
2605 Roberson Street, Saginaw, MI 48601
MLS# 26054476Listed by: REAL BROKER, LLC - New
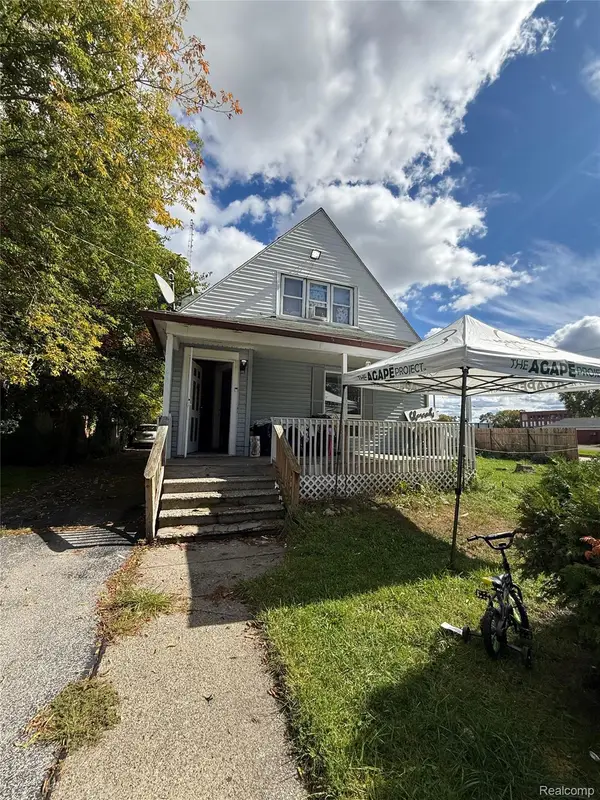 $70,000Active3 beds 3 baths1,729 sq. ft.
954 S 12th Street, Saginaw, MI 48601
MLS# 20261080914Listed by: EXCLUSIVE HOUSE OF REAL ESTATE - New
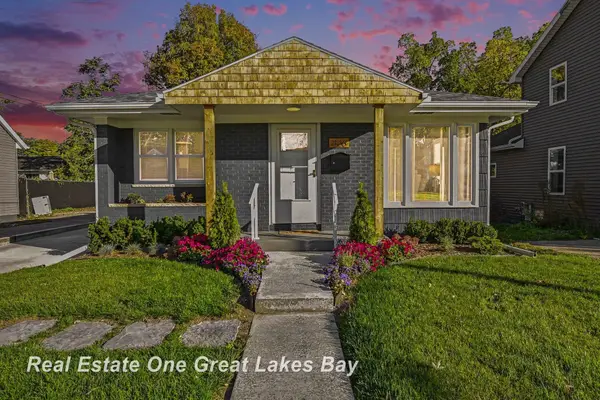 $204,900Active3 beds 2 baths2,050 sq. ft.
1826 NEWBERRY ST, Saginaw, MI 48602
MLS# 61050224688Listed by: REAL ESTATE ONE GREAT LAKES BAY - New
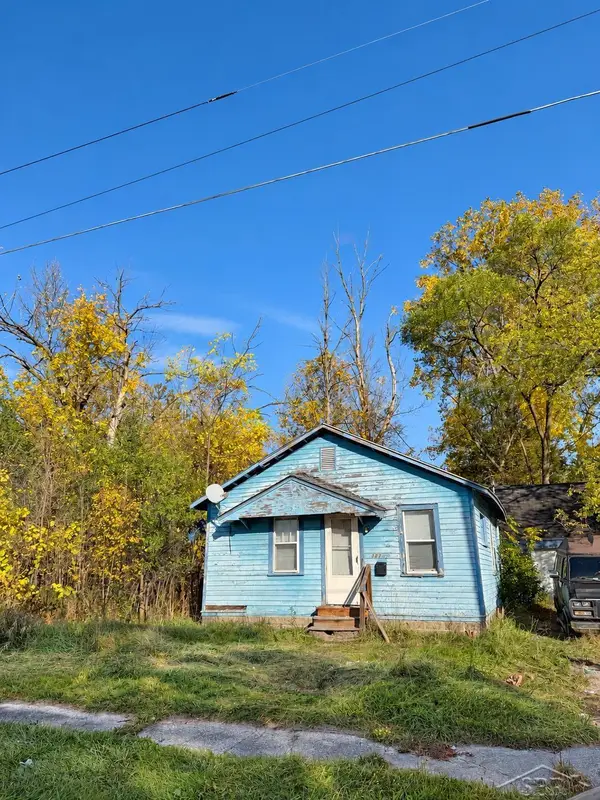 $14,900Active2 beds 1 baths751 sq. ft.
3336 Glenwood AVE, Saginaw, MI 48601
MLS# 61050224685Listed by: KELLER WILLIAMS PREFERRED


Protect your home and budget from life's surprises with an Assurant Home Warranty, backed by a partner that supports you through every step of homeownership. Explore Plans.
© 2023 - 2026 ERA Franchise Systems LLC. All rights reserved. ERA Franchise Systems LLC fully supports the principles of the Fair Housing Act and the Equal Opportunity Act. ERA, ERA Real Estate powered, and their respective logos are registered service marks of ERA Franchise Systems LLC. Each office is independently owned and operated.