
2530 Sierra DR, Saginaw, MI 48609
Local realty services provided by:ERA Prime Real Estate Group
Listed by: annie houlihan
Office: berkshire hathaway homeservices
MLS#:61050213974
Source:MI_REALCOMP
Price summary
- Price:$239,000
- Price per sq. ft.:$183.85
About this home
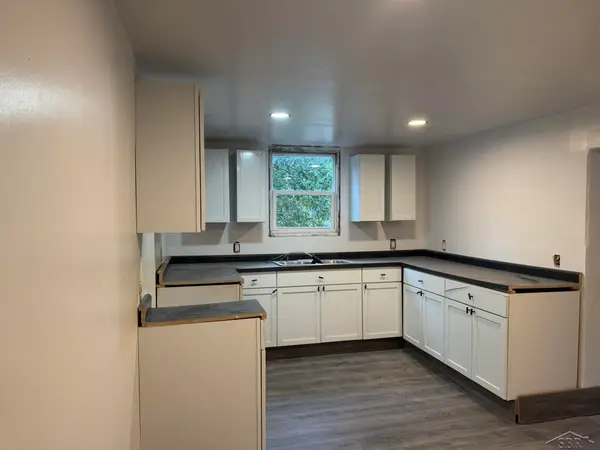
NO FLOOD INSURANCE REQUIRED! Well-maintained 3-bedroom, 1.5-bath brick home located in desirable James Township! This solid home has been thoughtfully maintained, with the roof and windows replaced within the past 10 years and the water heater is brand new. Inside, you'll find plenty of storage space throughout, making organization easy. The kitchen has plenty of cabintes and appliance will stay. The attached garage includes a convenient whole-house generator hookup for added peace of mind. Out back, a spacious barn offers endless possibilities for storage, a workshop, or the perfect "man cave." Don't miss this opportunity to own a move-in-ready home on a dead end street with great features both inside and out!
Contact an agent
Home facts
- Year built:1989
- Subdivision & Development:TRINKLEIN SUB
- Listing ID #:61050213974
- Added:98 day(s) ago
- Updated:October 12, 2026 at 09:56 AM
Rooms and interior
- Bedrooms:3
- Total bathrooms:2
- Full bathrooms:1
- Half bathrooms:1
- Rooms Total:7
- Living area:1,300 sq. ft.
Heating and cooling
- Cooling:Ceiling Fans, Central Air
- Heating:Forced Air, Natural Gas
Structure and exterior
- Year built:1989
- Building area:1,300 sq. ft.
- Lot area:0.27 Acres
- Lot Features:Dead End Street
- Architectural Style:Ranch
- Construction Materials:Brick, Vinyl Siding
- Exterior Features:Deck
- Foundation Description:Crawl Space
- Levels:One
Utilities
- Water:Public
- Sewer:Septic Tank
Finances and disclosures
- Price:$239,000
- Price per sq. ft.:$183.85
- Tax amount:$2,490
Features and amenities
- Appliances:Oven, Range, Refrigerator, Washer
- Amenities:High Speed Internet
Parking
- Parking description:Attached, Garage, Garage Door Opener, Two Car Garage
- Garage spaces:2

New listings near 2530 Sierra DR
- New
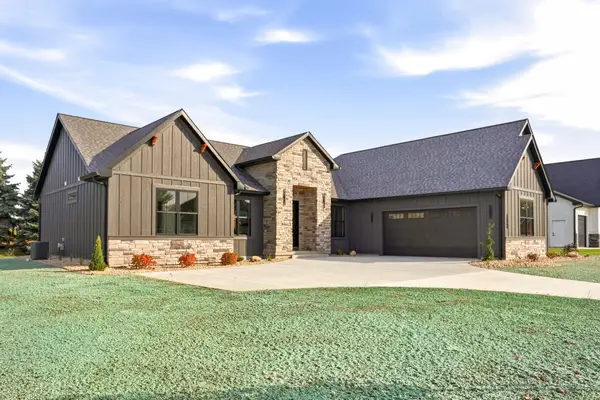 $659,000Active3 beds 3 baths2,280 sq. ft.
6060 Shadbush Drive, Saginaw, MI 48603
MLS# 26054694Listed by: SIMPLE FEE LISTINGS - New
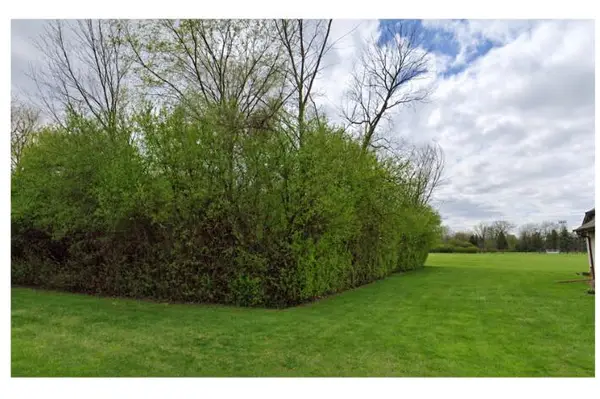 $24,900Active1.09 Acres
2605 Roberson Street, Saginaw, MI 48601
MLS# 26054476Listed by: REAL BROKER, LLC - New
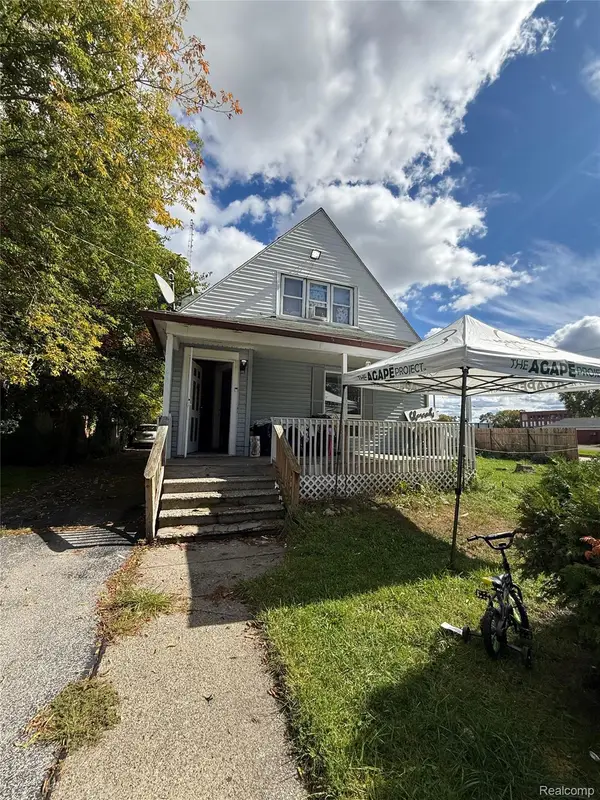 $70,000Active3 beds 3 baths1,729 sq. ft.
954 S 12th Street, Saginaw, MI 48601
MLS# 20261080914Listed by: EXCLUSIVE HOUSE OF REAL ESTATE - New
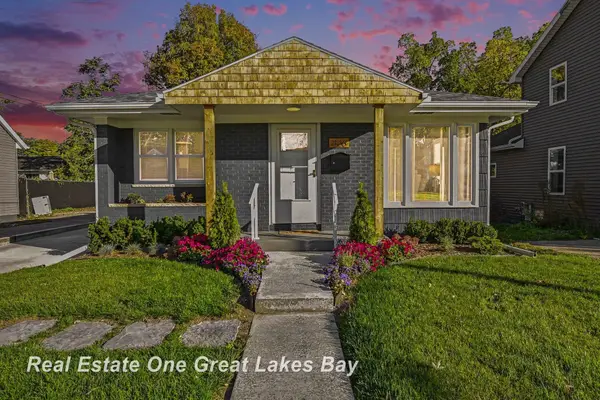 $204,900Active3 beds 2 baths2,050 sq. ft.
1826 NEWBERRY ST, Saginaw, MI 48602
MLS# 61050224688Listed by: REAL ESTATE ONE GREAT LAKES BAY - New
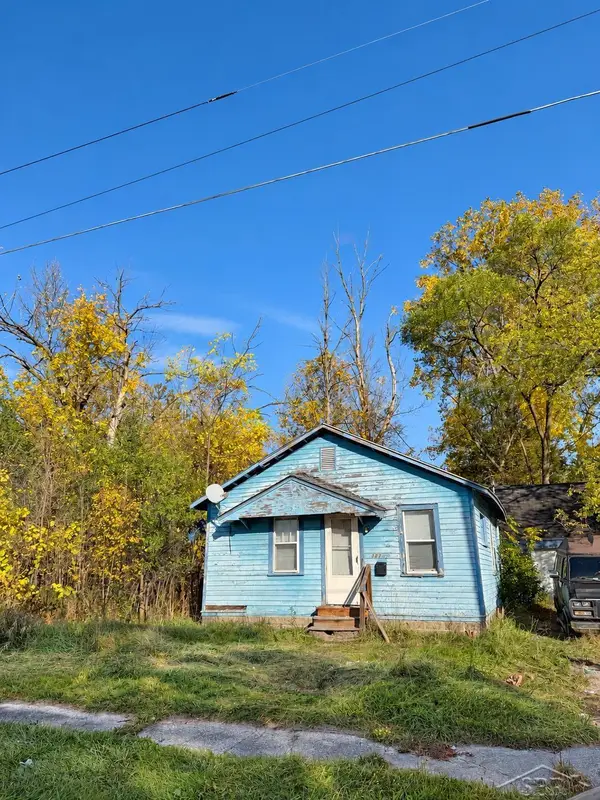 $14,900Active2 beds 1 baths751 sq. ft.
3336 Glenwood AVE, Saginaw, MI 48601
MLS# 61050224685Listed by: KELLER WILLIAMS PREFERRED - New
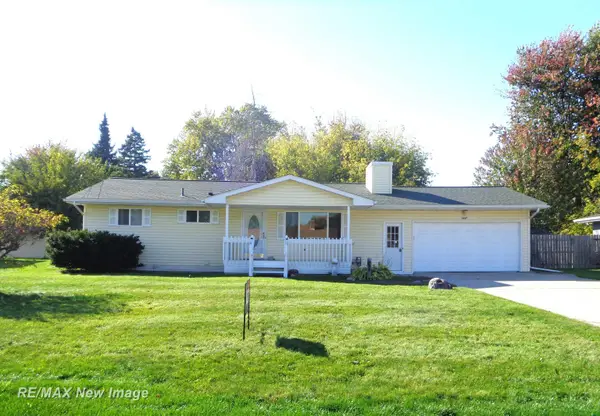 $189,000Active3 beds 2 baths1,560 sq. ft.
2637 Julianne DR, Saginaw, MI 48603
MLS# 61050224682Listed by: RE/MAX NEW IMAGE - New
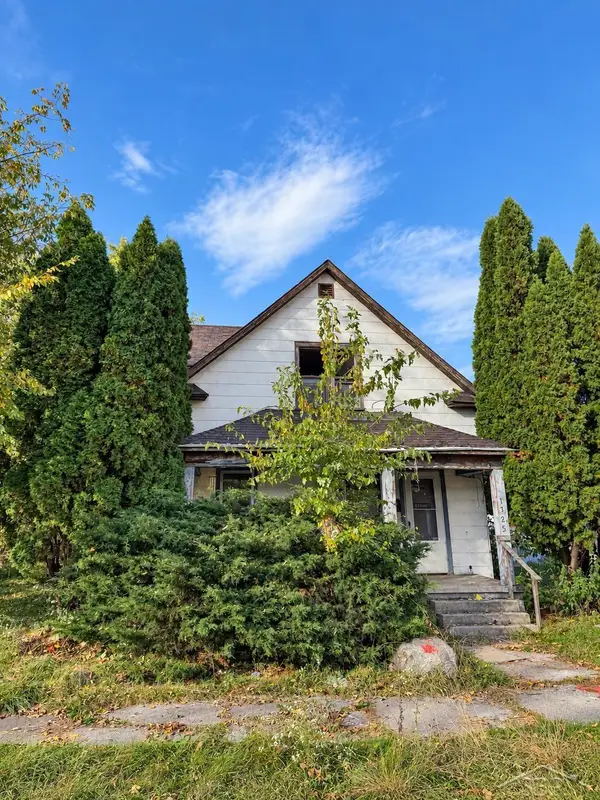 $19,900Active3 beds 1 baths1,308 sq. ft.
1325 Thurber ST, Saginaw, MI 48601
MLS# 61050224684Listed by: KELLER WILLIAMS PREFERRED - New
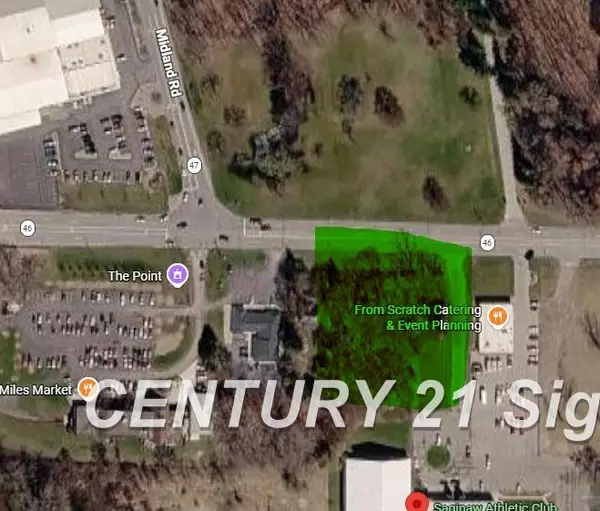 $119,900Active1.54 Acres
6900 Gratiot, Saginaw, MI 48638
MLS# 61050224679Listed by: CENTURY 21 SIGNATURE REALTY - New
 $79,900Active4 beds 2 baths1,832 sq. ft.
1218 Union AVE, Saginaw, MI 48602
MLS# 61050224582Listed by: BERKSHIRE HATHAWAY HOMESERVICES - New
 $89,000Active0.39 Acres
1455 Gratiot AVE, Saginaw, MI 48602
MLS# 61050224622Listed by: CENTURY 21 SIGNATURE REALTY


Protect your home and budget from life's surprises with an Assurant Home Warranty, backed by a partner that supports you through every step of homeownership. Explore Plans.
© 2023 - 2026 ERA Franchise Systems LLC. All rights reserved. ERA Franchise Systems LLC fully supports the principles of the Fair Housing Act and the Equal Opportunity Act. ERA, ERA Real Estate powered, and their respective logos are registered service marks of ERA Franchise Systems LLC. Each office is independently owned and operated.