
2744 Morgan ST, Saginaw, MI 48602
Local realty services provided by:ERA Prime Real Estate Group
2744 Morgan ST,Saginaw, MI 48602
$145,000
- 3 Beds
- 1 Baths
- 1,653 sq. ft.
- Single family
- Pending
Listed by: cassie cohoon
Office: modern realty
MLS#:61050227234
Source:MI_REALCOMP
Price summary
- Price:$145,000
- Price per sq. ft.:$87.72
About this home
MANAGEABLE ON MORGAN! Built in 1955, this ranch home with amazing features is ready for new owners. As you arrive you will notice the convenience of vinyl siding for easy exterior upkeep, a 1.5 car garage and a large partially fenced yard. Upon entering the front door you will be greeted with amazing hardwood floors and natural light. The nicely sized living room/dining room space allows for gatherings with family and friends that you may desire. The kitchen also with hardwood floors has plenty of counterspace, a gas stove and space for a bureau or additional storage as you desire. The home has 3 nicely sized bedrooms and one full bath to complete the main floor. The basement has been carpeted and no need to worry about any water intrusion as there is a B-dry system in place. The 29x23 great room gives additional space for hobbies, toys or a Man-cave for the boys. This home will not last long, call today for your private showing!
Contact an agent
Home facts
- Year built:1955
- Subdivision & Development:SAGINAW HOMES BAY STREET SUBDIVISION
- Listing ID #:61050227234
- Added:3 day(s) ago
- Updated:November 14, 2026 at 09:09 AM
Rooms and interior
- Bedrooms:3
- Total bathrooms:1
- Full bathrooms:1
- Rooms Total:6
- Flooring:Ceramic Tile
- Basement Description:Block, Full
- Living area:1,653 sq. ft.
Heating and cooling
- Cooling:Central Air
- Heating:Forced Air, Natural Gas
Structure and exterior
- Year built:1955
- Building area:1,653 sq. ft.
- Lot area:0.2 Acres
- Lot Features:City Lot
- Architectural Style:Ranch
- Construction Materials:Vinyl Siding
- Foundation Description:Basement, Block
- Levels:One
Utilities
- Water:Public
- Sewer:Public Sewer
Finances and disclosures
- Price:$145,000
- Price per sq. ft.:$87.72
- Tax amount:$2,702
Features and amenities
- Appliances:Dishwasher, Dryer, Oven, Range, Refrigerator, Washer
Parking
- Parking description:Detached, Electricity In Garage, Garage, Garage Door Opener, Off Street, One and Half Car Garage
- Garage spaces:1.5

New listings near 2744 Morgan ST
- New
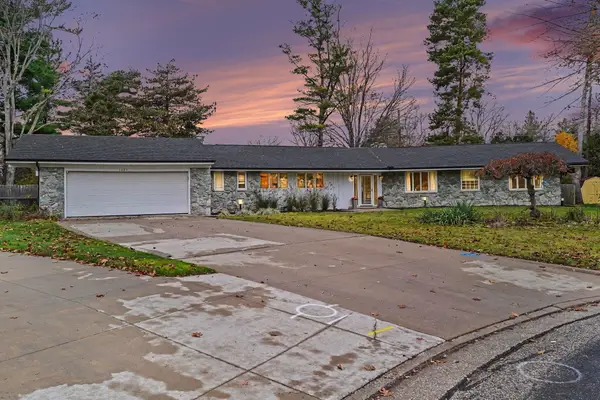 $382,000Active3 beds 3 baths3,553 sq. ft.
1605 E Delta DR, Saginaw, MI 48638
MLS# 61050227671Listed by: CENTURY 21 SIGNATURE - FRANKENMUTH - New
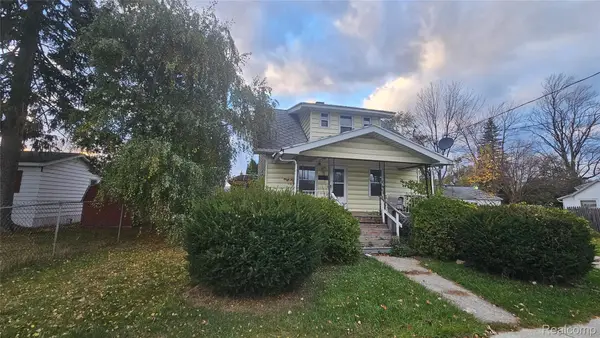 $59,900Active3 beds 1 baths1,152 sq. ft.
515 Moore ST, Saginaw, MI 48602
MLS# 20261092073Listed by: PRIME REAL ESTATE & ASSOCIATES - New
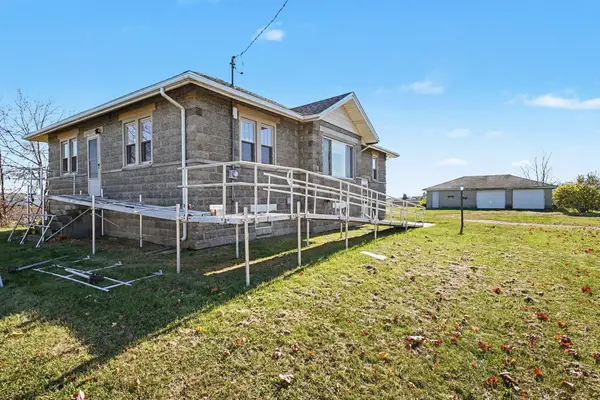 $149,900Active3 beds 1 baths1,468 sq. ft.
5370 Wadsworth, Saginaw, MI 48601
MLS# 61050227637Listed by: CENTURY 21 SIGNATURE - FRANKENMUTH - Open Sun, 8:30 to 10:30amNew
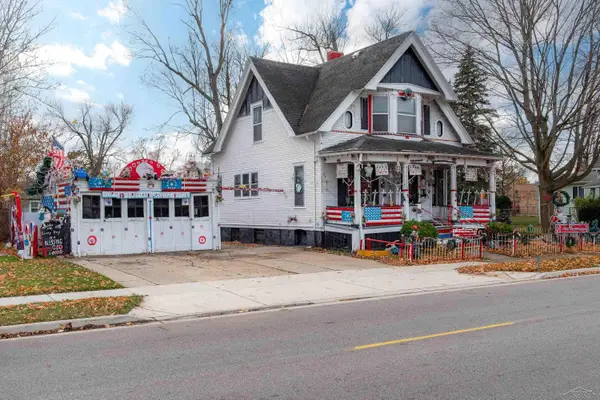 $67,000Active3 beds 3 baths2,120 sq. ft.
1102 Lapeer AVE, Saginaw, MI 48607
MLS# 61050227644Listed by: KELLER WILLIAMS PREFERRED - New
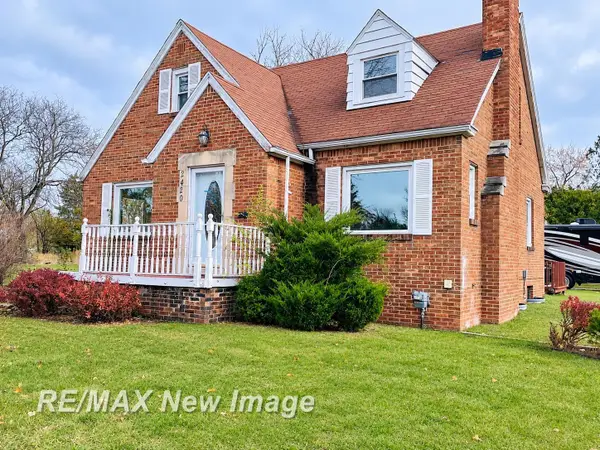 $53,900Active3 beds 2 baths1,522 sq. ft.
2420 S Jefferson AVE, Saginaw, MI 48601
MLS# 61050227649Listed by: RE/MAX NEW IMAGE - New
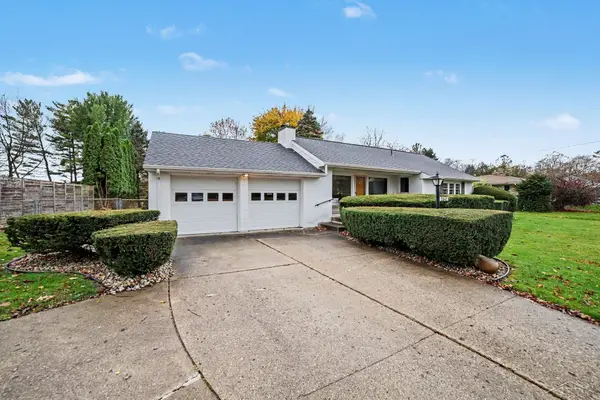 $196,000Active2 beds 1 baths1,776 sq. ft.
2847 Midland RD, Saginaw, MI 48603
MLS# 61050227617Listed by: BERKSHIRE HATHAWAY HOMESERVICES - New
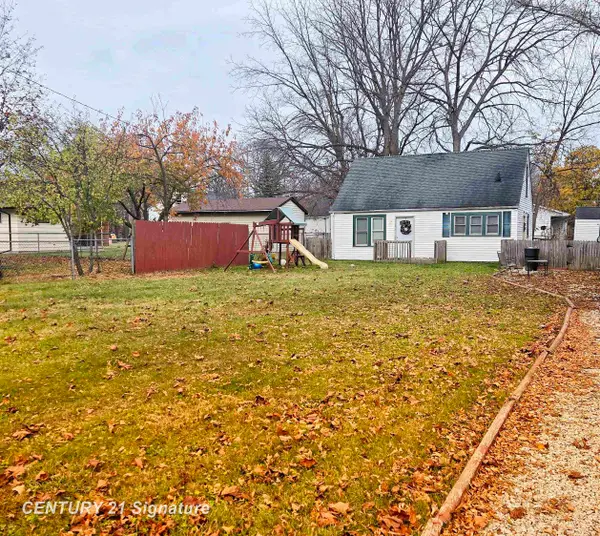 $92,000Active3 beds 2 baths720 sq. ft.
2528 N Clinton ST, Saginaw, MI 48602
MLS# 61050227596Listed by: CENTURY 21 SIGNATURE REALTY - Open Sat, 11am to 12pmNew
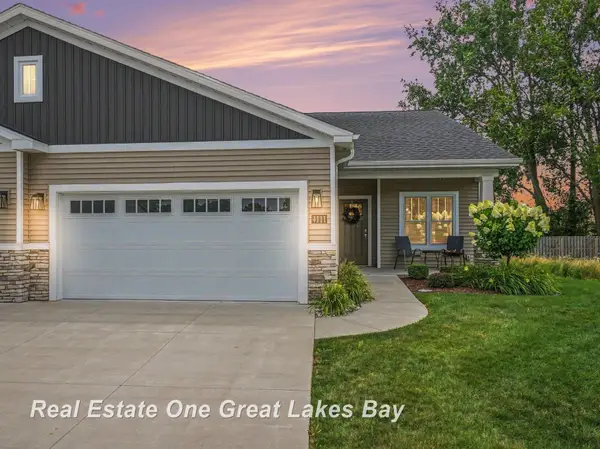 $364,900Active2 beds 2 baths1,625 sq. ft.
4111 Woodburn CT, Saginaw, MI 48603
MLS# 61050227567Listed by: REAL ESTATE ONE GREAT LAKES BAY - New
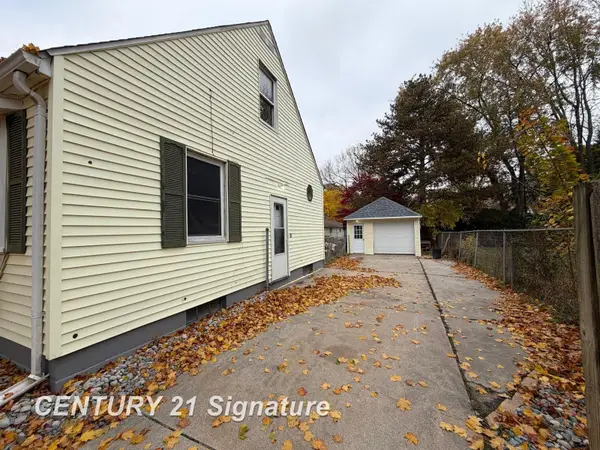 $129,000Active3 beds 2 baths1,024 sq. ft.
336 Hunter, Saginaw, MI 48602
MLS# 61050227540Listed by: CENTURY 21 SIGNATURE REALTY - New
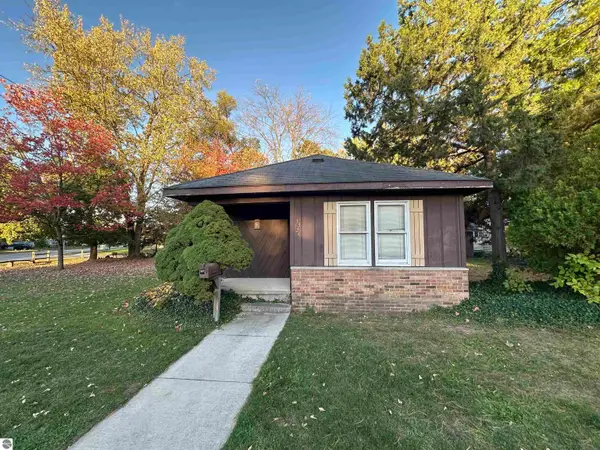 $55,000Active2 beds 1 baths873 sq. ft.
3324 Mackinaw Avenue, Saginaw, MI 48602
MLS# 1952509Listed by: LABELLE REALTY LLC


Protect your home and budget from life's surprises with an Assurant Home Warranty, backed by a partner that supports you through every step of homeownership. Explore Plans.
© 2023 - 2026 ERA Franchise Systems LLC. All rights reserved. ERA Franchise Systems LLC fully supports the principles of the Fair Housing Act and the Equal Opportunity Act. ERA, ERA Real Estate powered, and their respective logos are registered service marks of ERA Franchise Systems LLC. Each office is independently owned and operated.