
2780 Dunmore DR, Saginaw, MI 48603
Local realty services provided by:ERA Prime Real Estate Group
2780 Dunmore DR,Saginaw, MI 48603
$245,000
- 4 Beds
- 3 Baths
- 2,268 sq. ft.
- Single family
- Active
Listed by: kelly wolf, melissa riselay
Office: berkshire hathaway homeservices
MLS#:61050227676
Source:MI_REALCOMP
Price summary
- Price:$245,000
- Price per sq. ft.:$108.02
About this home
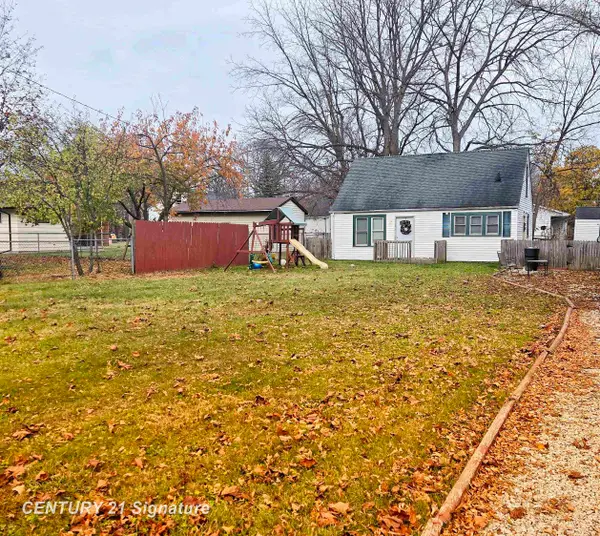
Welcome home! This well-cared-for 4-bedroom, 2.5-bath home offers nearly 2,300 square feet of comfortable living space with room to spread out. The kitchen offers ample space for cooking and gathering, while the large family room and separate dining room provide great spaces for everyday living and entertaining. The primary bedroom features its own private bathroom. With a full basement and an abundance of storage throughout, there's room for all your needs. Step outside to enjoy the nicely landscaped yard, adding great curb appeal and outdoor enjoyment. Conveniently located near shopping, dining, and everyday amenities, this home combines comfort, space, and convenience. If you're looking for a home that has been lovingly maintained and offers room for everyone, this one is worth a look!
Contact an agent
Home facts
- Year built:1967
- Subdivision & Development:.
- Listing ID #:61050227676
- Added:1 day(s) ago
- Updated:November 14, 2026 at 08:59 PM
Rooms and interior
- Bedrooms:4
- Total bathrooms:3
- Full bathrooms:2
- Half bathrooms:1
- Rooms Total:8
- Living area:2,268 sq. ft.
Heating and cooling
- Cooling:Wall/Window Units
- Heating:Hot Water, Natural Gas
Structure and exterior
- Year built:1967
- Building area:2,268 sq. ft.
- Lot area:0.24 Acres
- Architectural Style:Traditional
- Construction Materials:Brick, Vinyl Siding
- Exterior Features:Patio
- Foundation Description:Basement, Crawl Space
- Levels:Two
Utilities
- Water:Public
- Sewer:Public Sewer
Finances and disclosures
- Price:$245,000
- Price per sq. ft.:$108.02
- Tax amount:$3,440
Features and amenities
- Appliances:Dishwasher, Disposal, Microwave, Oven, Range, Refrigerator
Parking
- Parking description:Attached, Two Car Garage
- Garage spaces:2

New listings near 2780 Dunmore DR
- New
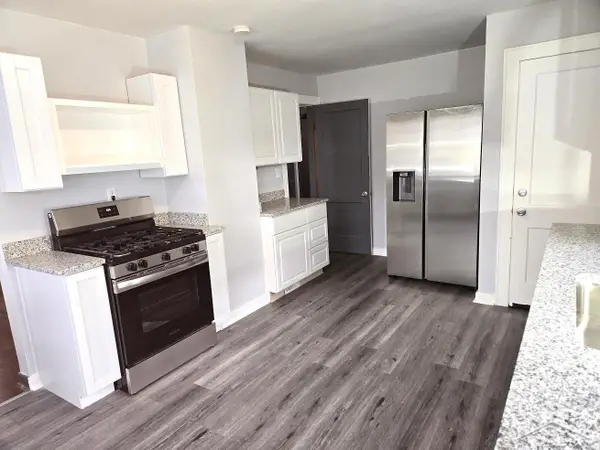 $215,000Active3 beds 2 baths1,117 sq. ft.
3715 Shattuck RD, Saginaw, MI 48603
MLS# 61050227689Listed by: EXP REALTY - New
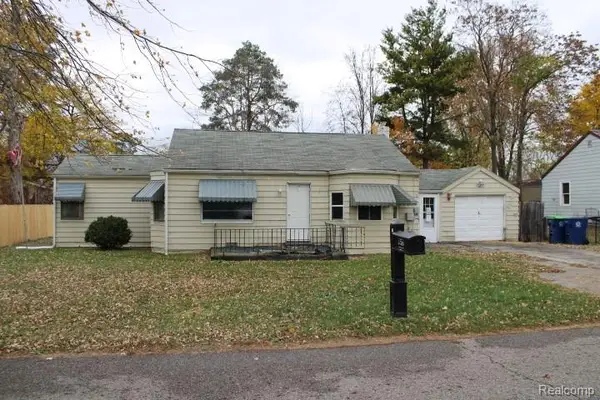 $32,900Active3 beds 1 baths1,168 sq. ft.
2533 Longview AVE, Saginaw, MI 48601
MLS# 20261091532Listed by: REALTY EXECUTIVES MAIN ST LLC - New
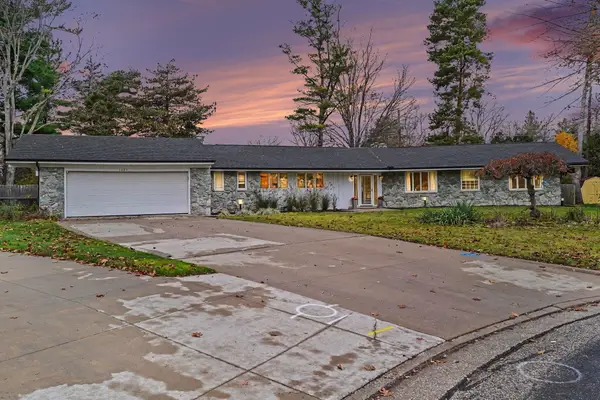 $382,000Active3 beds 3 baths3,553 sq. ft.
1605 E Delta DR, Saginaw, MI 48638
MLS# 61050227671Listed by: CENTURY 21 SIGNATURE - FRANKENMUTH - New
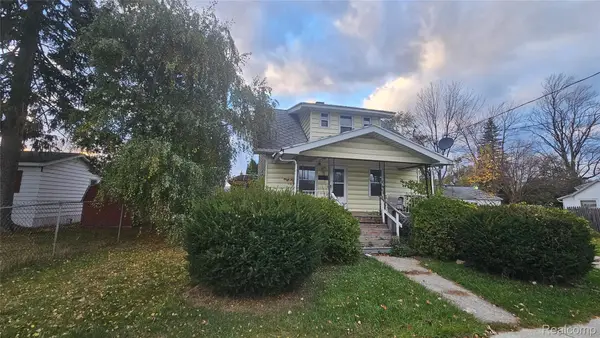 $59,900Active3 beds 1 baths1,152 sq. ft.
515 Moore ST, Saginaw, MI 48602
MLS# 20261092073Listed by: PRIME REAL ESTATE & ASSOCIATES - New
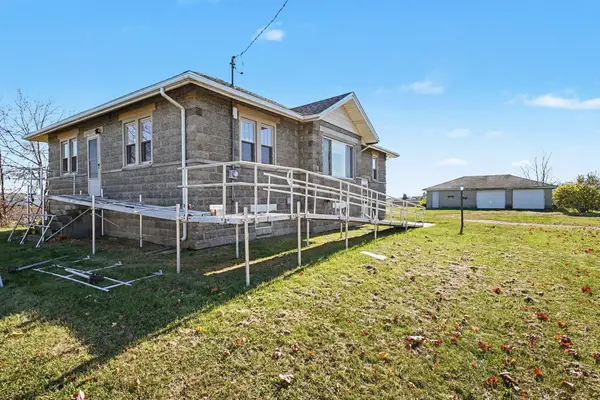 $149,900Active3 beds 1 baths1,468 sq. ft.
5370 Wadsworth, Saginaw, MI 48601
MLS# 61050227637Listed by: CENTURY 21 SIGNATURE - FRANKENMUTH - Open Sun, 8:30 to 10:30amNew
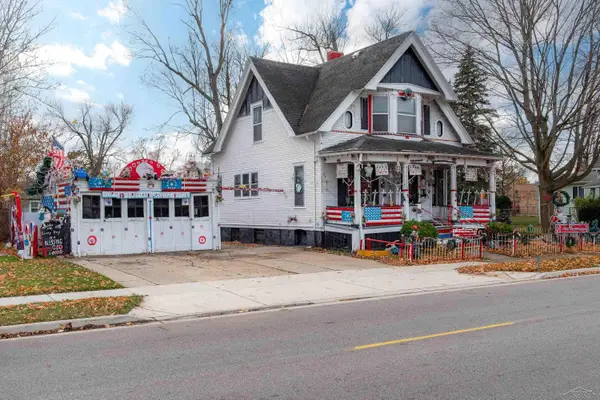 $67,000Active3 beds 3 baths1,283 sq. ft.
1102 Lapeer AVE, Saginaw, MI 48607
MLS# 61050227644Listed by: KELLER WILLIAMS PREFERRED - New
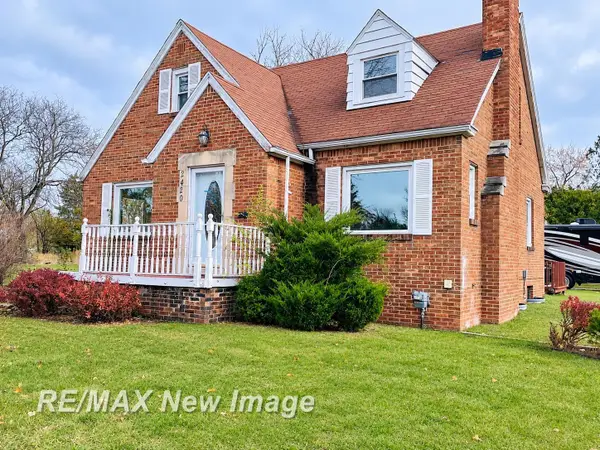 $53,900Active3 beds 2 baths1,522 sq. ft.
2420 S Jefferson AVE, Saginaw, MI 48601
MLS# 61050227649Listed by: RE/MAX NEW IMAGE - New
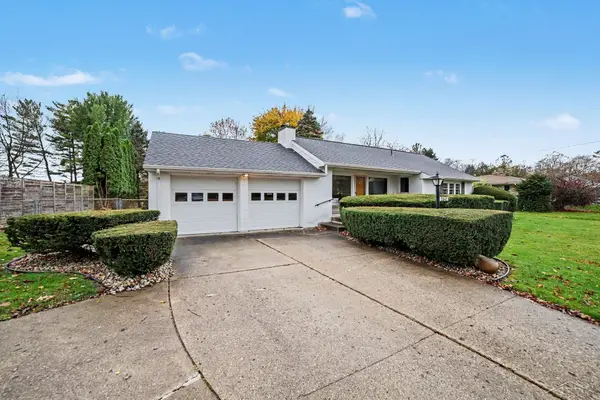 $196,000Active2 beds 1 baths1,776 sq. ft.
2847 Midland RD, Saginaw, MI 48603
MLS# 61050227617Listed by: BERKSHIRE HATHAWAY HOMESERVICES - New
 $92,000Active3 beds 2 baths720 sq. ft.
2528 N Clinton ST, Saginaw, MI 48602
MLS# 61050227596Listed by: CENTURY 21 SIGNATURE REALTY


Protect your home and budget from life's surprises with an Assurant Home Warranty, backed by a partner that supports you through every step of homeownership. Explore Plans.
© 2023 - 2026 ERA Franchise Systems LLC. All rights reserved. ERA Franchise Systems LLC fully supports the principles of the Fair Housing Act and the Equal Opportunity Act. ERA, ERA Real Estate powered, and their respective logos are registered service marks of ERA Franchise Systems LLC. Each office is independently owned and operated.