
2850 Hemmeter RD, Saginaw, MI 48603
Local realty services provided by:ERA Prime Real Estate Group
2850 Hemmeter RD,Saginaw, MI 48603
$184,900
- 3 Beds
- 3 Baths
- 2,064 sq. ft.
- Single family
- Active
Listed by: linda sarmiento, chris leibinger
Office: berkshire hathaway homeservices
MLS#:61050214255
Source:MI_REALCOMP
Price summary
- Price:$184,900
- Price per sq. ft.:$89.58
About this home
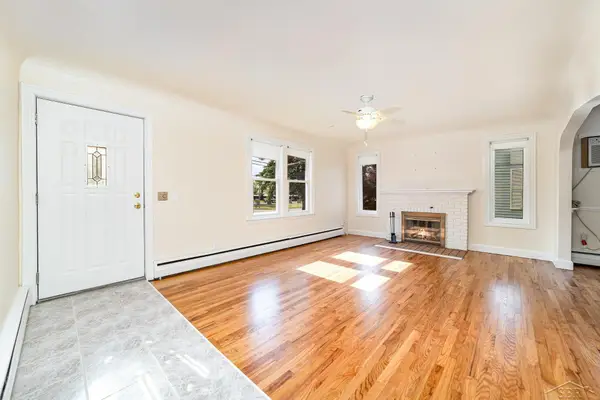
Discover exceptional value in this charming all brick 3 bedroom ranch in Saginaw Township. Hardwood floors and a brick wall fireplace set the tone in the living room, and the updated kitchen features granite countertops, ceramic backsplash tile, and stainless appliances, making every day cooking feel effortless. The finished basement offers a comfortable retreat with a second fireplace, a half bath, and extra storage space. The main bath is beautifully updated as well. Relax on the covered back deck and enjoy the convenience of a 2 car garage and central air. This solidly constructed home is ready for it's next chapter, schedule your tour today! Land contract terms available, 50% down, qualified buyers only.
Contact an agent
Home facts
- Year built:1962
- Subdivision & Development:N/A
- Listing ID #:61050214255
- Added:103 day(s) ago
- Updated:October 21, 2026 at 10:03 AM
Rooms and interior
- Bedrooms:3
- Total bathrooms:3
- Full bathrooms:1
- Half bathrooms:2
- Rooms Total:8
- Flooring:Hardwood
- Basement Description:Full
- Living area:2,064 sq. ft.
Heating and cooling
- Cooling:Ceiling Fans, Central Air
- Heating:Natural Gas, Steam
Structure and exterior
- Year built:1962
- Building area:2,064 sq. ft.
- Lot area:0.38 Acres
- Lot Features:Main Street
- Architectural Style:Ranch
- Construction Materials:Brick
- Exterior Features:Porch
- Foundation Description:Basement
- Levels:One
Utilities
- Water:Public
- Sewer:Public Sewer
Finances and disclosures
- Price:$184,900
- Price per sq. ft.:$89.58
- Tax amount:$3,586
Features and amenities
- Appliances:Dishwasher, Disposal, Dryer, Oven, Range, Refrigerator, Washer
Parking
- Parking description:Assigned 2 Spaces, Attached, Garage, Paved, Two Car Garage
- Garage spaces:2

New listings near 2850 Hemmeter RD
- New
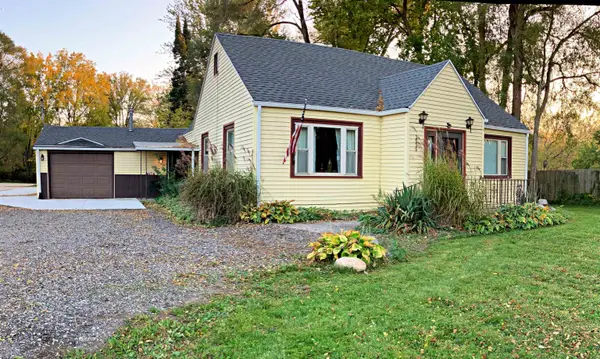 $174,900Active3 beds 2 baths1,501 sq. ft.
2535 Midland RD, Saginaw, MI 48603
MLS# 5050225504Listed by: HAM GROUP REALTY - New
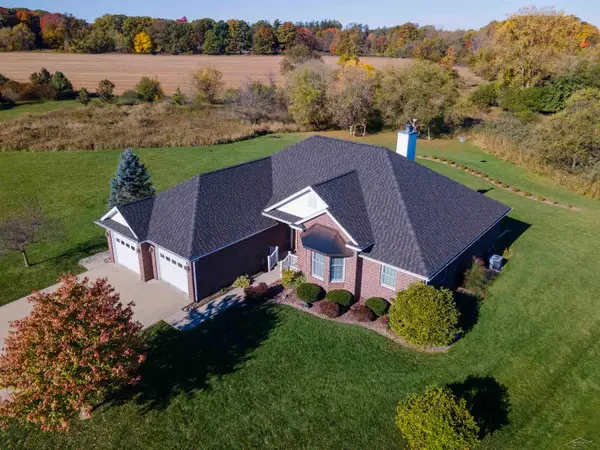 $439,900Active4 beds 4 baths4,416 sq. ft.
5832 N Braeburn ST, Saginaw, MI 48638
MLS# 61050225485Listed by: WHITE REALTY - New
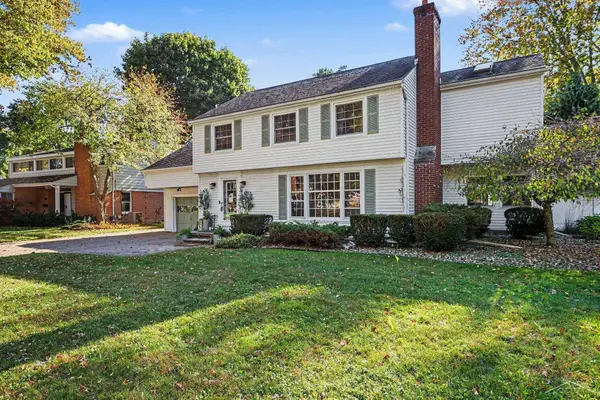 $324,900Active4 beds 3 baths2,363 sq. ft.
64 Davis, Saginaw, MI 48638
MLS# 61050225506Listed by: NEXTHOME GREATER TRI-CITIES - New
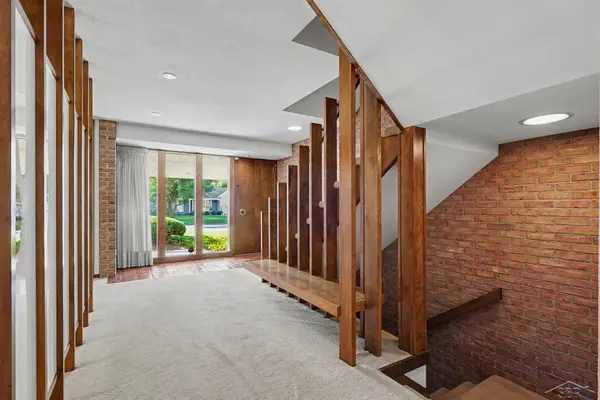 $399,900Active4 beds 4 baths4,077 sq. ft.
820 Canterbury DR, Saginaw, MI 48638
MLS# 61050225510Listed by: BERKSHIRE HATHAWAY HOMESERVICES - New
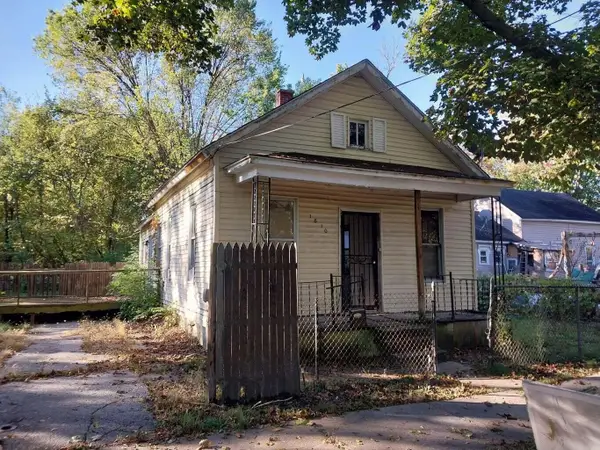 $19,900Active2 beds 1 baths960 sq. ft.
1810 Carroll Street, Saginaw, MI 48601
MLS# 26055874Listed by: REAL BROKER, LLC - New
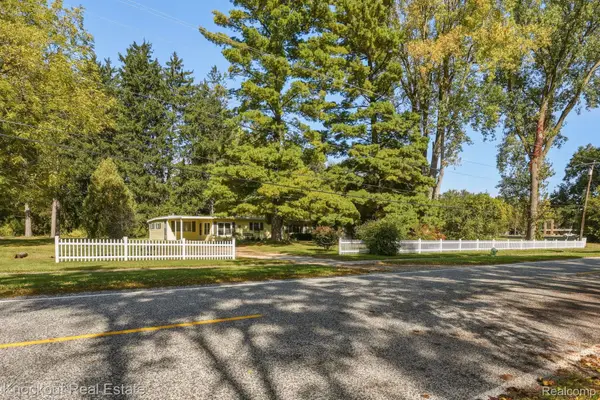 $149,000Active3 beds 1 baths1,448 sq. ft.
5195 S Washington RD, Saginaw, MI 48601
MLS# 20261083128Listed by: KNOCKOUT REAL ESTATE - New
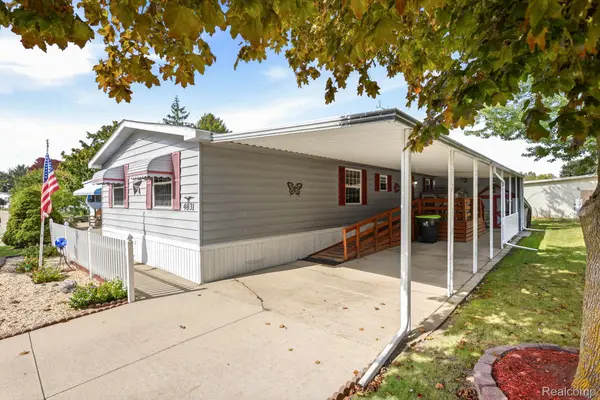 $59,900Active3 beds 2 baths1,417 sq. ft.
4831 Longmeadow BLVD W, Saginaw, MI 48603
MLS# 20261083782Listed by: CENTURY 21 SIGNATURE REALTY - New
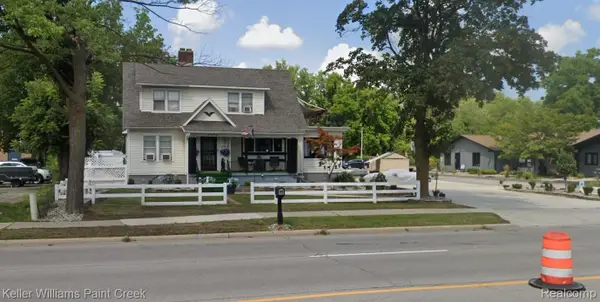 $315,000Active0.89 Acres
4408 State ST, Saginaw, MI 48603
MLS# 20261083909Listed by: KELLER WILLIAMS PAINT CREEK - New
 $169,000Active3 beds 1 baths1,214 sq. ft.
395 S Center RD, Saginaw, MI 48638
MLS# 61050224728Listed by: BERKSHIRE HATHAWAY HOMESERVICES - New
 $129,900Active3 beds 1 baths884 sq. ft.
630 Tulane ST, Saginaw, MI 48604
MLS# 61050224751Listed by: PINNACLE REALTY


Protect your home and budget from life's surprises with an Assurant Home Warranty, backed by a partner that supports you through every step of homeownership. Explore Plans.
© 2023 - 2026 ERA Franchise Systems LLC. All rights reserved. ERA Franchise Systems LLC fully supports the principles of the Fair Housing Act and the Equal Opportunity Act. ERA, ERA Real Estate powered, and their respective logos are registered service marks of ERA Franchise Systems LLC. Each office is independently owned and operated.