
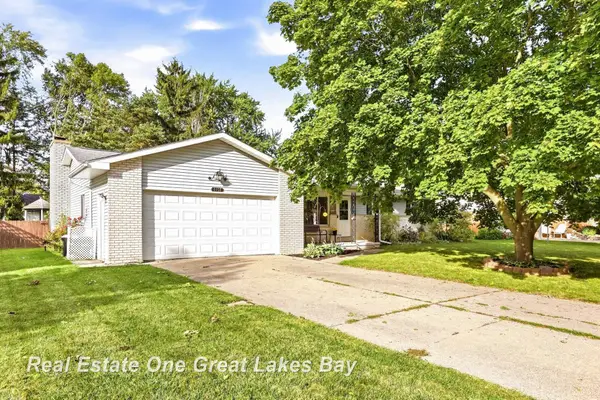
3185 Columbine DR, Saginaw, MI 48603
Local realty services provided by:ERA Prime Real Estate Group
3185 Columbine DR,Saginaw, MI 48603
$284,500
- 4 Beds
- 3 Baths
- 2,304 sq. ft.
- Single family
- Active
Listed by: karen antal
Office: re/max new image
MLS#:61050223049
Source:MI_REALCOMP
Price summary
- Price:$284,500
- Price per sq. ft.:$123.48
About this home
Need more room for your growing family? Beautiful 4 bedroom, 2 1/2 bath home in a great Saginaw Township North neighborhood. Large living room. Oak eat-in kitchen with tons of cabinetry. All appliances stay. Formal dining room. Family room with a natural fireplace and sliding doors leading to a private deck area. All 4 bedrooms are on the second floor. Master suite with private bath. Partially finished basement with a rec room. Sump pump with a city water backup system. Spacious, fenced in back yard with shed.
Contact an agent
Home facts
- Year built:1974
- Subdivision & Development:GREENFIELD ACRES
- Listing ID #:61050223049
- Added:2 day(s) ago
- Updated:September 28, 2026 at 11:27 AM
Rooms and interior
- Bedrooms:4
- Total bathrooms:3
- Full bathrooms:2
- Half bathrooms:1
- Rooms Total:10
- Kitchen Description:Eat-in Kitchen
- Basement Description:Concrete, Finished, Partial
- Living area:2,304 sq. ft.
Heating and cooling
- Cooling:Ceiling Fans, Central Air
- Heating:Forced Air, Natural Gas
Structure and exterior
- Year built:1974
- Building area:2,304 sq. ft.
- Lot area:0.27 Acres
- Architectural Style:Traditional
- Construction Materials:Brick, Vinyl Siding
- Exterior Features:Deck, Porch
- Foundation Description:Basement, Crawl Space
- Levels:Two
Utilities
- Water:Public
- Sewer:Public Sewer
Finances and disclosures
- Price:$284,500
- Price per sq. ft.:$123.48
- Tax amount:$3,465
Features and amenities
- Appliances:Dishwasher, Dryer, Oven, Range, Refrigerator, Washer
- Amenities:Entrance Foyer, High Speed Internet
Parking
- Parking description:Attached, Electricity In Garage, Garage, Garage Door Opener, Two Car Garage
- Garage spaces:2

New listings near 3185 Columbine DR
- New
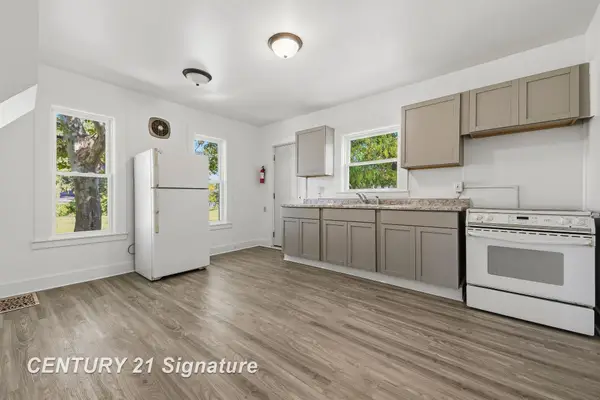 $69,900Active2 beds 1 baths2,031 sq. ft.
928 N Webster ST, Saginaw, MI 48602
MLS# 61050223108Listed by: CENTURY 21 SIGNATURE REALTY (FREELAND) - New
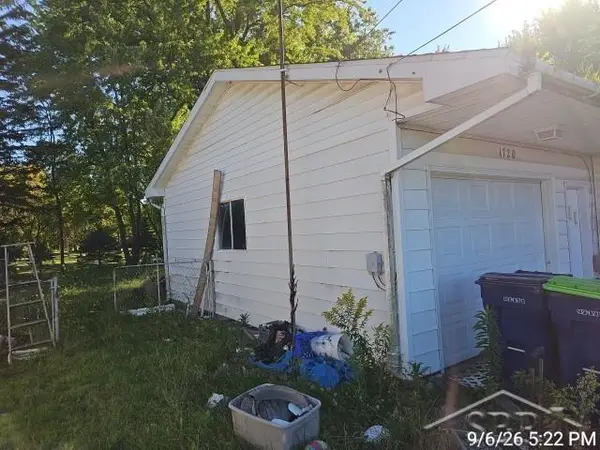 $65,000Active3 beds 1 baths1,096 sq. ft.
1720 Iowa RD, Saginaw, MI 48601
MLS# 61050223106Listed by: FITZ YOU HOMES - New
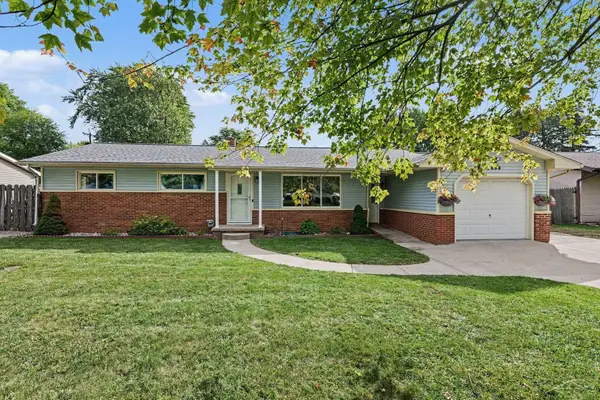 $199,900Active3 beds 3 baths1,625 sq. ft.
2636 Ashton DR, Saginaw, MI 48603
MLS# 61050223060Listed by: THE MILLER GROUP - New
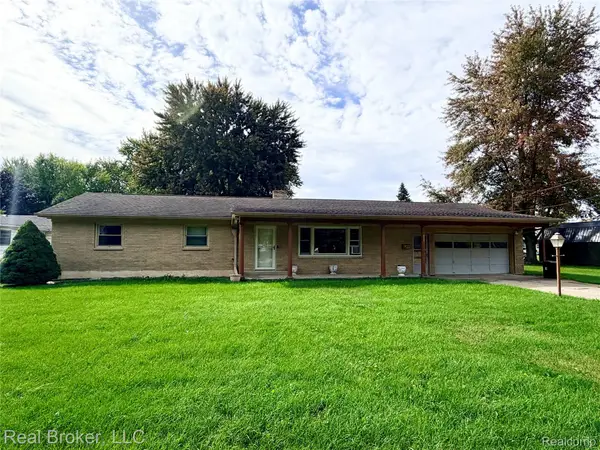 $167,000Active3 beds 2 baths1,444 sq. ft.
211 Shepard Street, Saginaw, MI 48604
MLS# 20261077911Listed by: REAL BROKER, LLC - New
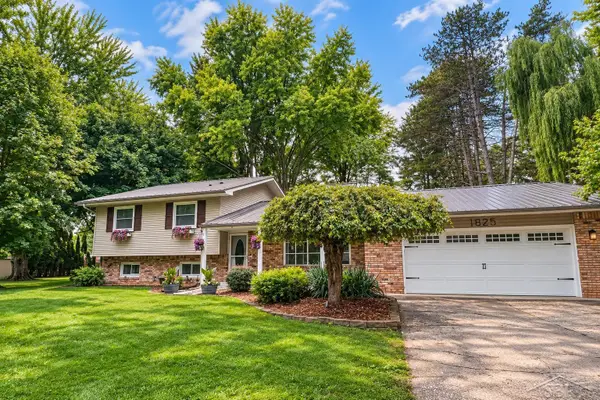 $309,900Active4 beds 4 baths2,248 sq. ft.
1825 Thunderbird DR, Saginaw, MI 48609
MLS# 61050223045Listed by: KELLER WILLIAMS PREFERRED - New
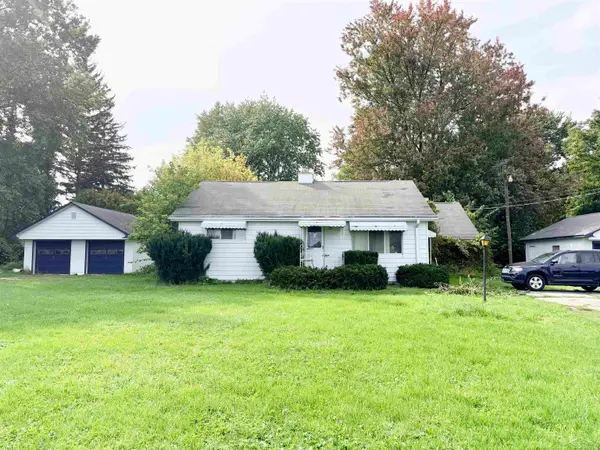 $69,900Active2 beds 2 baths1,612 sq. ft.
5070 East RD, Saginaw, MI 48601
MLS# 61050223011Listed by: BERKSHIRE HATHAWAY HOMESERVICES - New
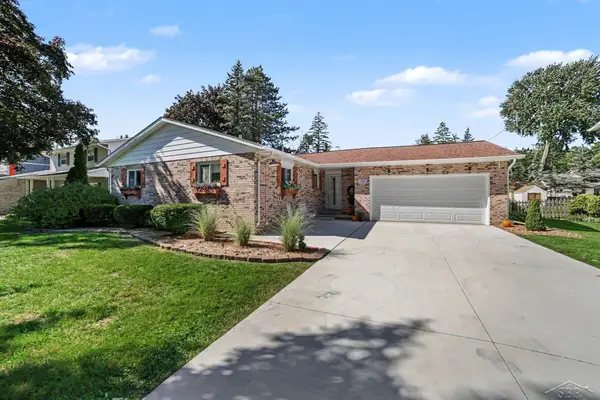 $239,900Active3 beds 2 baths2,379 sq. ft.
1445 Vancouver DR, Saginaw, MI 48638
MLS# 61050222969Listed by: BERKSHIRE HATHAWAY HOMESERVICES - New
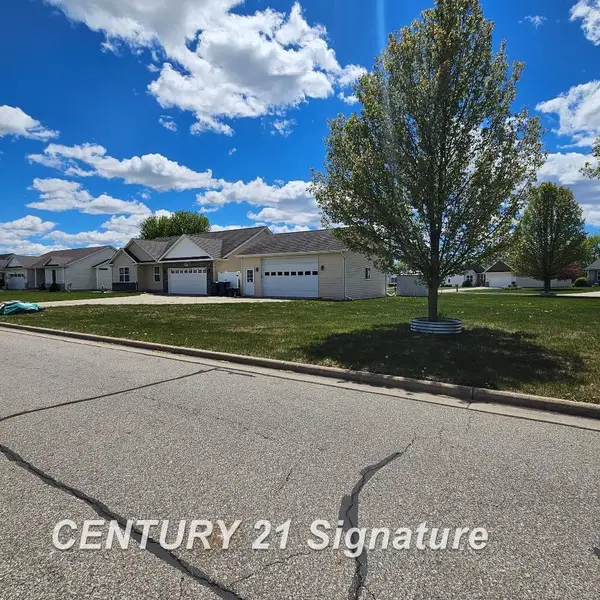 $314,900Active4 beds 3 baths2,413 sq. ft.
3891 Mystic TRL, Saginaw, MI 48603
MLS# 61050222926Listed by: CENTURY 21 SIGNATURE REALTY - New
 $219,900Active3 beds 2 baths2,065 sq. ft.
5436 George ST, Saginaw, MI 48603
MLS# 61050222925Listed by: REAL ESTATE ONE GREAT LAKES BAY


Protect your home and budget from life's surprises with an Assurant Home Warranty, backed by a partner that supports you through every step of homeownership. Explore Plans.
© 2023 - 2026 ERA Franchise Systems LLC. All rights reserved. ERA Franchise Systems LLC fully supports the principles of the Fair Housing Act and the Equal Opportunity Act. ERA, ERA Real Estate powered, and their respective logos are registered service marks of ERA Franchise Systems LLC. Each office is independently owned and operated.