
3229 Delevan DR, Saginaw, MI 48603
Local realty services provided by:ERA Prime Real Estate Group
3229 Delevan DR,Saginaw, MI 48603
$340,000
- 4 Beds
- 3 Baths
- 3,752 sq. ft.
- Single family
- Active
Listed by: jessica kuhn
Office: epique inc.
MLS#:58050214158
Source:MI_REALCOMP
Price summary
- Price:$340,000
- Price per sq. ft.:$90.62
- Monthly HOA dues:$3.33
About this home
**Appraisal just came in at $364K so this is a steal at $340K!!*** Tucked onto a quiet, low traffic court this is not your typical colonial! This layout provides massive rooms and maximizes every square foot! Step through the double entry doors, each set with beautiful leaded glass, onto pristine hardwood floors that carry through the main floor. Two natural fireplaces, one in the family room and one in the living room, give the home two spacious and distinct places to gather. The finished basement adds serious bonus living space, a wet bar perfect for entertaining and includes a room that would make a perfect home gym or office. The large sunroom looks straight out over the backyard and is perfect for escaping the sun while still being part of the fun. The backyard is the ultimate playground with an inground pool with a slide and custom cover for security (maintenance records for the pool are all available) and a playscape for hours of fun. There is also a shed tucked down the path for extra storage and anchors an it's all wrapped in mature landscaping for privacy. The garage includes a bonus storage room/workshop with double doors that open right to the backyard, making pool days and yard work easy. Upstairs is home to 4 huge bedrooms including the primary suite that has an enormous walk in closet with custom organization and a private bath with a jetted garden tub and a separate stall shower. In the kitchen nook, a storage bench sits under the bay window, offering additional seating and a cozy space to enjoy the beautiful backyard! The kitchen itself offers abundant cabinetry with under cabinet lighting plus a pantry for even more storage. All appliances stay with the home. A new roof and new furnace, both from 2021, along with a newer hot water tank, are already handled for your peace of mind. The home sits in the Saginaw Township Community Schools district, with a walking path to Heritage High School just a few doors down. With tasteful and neutral decor throughout you can move right in and enjoy making th...
Contact an agent
Home facts
- Year built:1970
- Subdivision & Development:HUNTINGTON WOODS ESTATES SUB
- Listing ID #:58050214158
- Added:33 day(s) ago
- Updated:August 08, 2026 at 11:12 AM
Rooms and interior
- Bedrooms:4
- Total bathrooms:3
- Full bathrooms:2
- Half bathrooms:1
- Rooms Total:9
- Flooring:Ceramic Tile, Hardwood
- Bathrooms Description:Jetted Tub
- Kitchen Description:Eat-in Kitchen, Pantry
- Basement Description:Finished, Full
- Living area:3,752 sq. ft.
Heating and cooling
- Cooling:Ceiling Fans, Central Air
- Heating:Forced Air, Natural Gas
Structure and exterior
- Year built:1970
- Building area:3,752 sq. ft.
- Lot area:0.42 Acres
- Lot Features:Cul-de-Sac, Many Trees
- Architectural Style:Colonial
- Construction Materials:Aluminum Siding, Brick
- Exterior Features:Patio, Porch
- Foundation Description:Basement
- Levels:Two
Utilities
- Water:Public
- Sewer:Public Sewer
Finances and disclosures
- Price:$340,000
- Price per sq. ft.:$90.62
- Tax amount:$6,451
Features and amenities
- Appliances:Dishwasher, Disposal, Dryer, Microwave, Oven, Range, Refrigerator, Washer
- Amenities:Entrance Foyer, Pantry, Walk-in Closets, Wet Bar
- Pool features:In Ground
Parking
- Parking description:Attached, Direct Access, Electricity In Garage, Garage, Garage Door Opener, Two Car Garage
- Garage spaces:2

New listings near 3229 Delevan DR
- New
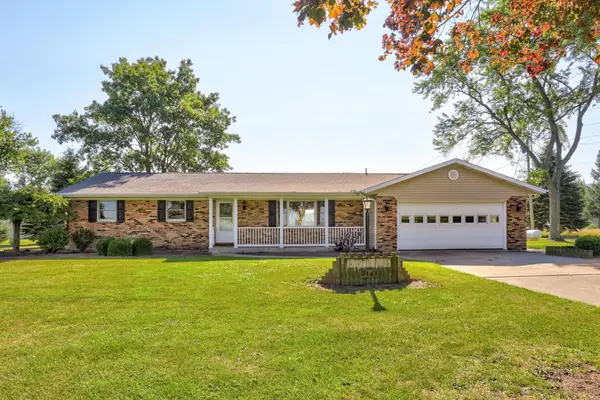 $449,000Active3 beds 2 baths1,568 sq. ft.
2141 Maple RD, Saginaw, MI 48601
MLS# 61050218271Listed by: CENTURY 21 SIGNATURE - FRANKENMUTH - New
 $226,000Active3 beds 2 baths2,108 sq. ft.
3615 Desert DR, Saginaw, MI 48603
MLS# 61050218198Listed by: BERKSHIRE HATHAWAY HOMESERVICES - New
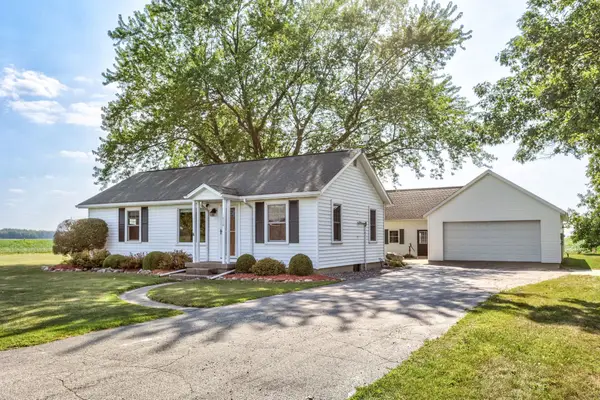 $230,000Active3 beds 1 baths1,152 sq. ft.
1670 S Portsmouth RD, Saginaw, MI 48601
MLS# 61050218212Listed by: CENTURY 21 SIGNATURE - FRANKENMUTH - New
 $99,900Active3 beds 1 baths1,248 sq. ft.
5098 S Venoy, Saginaw, MI 48604
MLS# 61050218136Listed by: BERKSHIRE HATHAWAY HOMESERVICES - New
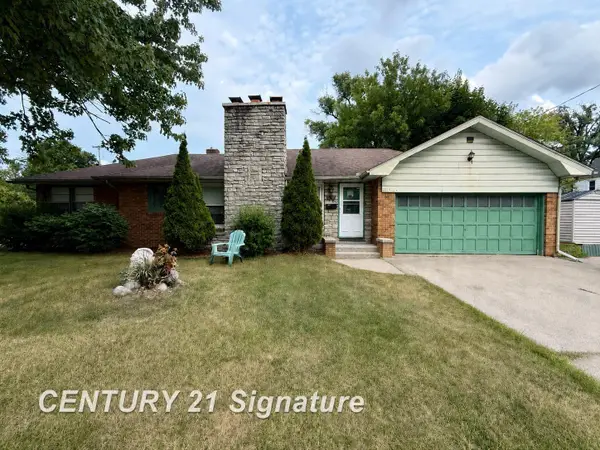 $129,900Active3 beds 3 baths2,200 sq. ft.
2116 Barnard ST, Saginaw, MI 48602
MLS# 61050218063Listed by: CENTURY 21 SIGNATURE REALTY - New
 $175,000Active3 beds 1 baths1,206 sq. ft.
2789 Wellesley Drive, Saginaw, MI 48603
MLS# 20261062823Listed by: EPIQUE REALTY - New
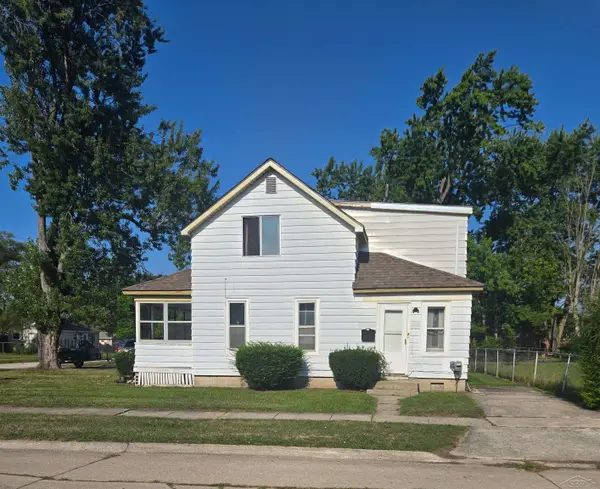 $55,900Active3 beds 1 baths1,103 sq. ft.
519 Bradley ST, Saginaw, MI 48601
MLS# 61050218032Listed by: KELSEY REALTY AND ASSOCIATES INC - New
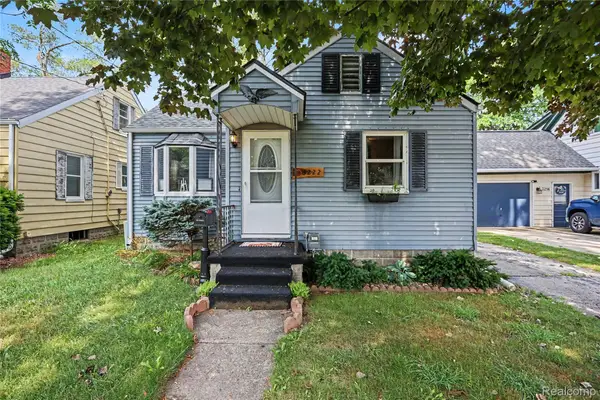 $94,900Active3 beds 1 baths1,259 sq. ft.
3222 Osler Court, Saginaw, MI 48602
MLS# 20261062817Listed by: BERKSHIRE HATHAWAY HOMESERVICES MICHIGAN REAL EST - New
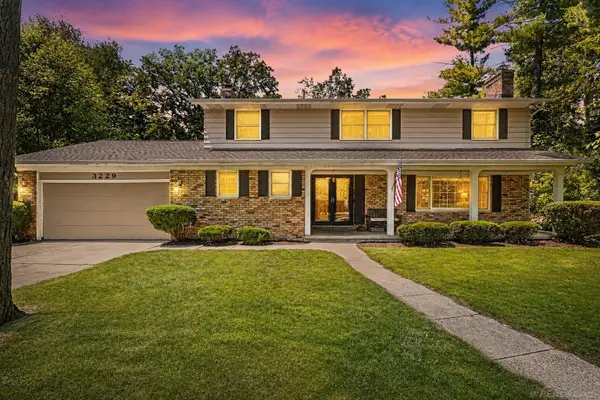 $335,000Active4 beds 3 baths3,752 sq. ft.
3229 Delevan DR, Saginaw, MI 48603
MLS# 58050217999Listed by: EPIQUE INC. - Open Sat, 12 to 1pmNew
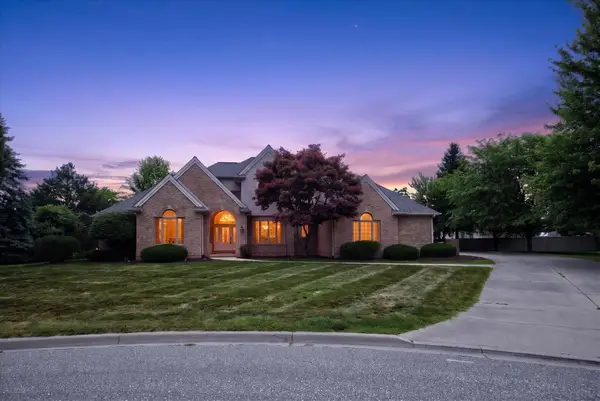 $549,900Active4 beds 5 baths4,221 sq. ft.
4258 S Autumn RDG, Saginaw, MI 48603
MLS# 5050217958Listed by: REMAX TRI COUNTY


Protect your home and budget from life's surprises with an Assurant Home Warranty, backed by a partner that supports you through every step of homeownership. Explore Plans.
© 2023 - 2026 ERA Franchise Systems LLC. All rights reserved. ERA Franchise Systems LLC fully supports the principles of the Fair Housing Act and the Equal Opportunity Act. ERA, ERA Real Estate powered, and their respective logos are registered service marks of ERA Franchise Systems LLC. Each office is independently owned and operated.