
3298 Foss DR, Saginaw, MI 48603
Local realty services provided by:ERA Prime Real Estate Group
3298 Foss DR,Saginaw, MI 48603
$309,900
- 5 Beds
- 4 Baths
- 3,525 sq. ft.
- Single family
- Active
Listed by: drew pursley
Office: gateway brokerage
MLS#:60050222368
Source:MI_REALCOMP
Price summary
- Price:$309,900
- Price per sq. ft.:$87.91
About this home
Saginaw Township has its own mini White House-and it could be yours. The white columns and circular driveway make the first impression, but there's a lot more behind the front door of 3298 Foss Dr. With 3,525 sq ft, 5 bedrooms and 3.5 baths, this home has the kind of space that's getting harder to find. The main floor gives you options, with a flex room that could easily become an office or library, two large living spaces, a dedicated dining room and a natural fireplace. The kitchen has been completely renovated with plenty of cabinetry and counter space, along with new flooring and an updated half bath. Upstairs you'll find all 5 spacious bedrooms and 3 full baths. Three bedrooms have direct bathroom access, including two private en-suites, while another connects to a dual-entry bath with hallway access. Out back, there's a large deck and privacy-fenced yard. Priced to sell! You don't have to move to Washington to get your own White House-you just have to move quickly on Foss Dr.
Contact an agent
Home facts
- Year built:1971
- Subdivision & Development:HUNTINGTON WOODS ESTATES SUB
- Listing ID #:60050222368
- Added:1 day(s) ago
- Updated:September 20, 2026 at 01:16 PM
Rooms and interior
- Bedrooms:5
- Total bathrooms:4
- Full bathrooms:3
- Half bathrooms:1
- Rooms Total:12
- Basement Description:Finished
- Living area:3,525 sq. ft.
Heating and cooling
- Cooling:Central Air
- Heating:Forced Air, Natural Gas
Structure and exterior
- Year built:1971
- Building area:3,525 sq. ft.
- Lot area:0.37 Acres
- Architectural Style:Traditional
- Construction Materials:Vinyl Siding
- Foundation Description:Basement
- Levels:Two
Utilities
- Water:Public
- Sewer:Public Sewer, Sewer at Street
Finances and disclosures
- Price:$309,900
- Price per sq. ft.:$87.91
- Tax amount:$7,644
Parking
- Parking description:Attached, Two Car Garage
- Garage spaces:2

New listings near 3298 Foss DR
- New
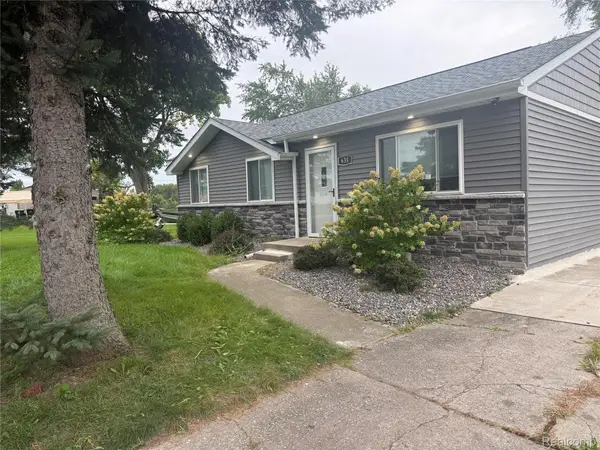 $129,000Active3 beds 1 baths988 sq. ft.
635 S 31st Street, Saginaw, MI 48601
MLS# 20261075898Listed by: KELLER WILLIAMS FIRST - New
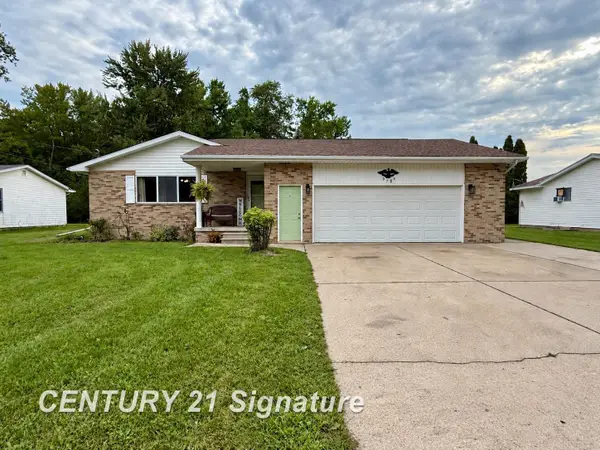 $179,900Active3 beds 2 baths1,430 sq. ft.
3788 King, Saginaw, MI 48601
MLS# 61050222347Listed by: CENTURY 21 SIGNATURE REALTY - New
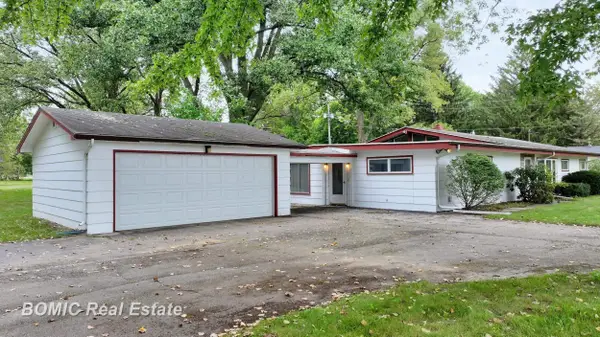 $260,000Active4 beds 2 baths2,356 sq. ft.
5161 S Washington RD, Saginaw, MI 48601
MLS# 61050222323Listed by: BOMIC REAL ESTATE - New
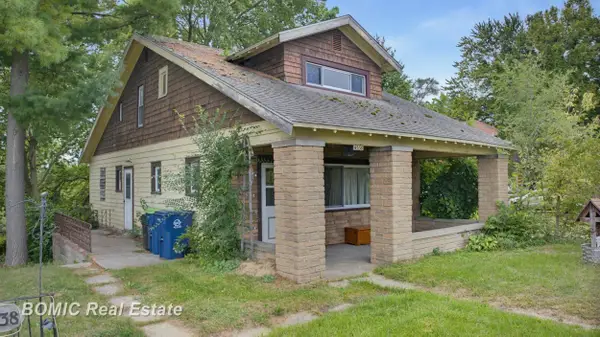 $109,900Active3 beds 1 baths1,440 sq. ft.
4338 Williamson RD, Saginaw, MI 48601
MLS# 61050222320Listed by: BOMIC REAL ESTATE - New
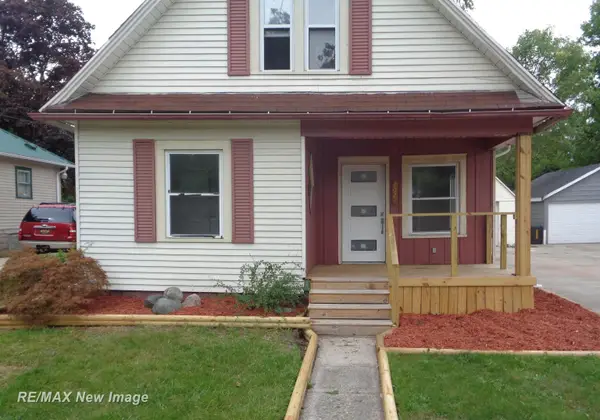 $119,500Active5 beds 1 baths1,314 sq. ft.
2024 Vermont ST, Saginaw, MI 48602
MLS# 61050222318Listed by: RE/MAX NEW IMAGE - New
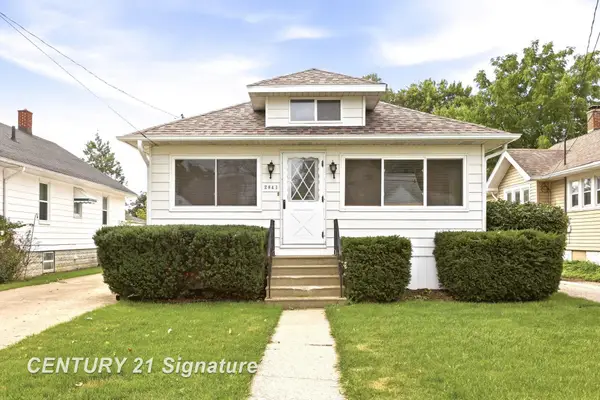 $85,000Active2 beds 2 baths857 sq. ft.
2841 Cooper AVE, Saginaw, MI 48602
MLS# 61050222305Listed by: CENTURY 21 SIGNATURE REALTY - New
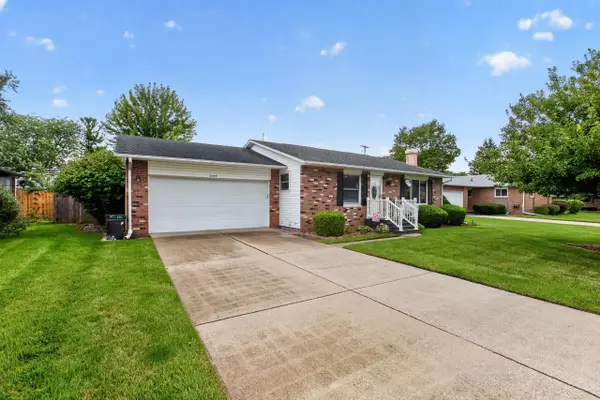 $197,000Active3 beds 2 baths2,010 sq. ft.
5469 Mary CT, Saginaw, MI 48603
MLS# 61050222297Listed by: KELLER WILLIAMS PREFERRED - New
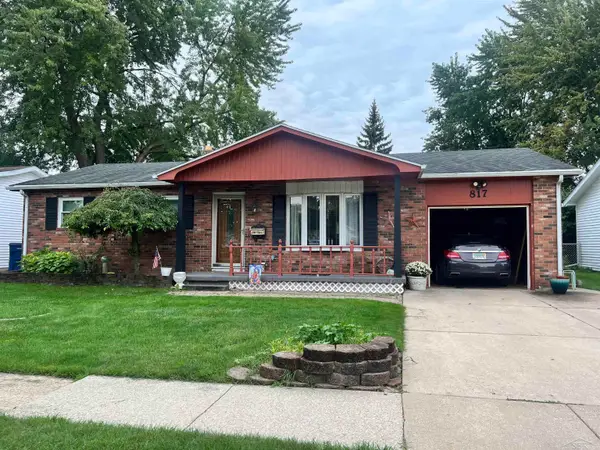 $179,900Active3 beds 2 baths2,217 sq. ft.
817 Piper DR, Saginaw, MI 48604
MLS# 61050222272Listed by: BERKSHIRE HATHAWAY HOMESERVICES - New
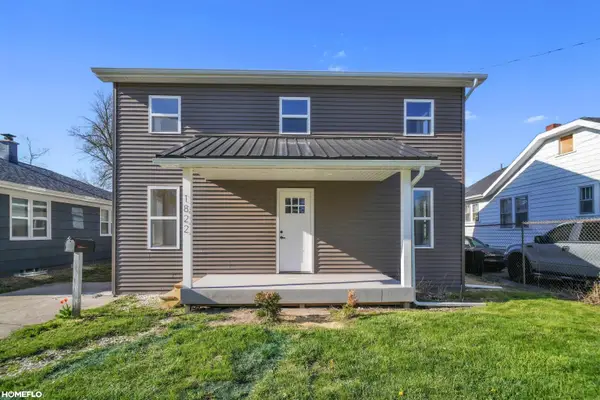 $134,900Active4 beds 1 baths1,610 sq. ft.
1822 NEWBERRY ST, Saginaw, MI 48602
MLS# 61050222281Listed by: HOMEFLO


Protect your home and budget from life's surprises with an Assurant Home Warranty, backed by a partner that supports you through every step of homeownership. Explore Plans.
© 2023 - 2026 ERA Franchise Systems LLC. All rights reserved. ERA Franchise Systems LLC fully supports the principles of the Fair Housing Act and the Equal Opportunity Act. ERA, ERA Real Estate powered, and their respective logos are registered service marks of ERA Franchise Systems LLC. Each office is independently owned and operated.