
3310 Drexel DR, Saginaw, MI 48601
Local realty services provided by:ERA Prime Real Estate Group
3310 Drexel DR,Saginaw, MI 48601
$74,900
- 2 Beds
- 1 Baths
- 1,338 sq. ft.
- Single family
- Active
Listed by: nicole freed
Office: exp realty
MLS#:61050220718
Source:MI_REALCOMP
Price summary
- Price:$74,900
- Price per sq. ft.:$55.98
About this home
Looking for affordable, easy, one-level living with room to make it your own? This Saginaw ranch is currently configured as a 2-bedroom, 1-bath home but was formerly a 3-bedroom-and the flexible layout gives you options! Recreate the third bedroom, or transform the spacious family room with fireplace and private backyard/deck entrance into a supersized primary bedroom retreat. Prefer more gathering space? Keep it as a second living room, game room, home office or hobby room. The raised living room brings plenty of personality, while crystal chandeliers, mirrored accents and touches of gold reflect the former owner's love of glitz and glamour. The kitchen offers abundant cabinetry, and everything you need is conveniently located on the main floor. The bathroom adds even more everyday convenience with a deep jetted soaking tub and in-bathroom laundry-simply toss your clothes in the wash and step right into the shower or settle in for a relaxing soak! Outside, enjoy a fully fenced yard, back deck, storage shed and attached 1-car garage. Whether you are starting out, downsizing or searching for a home with flexible living space and third-bedroom potential, 3310 Drexel Drive gives you the opportunity to create a layout that works for you! All financing types are welcome; however, buyers will be responsible for any lender-required repairs, as the seller is not in a position to complete or facilitate them. Seller is open to a concession to cover appliances for the future buyer! Take a peek and send your offers! AI-generated images have been included to provide inspiration and demonstrate possible ways to furnish and use the rooms....
Contact an agent
Home facts
- Year built:1955
- Subdivision & Development:SHERIDAN PARK
- Listing ID #:61050220718
- Added:1 day(s) ago
- Updated:September 04, 2026 at 07:56 PM
Rooms and interior
- Bedrooms:2
- Total bathrooms:1
- Full bathrooms:1
- Rooms Total:9
- Kitchen Description:Eat-in Kitchen
- Living area:1,338 sq. ft.
Heating and cooling
- Heating:Forced Air, Natural Gas
Structure and exterior
- Year built:1955
- Building area:1,338 sq. ft.
- Lot area:0.17 Acres
- Architectural Style:Ranch
- Construction Materials:Vinyl Siding
- Exterior Features:Breezeway, Deck
- Foundation Description:Crawl Space, Slab
- Levels:One
Utilities
- Water:Public
- Sewer:Public Sewer
Finances and disclosures
- Price:$74,900
- Price per sq. ft.:$55.98
- Tax amount:$1,121
Features and amenities
- Amenities:Entrance Foyer
Parking
- Parking description:Assigned 2 Spaces, Attached, Covered, Direct Access, Garage, Garage Door Opener, One Car Garage, Paved
- Garage spaces:1

New listings near 3310 Drexel DR
- New
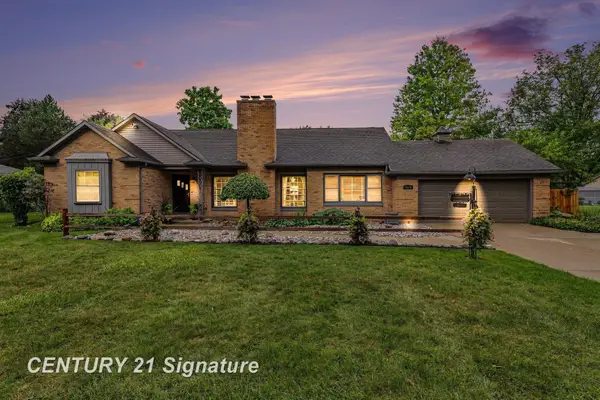 $290,000Active4 beds 3 baths2,886 sq. ft.
1375 Lathrup PARK, Saginaw, MI 48638
MLS# 61050220892Listed by: CENTURY 21 SIGNATURE REALTY - New
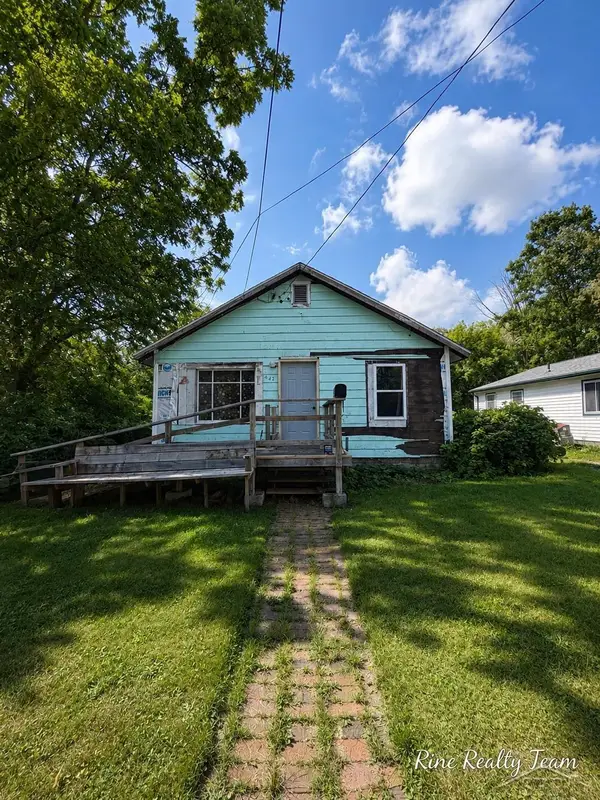 $29,900Active2 beds 1 baths845 sq. ft.
2421 Collingwood AVE, Saginaw, MI 48601
MLS# 61050220897Listed by: FIVE STAR REAL ESTATE - New
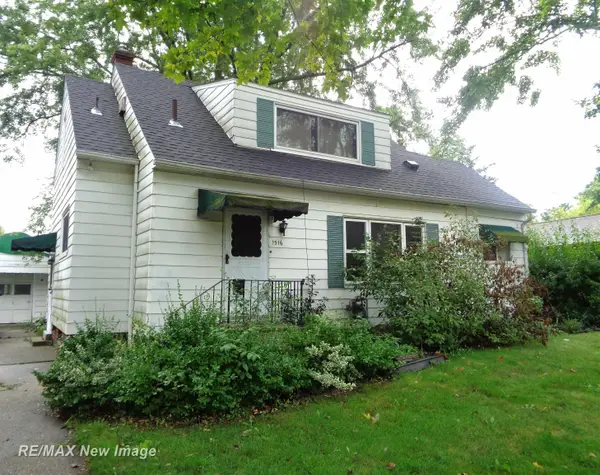 $64,500Active2 beds 2 baths1,242 sq. ft.
1516 Bay, Saginaw, MI 48602
MLS# 61050220867Listed by: RE/MAX NEW IMAGE - New
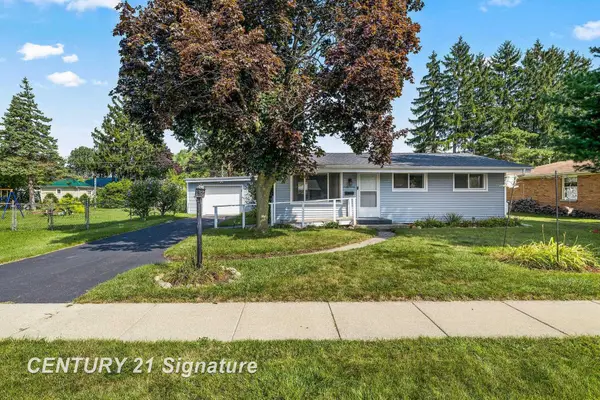 $139,000Active4 beds 2 baths1,332 sq. ft.
720 Tulane, Saginaw, MI 48604
MLS# 61050220870Listed by: CENTURY 21 SIGNATURE REALTY - New
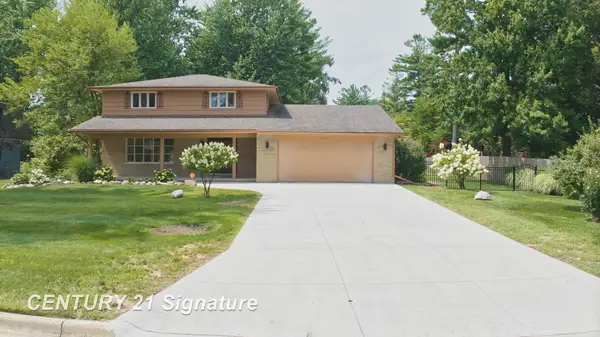 $390,000Active5 beds 4 baths2,965 sq. ft.
3175 Delevan DR, Saginaw, MI 48603
MLS# 61050220810Listed by: CENTURY 21 SIGNATURE REALTY - New
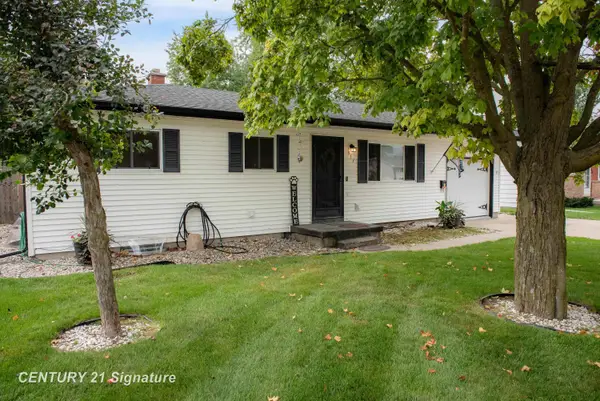 $149,000Active2 beds 2 baths1,249 sq. ft.
913 Stinson DR, Saginaw, MI 48604
MLS# 61050220820Listed by: CENTURY 21 SIGNATURE REALTY MIDLAND  $450,000Active5 beds 4 baths2,926 sq. ft.
2578 White, MtPleasant, MI 48858
MLS# 79080065251Listed by: COLDWELL BANKER MT. PLEASANT REALTY- New
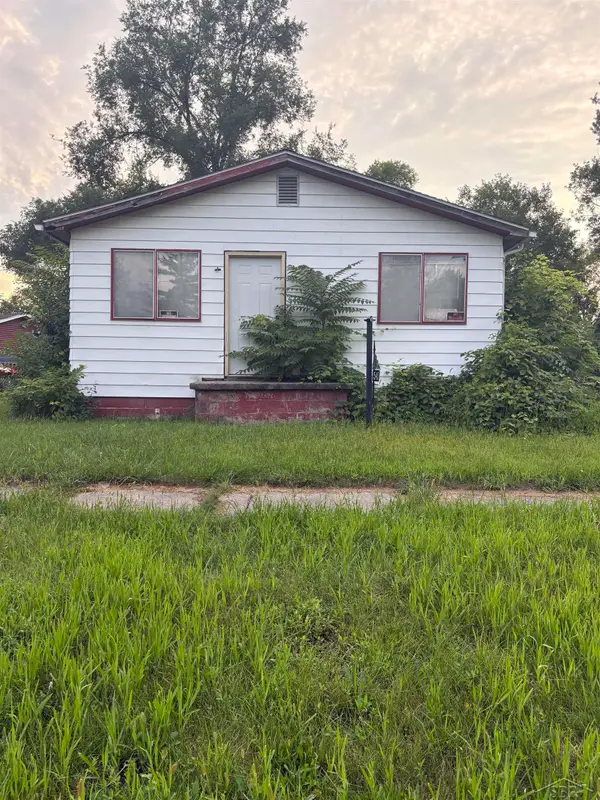 $20,000Active3 beds 1 baths864 sq. ft.
545 S 10th ST, Saginaw, MI 48601
MLS# 61050220803Listed by: KELLER WILLIAMS PREFERRED - New
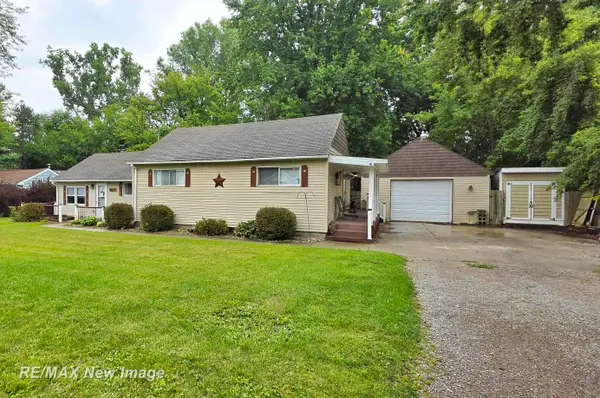 $215,000Active4 beds 2 baths1,984 sq. ft.
247 Sparling ST, Saginaw, MI 48609
MLS# 61050220805Listed by: RE/MAX NEW IMAGE - New
 $10,500Active5 beds 3 baths3,264 sq. ft.
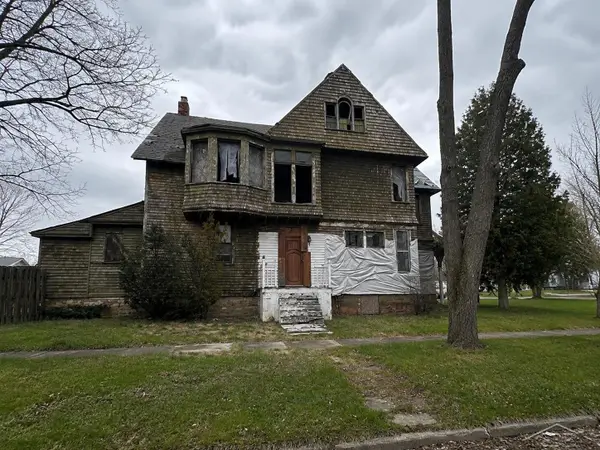
903 E Holland, Saginaw, MI 48601
MLS# 61050220795Listed by: KELLER WILLIAMS PREFERRED


Protect your home and budget from life's surprises with an Assurant Home Warranty, backed by a partner that supports you through every step of homeownership. Explore Plans.
© 2023 - 2026 ERA Franchise Systems LLC. All rights reserved. ERA Franchise Systems LLC fully supports the principles of the Fair Housing Act and the Equal Opportunity Act. ERA, ERA Real Estate powered, and their respective logos are registered service marks of ERA Franchise Systems LLC. Each office is independently owned and operated.