
3420 Erwin ST, Saginaw, MI 48604
Local realty services provided by:ERA Prime Real Estate Group
3420 Erwin ST,Saginaw, MI 48604
$115,000
- 3 Beds
- 1 Baths
- 960 sq. ft.
- Single family
- Pending
Listed by: bryan gardner
Office: modern realty
MLS#:61050221322
Source:MI_REALCOMP
Price summary
- Price:$115,000
- Price per sq. ft.:$119.79
About this home
Charming and practical, this move-in ready ranch-style home offers simple, main-level living in a highly desirable location. The thoughtful layout maximizes every square foot, featuring original hardwood floors in all three bedrooms and easy single-level convenience throughout. Dedicated main floor laundry hookups eliminate the need for basement trips, making daily chores a breeze. Outside, the property features a spacious backyard highlighted by a large 24x22 garage and huge shed, providing excellent storage, room for a workshop, or space for lawn equipment. Situated on a quiet street just minutes from local schools, shopping, dining, and main commuter routes, this property offers a comfortable foundation and great potential for anyone seeking an accessible home in a prime neighborhood.
Contact an agent
Home facts
- Year built:1960
- Subdivision & Development:HATTIE E WEGNER SUB-DIV
- Listing ID #:61050221322
- Added:4 day(s) ago
- Updated:September 14, 2026 at 05:07 PM
Rooms and interior
- Bedrooms:3
- Total bathrooms:1
- Full bathrooms:1
- Rooms Total:7
- Kitchen Description:Eat-in Kitchen
- Basement Description:Block, Partially Finished
- Living area:960 sq. ft.
Heating and cooling
- Cooling:Ceiling Fans, Central Air
- Heating:Forced Air, Natural Gas
Structure and exterior
- Year built:1960
- Building area:960 sq. ft.
- Lot area:0.26 Acres
- Lot Features:City Lot
- Architectural Style:Ranch
- Construction Materials:Vinyl Siding
- Exterior Features:Patio, Porch
- Foundation Description:Basement, Block
- Levels:One
Utilities
- Water:Public
- Sewer:Public Sewer
Finances and disclosures
- Price:$115,000
- Price per sq. ft.:$119.79
- Tax amount:$2,054
Features and amenities
- Appliances:Oven, Range, Refrigerator
Parking
- Parking description:Detached, Garage, One and Half Car Garage
- Garage spaces:1.5

New listings near 3420 Erwin ST
- New
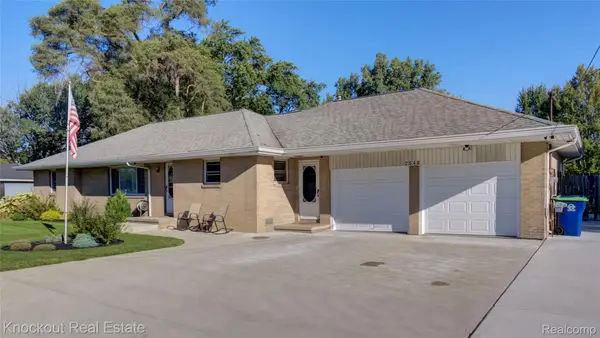 $255,000Active3 beds 2 baths1,538 sq. ft.
2640 Shattuck Road, Saginaw, MI 48603
MLS# 20261073778Listed by: KNOCKOUT REAL ESTATE - New
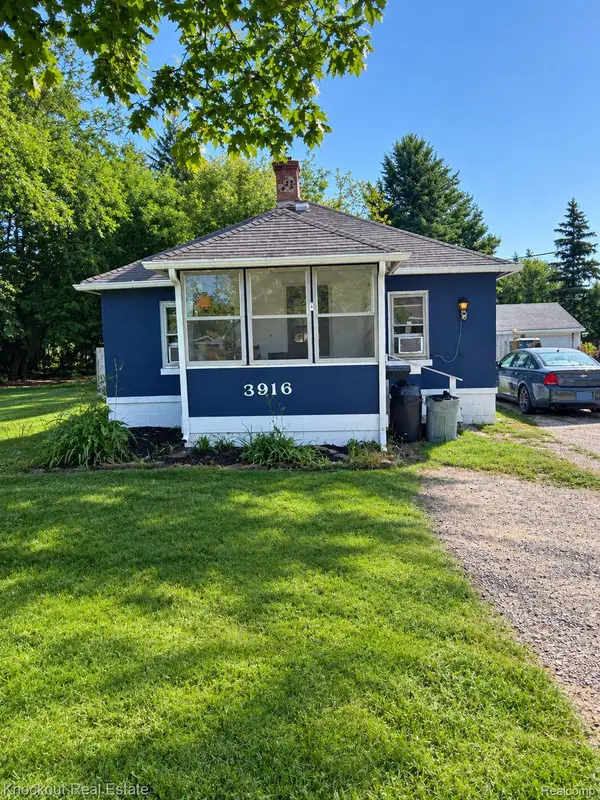 $39,900Active2 beds 1 baths720 sq. ft.
3916 Mackinaw Street, Saginaw, MI 48602
MLS# 20261073906Listed by: KNOCKOUT REAL ESTATE - New
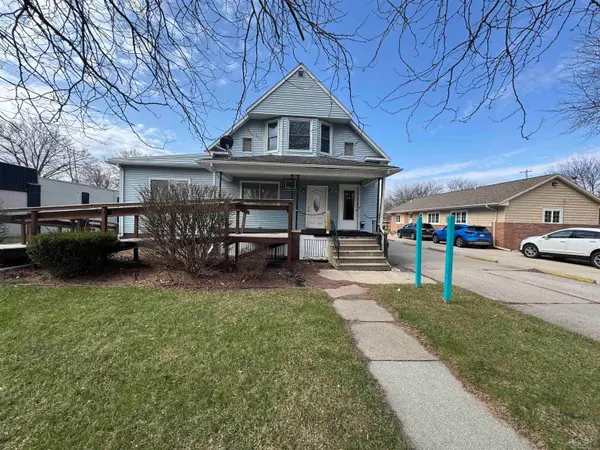 $109,900Active2 beds 3 baths1,798 sq. ft.
2911 Court ST, Saginaw, MI 48602
MLS# 61050221682Listed by: NEXTHOME GREATER TRI-CITIES - New
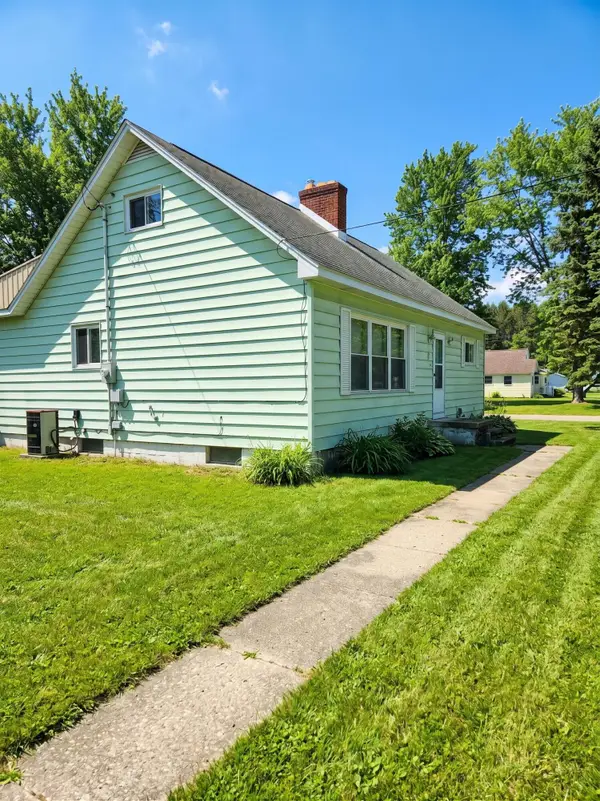 $100,000Active4 beds 2 baths1,188 sq. ft.
3204 Weigl Road, Saginaw, MI 48609
MLS# 81026048808Listed by: KEYMARK REALTY - New
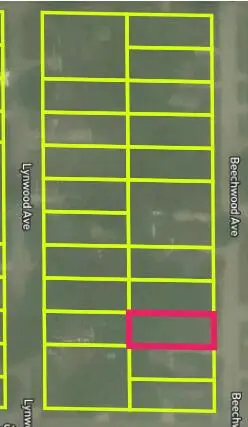 $6,500Active0.15 Acres
2615 Beechwood Avenue, Saginaw, MI 48601
MLS# 26048746Listed by: LOCKETT-JONES REALTY GROUP - New
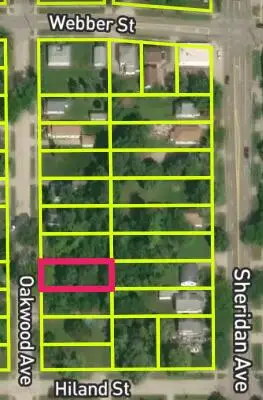 $6,500Active0.15 Acres
2212 Oakwood Avenue, Saginaw, MI 48601
MLS# 26048747Listed by: LOCKETT-JONES REALTY GROUP - New
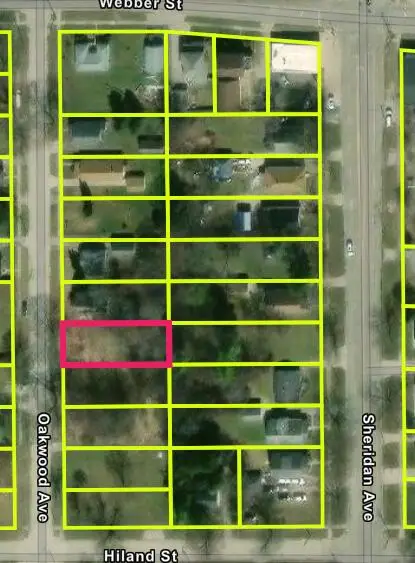 $6,500Active0.15 Acres
2204 Oakwood Avenue, Saginaw, MI 48601
MLS# 26048743Listed by: LOCKETT-JONES REALTY GROUP - New
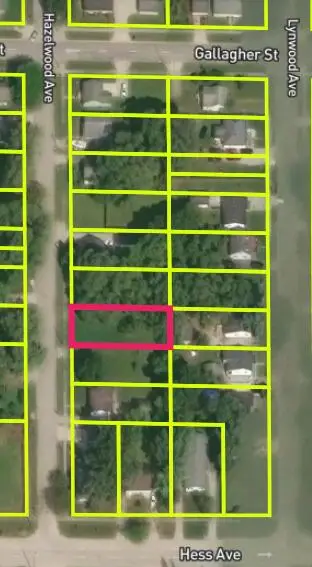 $7,000Active0.15 Acres
2800 Hazelwood Avenue, Saginaw, MI 48601
MLS# 26048745Listed by: LOCKETT-JONES REALTY GROUP - New
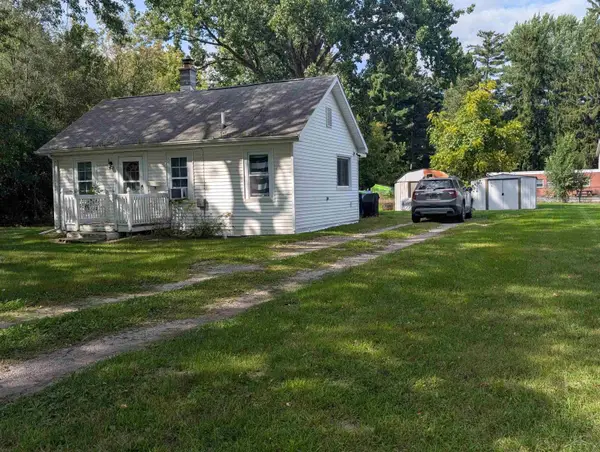 $74,900Active1 beds 1 baths620 sq. ft.
1570 Schust RD, Saginaw, MI 48604
MLS# 61050221652Listed by: RIVERVIEW REALTY - New
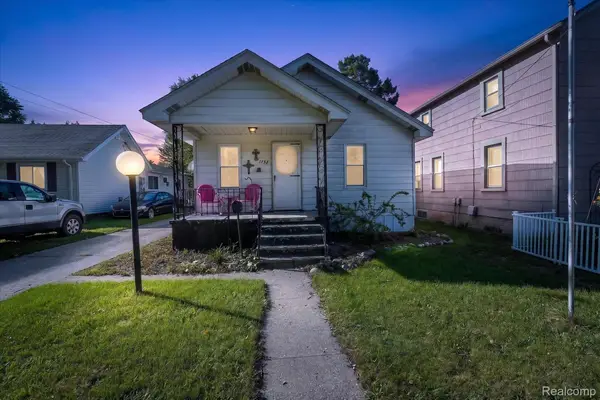 $70,000Active2 beds 1 baths770 sq. ft.
1737 Kollen Street, Saginaw, MI 48602
MLS# 20261073735Listed by: REAL ESTATE FOR A CAUSE


Protect your home and budget from life's surprises with an Assurant Home Warranty, backed by a partner that supports you through every step of homeownership. Explore Plans.
© 2023 - 2026 ERA Franchise Systems LLC. All rights reserved. ERA Franchise Systems LLC fully supports the principles of the Fair Housing Act and the Equal Opportunity Act. ERA, ERA Real Estate powered, and their respective logos are registered service marks of ERA Franchise Systems LLC. Each office is independently owned and operated.