
3465 Sunnyview DR, Saginaw, MI 48604
Local realty services provided by:ERA Prime Real Estate Group
3465 Sunnyview DR,Saginaw, MI 48604
$139,900
- 3 Beds
- 1 Baths
- 1,372 sq. ft.
- Single family
- Active
Listed by: melissa riselay
Office: berkshire hathaway homeservices
MLS#:61050224366
Source:MI_REALCOMP
Price summary
- Price:$139,900
- Price per sq. ft.:$101.97
About this home
3465 Sunnyview Dr is a well-cared-for 3-bedroom, 1-bath home with a surprisingly spacious layout, generous room sizes, and an easy flow throughout. The interior features a large living room, nicely proportioned bedrooms, a completely remodeled bathroom, fresh paint, and a dedicated laundry area with valuable extra space. Recent improvements include new windows, a newer water heater, stove, and hood fan. The outdoor setting is just as appealing, with a covered front porch, covered back patio, an additional patio near the shed, refreshed landscaping, updated stonework, and a beautiful fenced backyard with plenty of lawn space. The wide driveway and detached garage offer excellent parking, storage, and room for an RV or boat. With multiple places to gather, thoughtful improvements, and more usable space than you might expect, 3465 Sunnyview offers a combination of comfort, function, and outdoor living that is well worth seeing in person.
Contact an agent
Home facts
- Year built:1953
- Subdivision & Development:EMIL A WEGNER
- Listing ID #:61050224366
- Added:3 day(s) ago
- Updated:October 12, 2026 at 11:03 PM
Rooms and interior
- Bedrooms:3
- Total bathrooms:1
- Full bathrooms:1
- Rooms Total:8
- Kitchen Description:Eat-in Kitchen
- Living area:1,372 sq. ft.
Heating and cooling
- Cooling:Ceiling Fans
- Heating:Forced Air, Natural Gas
Structure and exterior
- Year built:1953
- Building area:1,372 sq. ft.
- Lot area:0.23 Acres
- Architectural Style:Ranch
- Construction Materials:Aluminum Siding
- Exterior Features:Garden, Patio, Porch
- Foundation Description:Crawl Space
- Levels:One
Utilities
- Water:Public
- Sewer:Public Sewer
Finances and disclosures
- Price:$139,900
- Price per sq. ft.:$101.97
- Tax amount:$2,365
Features and amenities
- Appliances:Dishwasher, Dryer, Oven, Range, Refrigerator, Washer
- Amenities:Entrance Foyer, High Speed Internet
Parking
- Parking description:Assigned 2 Spaces, Detached, Garage, One and Half Car Garage
- Garage spaces:1.5

New listings near 3465 Sunnyview DR
- New
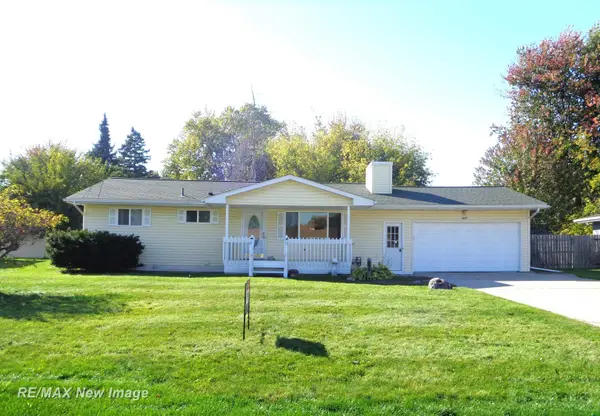 $189,000Active3 beds 2 baths1,560 sq. ft.
2637 Julianne DR, Saginaw, MI 48603
MLS# 61050224682Listed by: RE/MAX NEW IMAGE - New
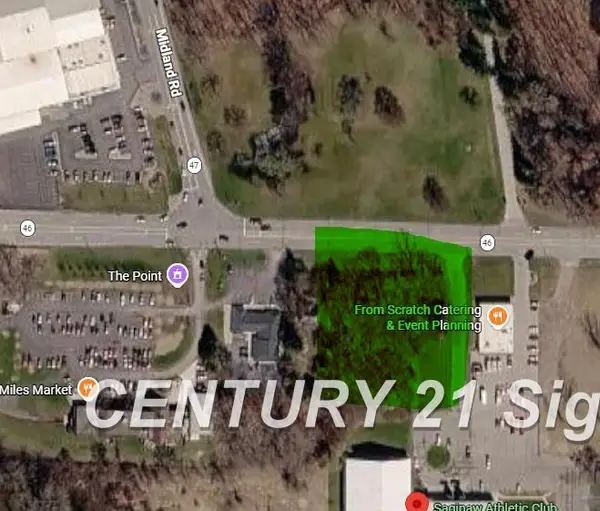 $119,900Active1.54 Acres
6900 Gratiot, Saginaw, MI 48638
MLS# 61050224679Listed by: CENTURY 21 SIGNATURE REALTY - New
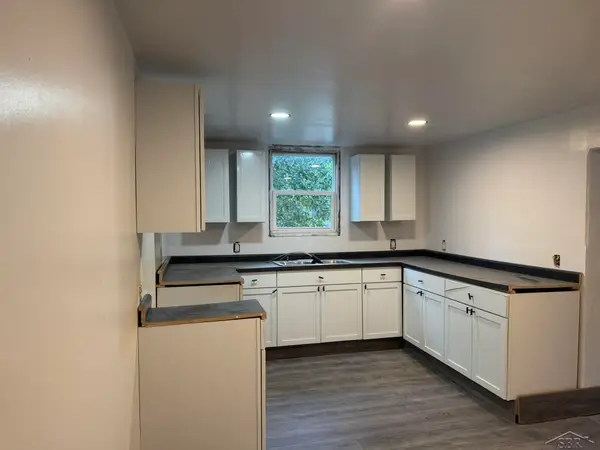 $79,900Active4 beds 2 baths1,832 sq. ft.
1218 Union AVE, Saginaw, MI 48602
MLS# 61050224582Listed by: BERKSHIRE HATHAWAY HOMESERVICES - New
 $89,000Active0.39 Acres
1455 Gratiot AVE, Saginaw, MI 48602
MLS# 61050224622Listed by: CENTURY 21 SIGNATURE REALTY - New
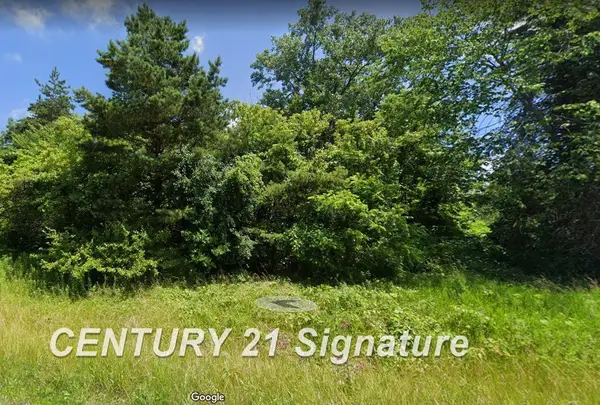 $120,000Active2.09 Acres
4000 Fashion Square BLVD, Saginaw, MI 48603
MLS# 61050224636Listed by: CENTURY 21 SIGNATURE REALTY - New
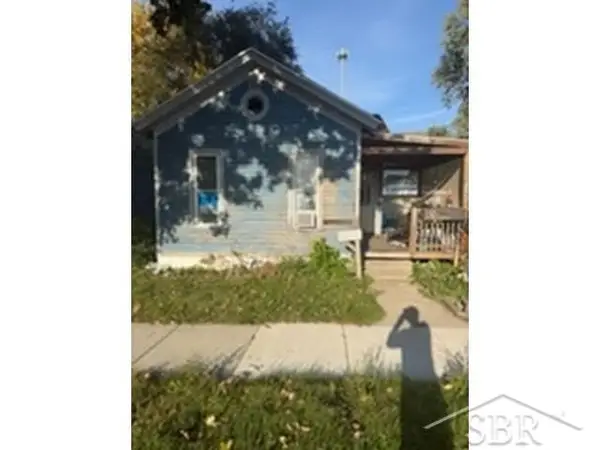 $35,000Active2 beds 1 baths937 sq. ft.
1416 Hancock ST, Saginaw, MI 48602
MLS# 61050224644Listed by: JPAR - GREAT LAKES BAY REGION - New
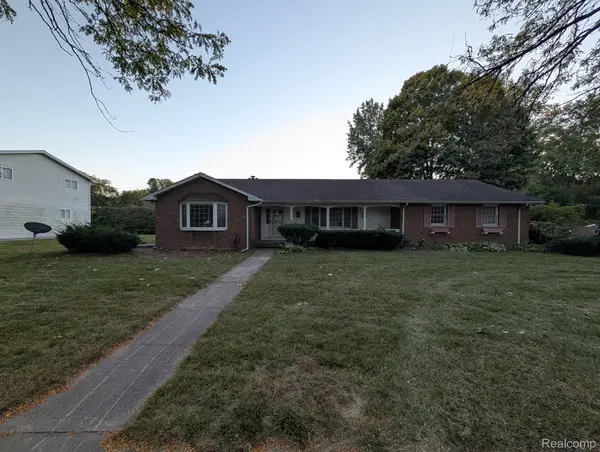 $109,900Active3 beds 2 baths3,008 sq. ft.
3670 Bernice DR, Saginaw, MI 48601
MLS# 20261082154Listed by: PREFERRED REALTY PROS - New
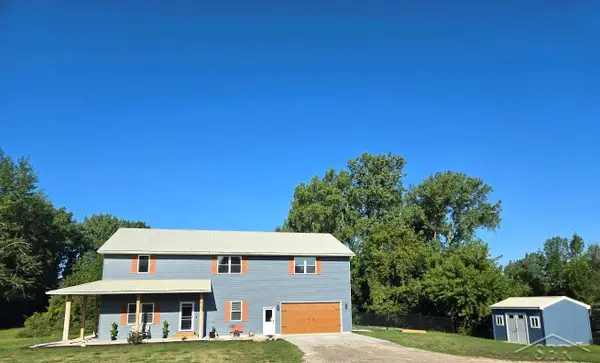 $544,900Active3 beds 3 baths3,844 sq. ft.
6785 N Michigan, Saginaw, MI 48604
MLS# 61050224579Listed by: EXP REALTY - New
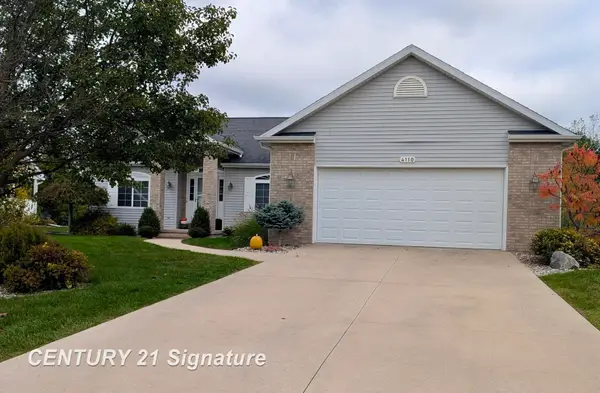 $299,900Active3 beds 2 baths1,632 sq. ft.
4110 W Crossings RD, Saginaw, MI 48603
MLS# 61050224574Listed by: CENTURY 21 SIGNATURE REALTY - New
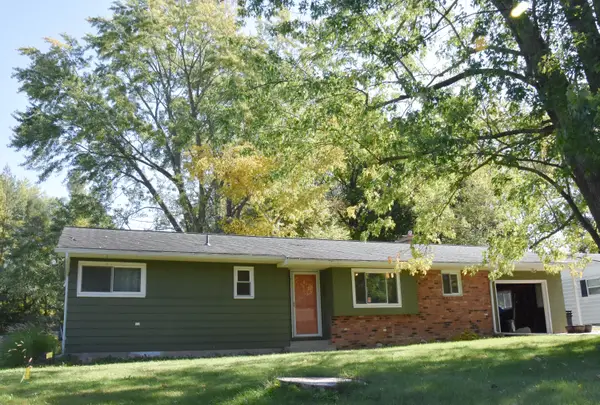 $139,900Active2 beds 1 baths1,095 sq. ft.
1433 Joseph Street, Saginaw, MI 48638
MLS# 81026054212Listed by: KELLER WILLIAMS METRO


Protect your home and budget from life's surprises with an Assurant Home Warranty, backed by a partner that supports you through every step of homeownership. Explore Plans.
© 2023 - 2026 ERA Franchise Systems LLC. All rights reserved. ERA Franchise Systems LLC fully supports the principles of the Fair Housing Act and the Equal Opportunity Act. ERA, ERA Real Estate powered, and their respective logos are registered service marks of ERA Franchise Systems LLC. Each office is independently owned and operated.