
4 W Hannum BLVD, Saginaw, MI 48602
Local realty services provided by:ERA Prime Real Estate Group
Listed by: jenifer l rifkin
Office: century 21 signature realty
MLS#:61050227415
Source:MI_REALCOMP
Price summary
- Price:$474,900
- Price per sq. ft.:$121.46
- Monthly HOA dues:$44.17
About this home
A grand all-brick residence offering timeless elegance and old-world charm, this exceptional 3,900-square-foot home is rich in character and craftsmanship. Set on 1.40 picturesque acres, this home showcases exquisite woodwork, beautiful hardwood floors, and a classic slate roof. With five bedrooms, including two on the third-floor, with its own bath, there is gracious space for family and guests alike. The luxurious primary suite is a retreat of its own, featuring an expansive bedroom, elegant bath, private sitting room, and generous closet space. The kitchen is complemented by a distinctive butler's pantry with copper countertops and sink, adding warmth and timeless character. A rare opportunity to own a home where traditional architecture, enduring materials, and gracious living come together beautifully.
Contact an agent
Home facts
- Year built:1927
- Subdivision & Development:GOLFSIDE
- Listing ID #:61050227415
- Added:1 day(s) ago
- Updated:November 13, 2026 at 11:11 AM
Rooms and interior
- Bedrooms:5
- Total bathrooms:5
- Full bathrooms:4
- Half bathrooms:1
- Rooms Total:10
- Flooring:Hardwood
- Bathrooms Description:Jetted Tub
- Kitchen Description:Eat-in Kitchen
- Basement Description:Partial, Sump Pump, Unfinished
- Living area:3,910 sq. ft.
Heating and cooling
- Cooling:Central Air
- Heating:Natural Gas, Steam
Structure and exterior
- Year built:1927
- Building area:3,910 sq. ft.
- Lot area:1.4 Acres
- Lot Features:Corner Lot
- Architectural Style:More than 2 Stories, Traditional
- Construction Materials:Brick
- Exterior Features:Breezeway, Patio, Porch
- Foundation Description:Basement, Crawl Space
Utilities
- Water:Public
- Sewer:Public Sewer
Finances and disclosures
- Price:$474,900
- Price per sq. ft.:$121.46
- Tax amount:$7,021
Features and amenities
- Appliances:Dishwasher, Dryer, Oven, Range, Refrigerator, Washer
- Amenities:Entrance Foyer, Walk-in Closets
Parking
- Parking description:Attached, Two Car Garage
- Garage spaces:2

New listings near 4 W Hannum BLVD
- Open Sat, 11am to 12pmNew
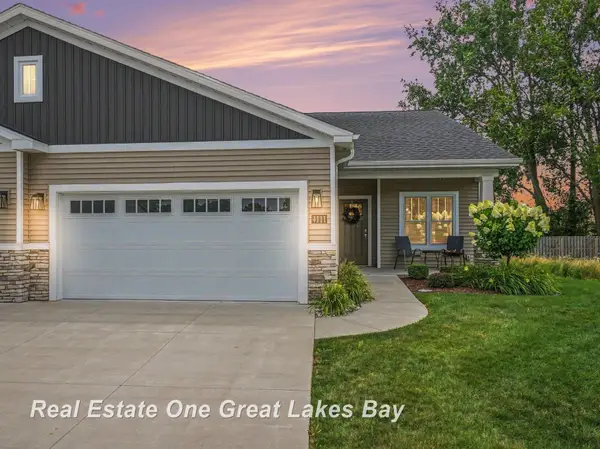 $364,900Active2 beds 2 baths1,625 sq. ft.
4111 Woodburn, Saginaw, MI 48603
MLS# 61050227567Listed by: REAL ESTATE ONE GREAT LAKES BAY - New
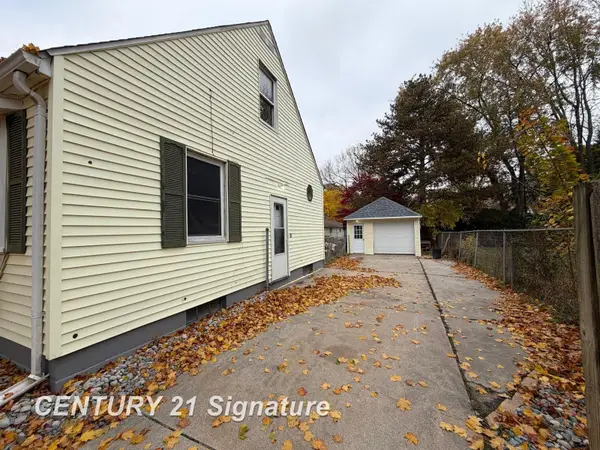 $129,000Active3 beds 2 baths1,024 sq. ft.
336 Hunter, Saginaw, MI 48602
MLS# 61050227540Listed by: CENTURY 21 SIGNATURE REALTY - New
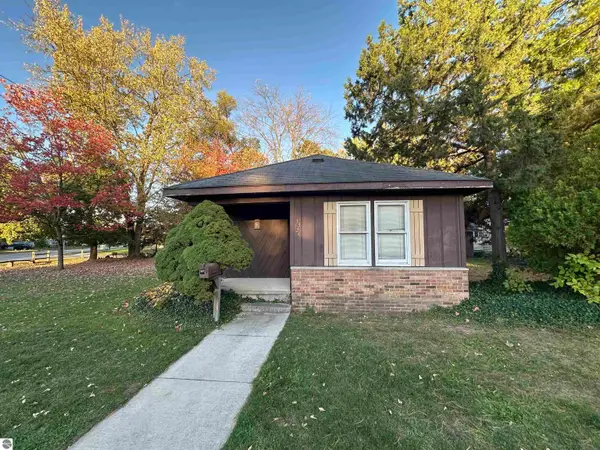 $55,000Active2 beds 1 baths873 sq. ft.
3324 Mackinaw Avenue, Saginaw, MI 48602
MLS# 1952509Listed by: LABELLE REALTY LLC - New
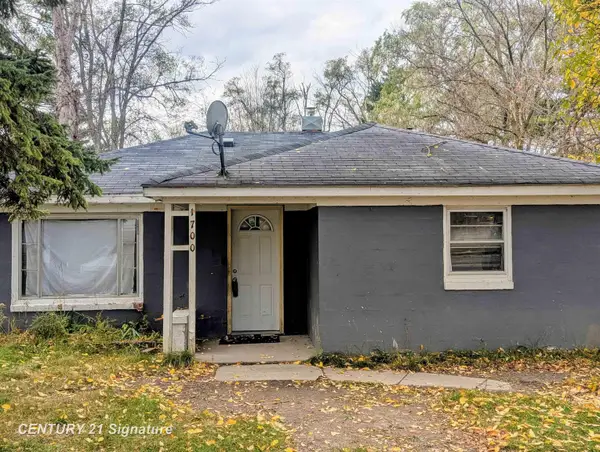 $25,000Active2 beds 1 baths1,000 sq. ft.
1700 Ribble RD, Saginaw, MI 48601
MLS# 61050227534Listed by: CENTURY 21 SIGNATURE REALTY - New
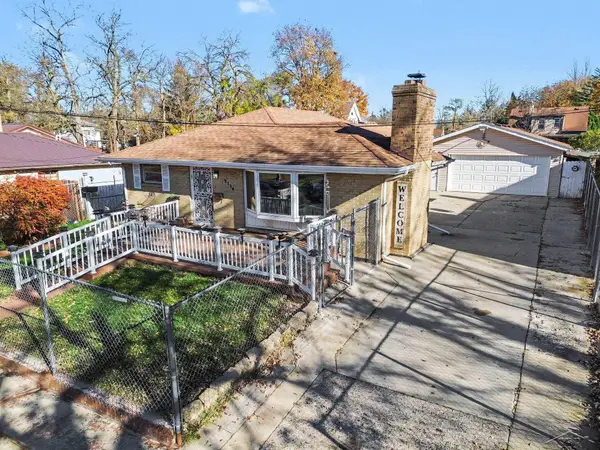 $114,900Active2 beds 2 baths2,000 sq. ft.
2114 Lincoln AVE, Saginaw, MI 48601
MLS# 61050227494Listed by: BERKSHIRE HATHAWAY HOMESERVICES - New
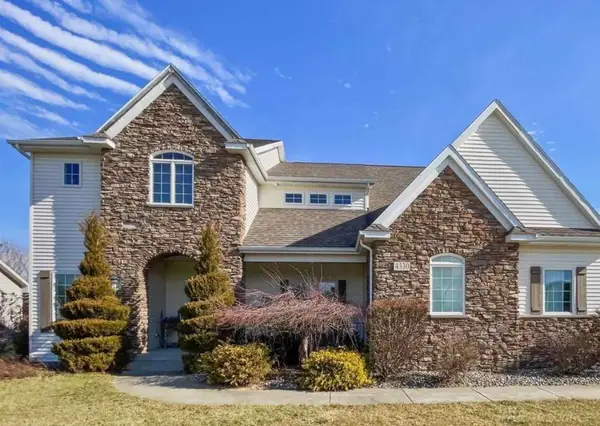 $532,000Active4 beds 4 baths2,740 sq. ft.
4330 W Island DR, Saginaw, MI 48603
MLS# 58050227485Listed by: HOMECOIN.COM - New
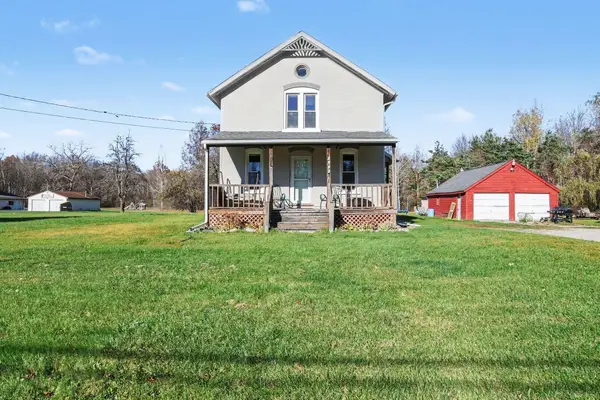 $199,900Active4 beds 1 baths1,899 sq. ft.
2943 E Moore RD, Saginaw, MI 48601
MLS# 58050227454Listed by: MID-MITTEN REALTY - New
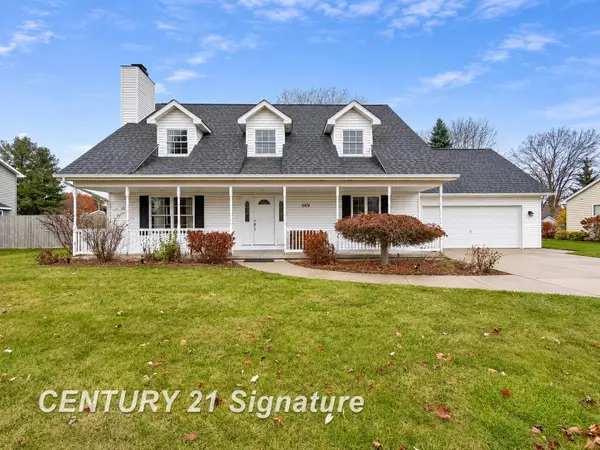 $355,000Active3 beds 3 baths2,278 sq. ft.
6106 Willowbrook DR, Saginaw, MI 48638
MLS# 61050227418Listed by: CENTURY 21 SIGNATURE REALTY - New
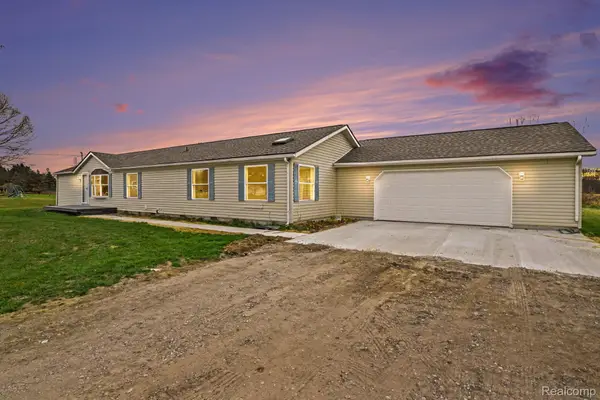 $209,900Active3 beds 2 baths1,960 sq. ft.
6145 Stroebel RD, Saginaw, MI 48609
MLS# 20261091209Listed by: BURRELL REAL ESTATE


Protect your home and budget from life's surprises with an Assurant Home Warranty, backed by a partner that supports you through every step of homeownership. Explore Plans.
© 2023 - 2026 ERA Franchise Systems LLC. All rights reserved. ERA Franchise Systems LLC fully supports the principles of the Fair Housing Act and the Equal Opportunity Act. ERA, ERA Real Estate powered, and their respective logos are registered service marks of ERA Franchise Systems LLC. Each office is independently owned and operated.