
40 Shadyside CT, Saginaw, MI 48638
Local realty services provided by:ERA Prime Real Estate Group
Listed by: connie reppuhn
Office: century 21 signature realty
MLS#:61050223414
Source:MI_REALCOMP
Price summary
- Price:$215,000
- Price per sq. ft.:$121.61
About this home
Welcome home to 40 Shadyside Court! Nestled on a quiet cul-de-sac in desirable Saginaw Township, this inviting ranch-style home offers the ease and convenience of one-level living with 3 bedrooms, 2 full bathrooms and office/den. This home is ready for your touches to make it your own. Enjoy the peaceful feel of a residential neighborhood while staying minutes from amenities that make everyday life easy, including shopping, dining, services, and nearby schools. Golf enthusiasts will appreciate the home's convenient location near Saginaw Country Club. This home is ready for your personal touches! 14-Month Home Warranty Included
Contact an agent
Home facts
- Year built:1953
- Subdivision & Development:SHADYSIDE COURT
- Listing ID #:61050223414
- Added:1 day(s) ago
- Updated:October 01, 2026 at 05:59 AM
Rooms and interior
- Bedrooms:3
- Total bathrooms:2
- Full bathrooms:2
- Rooms Total:9
- Flooring:Ceramic Tile
- Living area:1,768 sq. ft.
Heating and cooling
- Cooling:Wall/Window Units
- Heating:Baseboard, Hot Water, Natural Gas, Steam
Structure and exterior
- Year built:1953
- Building area:1,768 sq. ft.
- Lot area:0.3 Acres
- Lot Features:Irregular Lot
- Architectural Style:Ranch
- Construction Materials:Brick, Stone
- Exterior Features:Porch
- Foundation Description:Crawl Space
- Levels:One
Utilities
- Water:Public
- Sewer:Public Sewer
Finances and disclosures
- Price:$215,000
- Price per sq. ft.:$121.61
- Tax amount:$2,702
Features and amenities
- Appliances:Dishwasher, Dryer, Oven, Range, Refrigerator, Washer
- Amenities:High Speed Internet
Parking
- Parking description:Attached, Electricity In Garage, Garage, Garage Door Opener, Paved, Two Car Garage
- Garage spaces:2

New listings near 40 Shadyside CT
- New
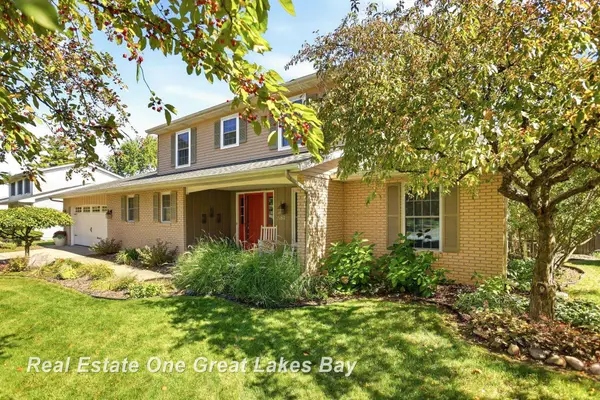 $285,900Active4 beds 3 baths2,604 sq. ft.
1684 Cranbrook DR, Saginaw, MI 48638
MLS# 61050223481Listed by: REAL ESTATE ONE GREAT LAKES BAY - New
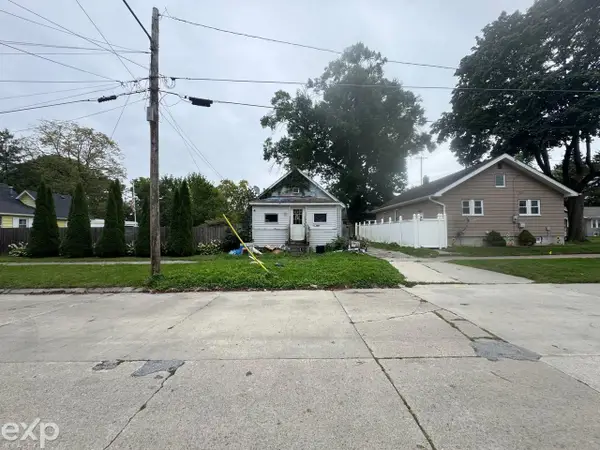 $18,000Active2 beds 1 baths804 sq. ft.
2006 Mershon ST, Saginaw, MI 48602
MLS# 58050223415Listed by: EXP REALTY LLC - New
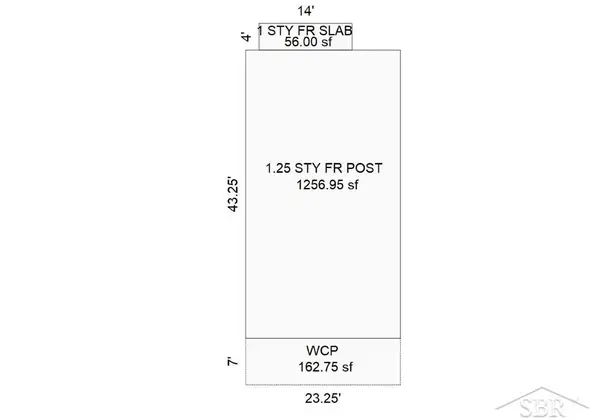 $20,000Active4 beds 1 baths1,313 sq. ft.
1607 Owen, Saginaw, MI 48601
MLS# 61050223386Listed by: EXP REALTY - New
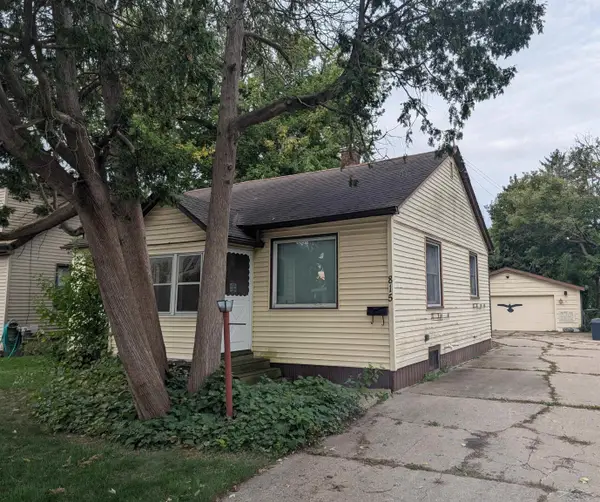 $89,900Active2 beds 1 baths1,109 sq. ft.
815 B ST, Saginaw, MI 48602
MLS# 61050223328Listed by: BERKSHIRE HATHAWAY HOMESERVICES - New
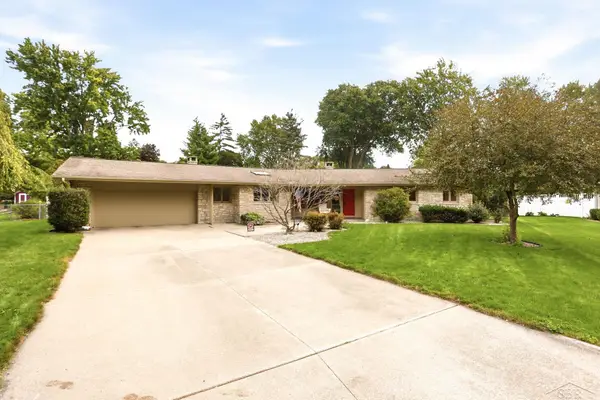 $359,900Active3 beds 3 baths2,509 sq. ft.
810 Fairway DR, Saginaw, MI 48638
MLS# 61050223312Listed by: BERKSHIRE HATHAWAY HOMESERVICES - New
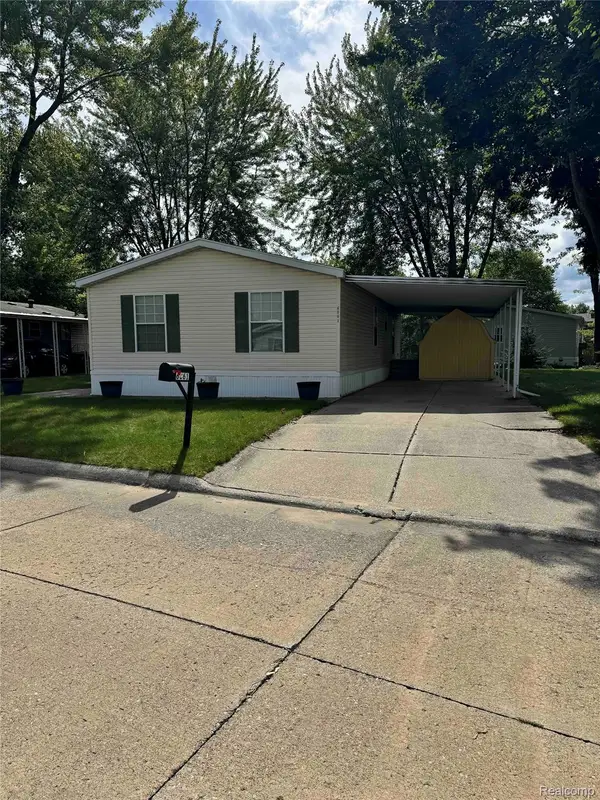 $55,900Active3 beds 2 baths1,056 sq. ft.
6061 Country Way N, Saginaw, MI 48603
MLS# 20261078117Listed by: CENTURY 21 SIGNATURE REALTY - New
 $57,900Active3 beds 1 baths1,086 sq. ft.
2430 Whittier ST, Saginaw, MI 48601
MLS# 5050223285Listed by: REMAX RIGHT CHOICE - New
 $33,000Active2 beds 1 baths952 sq. ft.
2617 Janes ST, Saginaw, MI 48601
MLS# 61050223277Listed by: BERKSHIRE HATHAWAY HOMESERVICES - New
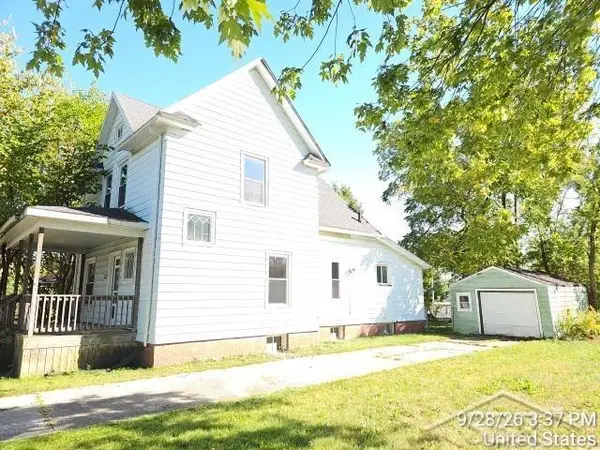 $64,900Active3 beds 2 baths1,650 sq. ft.
523 eleanor ST, Saginaw, MI 48602
MLS# 61050223237Listed by: FITZ YOU HOMES


Protect your home and budget from life's surprises with an Assurant Home Warranty, backed by a partner that supports you through every step of homeownership. Explore Plans.
© 2023 - 2026 ERA Franchise Systems LLC. All rights reserved. ERA Franchise Systems LLC fully supports the principles of the Fair Housing Act and the Equal Opportunity Act. ERA, ERA Real Estate powered, and their respective logos are registered service marks of ERA Franchise Systems LLC. Each office is independently owned and operated.