
407 S Porter ST, Saginaw, MI 48602
Local realty services provided by:ERA Prime Real Estate Group
407 S Porter ST,Saginaw, MI 48602
$114,900
- 4 Beds
- 4 Baths
- 2,610 sq. ft.
- Multi-family
- Active
Listed by: linda sarmiento, chris leibinger
Office: berkshire hathaway homeservices
MLS#:61050224272
Source:MI_REALCOMP
Price summary
- Price:$114,900
- Price per sq. ft.:$44.02
About this home
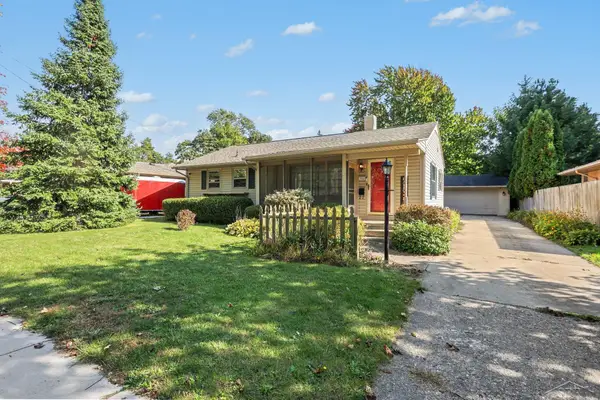
Ideal multi-unit investment property in Saginaw City's west side. All three units currently occupied. Tenants are responsible for lawn care, snow removal and gas/electric. Landlord pays water and sewer. Utilities are on separate meters, except for water and sewer. Unit #1 on main floor features 1 bedroom and 1 bath with laundry and basement access. Unit #2 on 2nd floor is a larger unit featuring 2 spacious bedrooms, 1 bath, kitchen and laundry. Unit #3 on 1st floor features 1 bedroom and 1 bath, but could be converted to a 2 bedroom unit. Also has it's own laundry, kitchen and basement access.
Contact an agent
Home facts
- Year built:1874
- Subdivision & Development:N/A
- Listing ID #:61050224272
- Added:1 day(s) ago
- Updated:October 09, 2026 at 12:02 AM
Rooms and interior
- Bedrooms:4
- Total bathrooms:4
- Full bathrooms:3
- Half bathrooms:1
- Basement Description:Block
- Living area:2,610 sq. ft.
Heating and cooling
- Cooling:Window Units
- Heating:Forced Air, Natural Gas, Separate Meters
Structure and exterior
- Year built:1874
- Building area:2,610 sq. ft.
- Lot area:0.13 Acres
- Exterior Features:Porch
- Foundation Description:Basement, Block
- Levels:Two
Utilities
- Water:Public
- Sewer:Public Sewer
Finances and disclosures
- Price:$114,900
- Price per sq. ft.:$44.02
- Tax amount:$2,334
Parking
- Parking description:Assigned 2 Spaces

New listings near 407 S Porter ST
- New
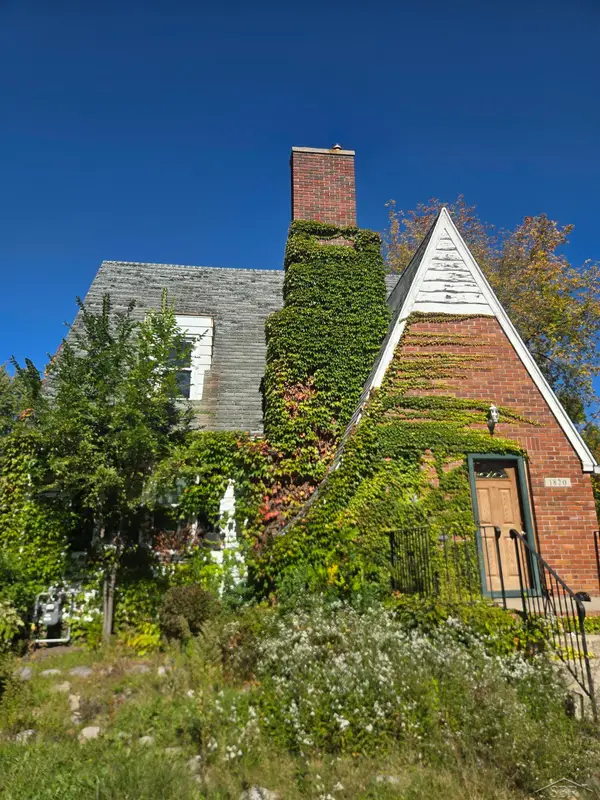 $44,900Active2 beds 2 baths1,203 sq. ft.
1820 State ST, Saginaw, MI 48602
MLS# 61050224320Listed by: JPAR - GREAT LAKES BAY REGION - New
 $139,900Active2 beds 2 baths1,105 sq. ft.
22 Berger, Saginaw, MI 48602
MLS# 61050224325Listed by: PINNACLE REALTY - New
 $39,900Active4.22 Acres
3600 Taylor AVE, Saginaw, MI 48604
MLS# 61050224330Listed by: BERKSHIRE HATHAWAY HOMESERVICES - New
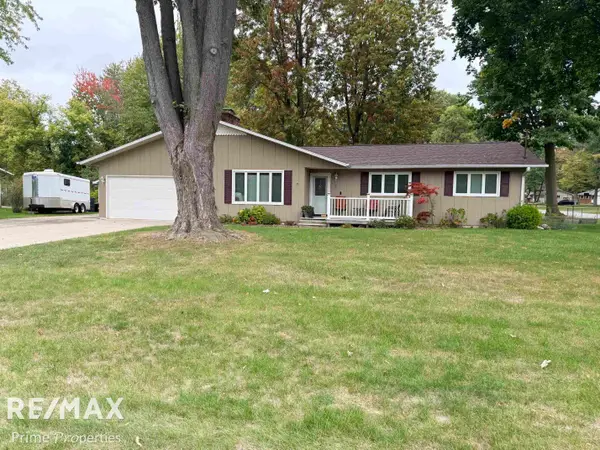 $269,900Active3 beds 2 baths1,456 sq. ft.
7740 Luann ST, Saginaw, MI 48609
MLS# 5050224304Listed by: REMAX PRIME PROPERTIES - New
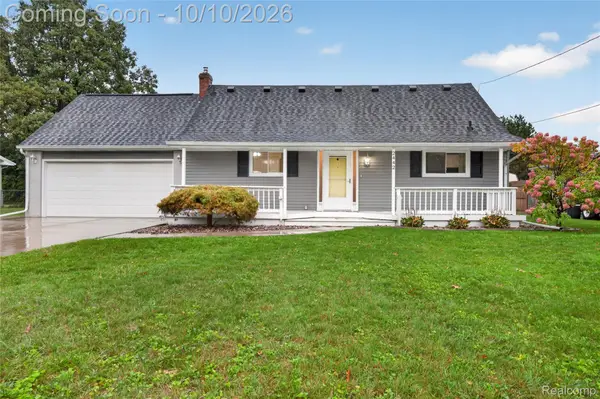 $199,900Active4 beds 2 baths1,890 sq. ft.
2442 N Kearney Drive, Saginaw, MI 48603
MLS# 20261076760Listed by: RED FOX REALTY LLC - New
 $950Active2 beds 1 baths700 sq. ft.
3615 Bernice DR, Saginaw, MI 48601
MLS# 5050224254Listed by: ERA PRIME REAL ESTATE GROUP - New
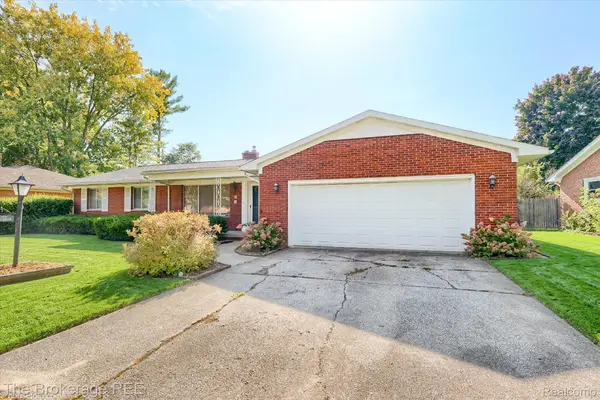 $149,900Active3 beds 2 baths1,590 sq. ft.
3182 Flamingo DR, Saginaw, MI 48601
MLS# 20261081451Listed by: THE BROKERAGE REAL ESTATE ENTHUSIASTS - New
 $259,900Active3 beds 2 baths1,376 sq. ft.
7270 Bradley RD, Saginaw, MI 48601
MLS# 61050224205Listed by: BERKSHIRE HATHAWAY HOMESERVICES - New
 $145,500Active3 beds 2 baths2,320 sq. ft.
304 Reynick AVE, Saginaw, MI 48602
MLS# 61050224207Listed by: BERKSHIRE HATHAWAY HOMESERVICES


Protect your home and budget from life's surprises with an Assurant Home Warranty, backed by a partner that supports you through every step of homeownership. Explore Plans.
© 2023 - 2026 ERA Franchise Systems LLC. All rights reserved. ERA Franchise Systems LLC fully supports the principles of the Fair Housing Act and the Equal Opportunity Act. ERA, ERA Real Estate powered, and their respective logos are registered service marks of ERA Franchise Systems LLC. Each office is independently owned and operated.