
4105 W Island, Saginaw, MI 48603
Local realty services provided by:ERA Prime Real Estate Group
4105 W Island,Saginaw, MI 48603
$299,900
- 3 Beds
- 2 Baths
- 2,000 sq. ft.
- Single family
- Active
Listed by: mark greskowiak
Office: century 21 signature realty
MLS#:61050222436
Source:MI_REALCOMP
Price summary
- Price:$299,900
- Price per sq. ft.:$149.95
About this home
3 bedroom ranch available in Saginaw Township! This Pleasantview Estates property features 1620 square feet including 3 bedrooms, 2 full bathrooms, a living room with gas fireplace, kitchen open to the dining space, first floor laundry, and a family room. The primary bedroom suite features a walk-in closet and full bathroom. Below is a 1380 square foot basement with a finished den space and ample room for storage! Situated on 0.27 acres with a fenced yard, back patio, and front porch. Updates include new roof, furnace, and air conditioner in 2022 and new water heater in 2024! Call for your private showing today!
Contact an agent
Home facts
- Year built:1996
- Subdivision & Development:PLEASANTVIEW ESTATES
- Listing ID #:61050222436
- Added:1 day(s) ago
- Updated:September 21, 2026 at 11:00 PM
Rooms and interior
- Bedrooms:3
- Total bathrooms:2
- Full bathrooms:2
- Rooms Total:9
- Basement Description:Concrete, Partially Finished
- Living area:2,000 sq. ft.
Heating and cooling
- Cooling:Central Air
- Heating:Forced Air, Natural Gas
Structure and exterior
- Year built:1996
- Building area:2,000 sq. ft.
- Lot area:0.27 Acres
- Architectural Style:Ranch
- Construction Materials:Vinyl Siding
- Exterior Features:Patio, Porch
- Foundation Description:Basement, Crawl Space
- Levels:One
Utilities
- Water:Public
- Sewer:Public Sewer
Finances and disclosures
- Price:$299,900
- Price per sq. ft.:$149.95
- Tax amount:$3,446
Features and amenities
- Appliances:Dishwasher, Dryer, Microwave, Oven, Range, Refrigerator, Washer
- Amenities:Walk-in Closets
Parking
- Parking description:Attached, Electricity In Garage, Garage, Garage Door Opener, Two and Half Car Garage
- Garage spaces:2.5

New listings near 4105 W Island
- New
 $12,500Active-- beds -- baths
915 Burt, Saginaw, MI 48607
MLS# 60050222452Listed by: GATEWAY BROKERAGE - New
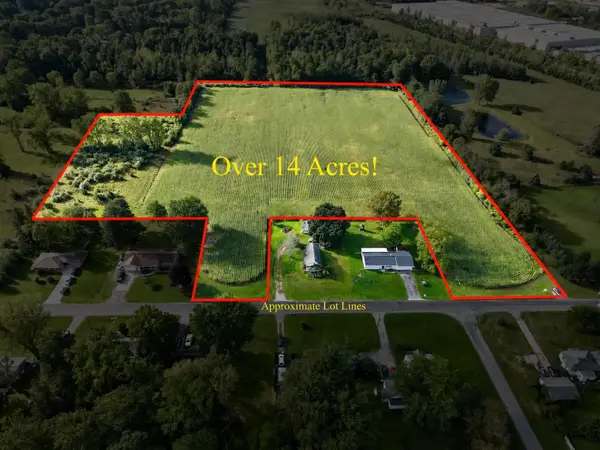 $84,900Active14.13 Acres
Tatham V/L RD, Saginaw, MI 48601
MLS# 5050222426Listed by: REMAX TRI COUNTY - New
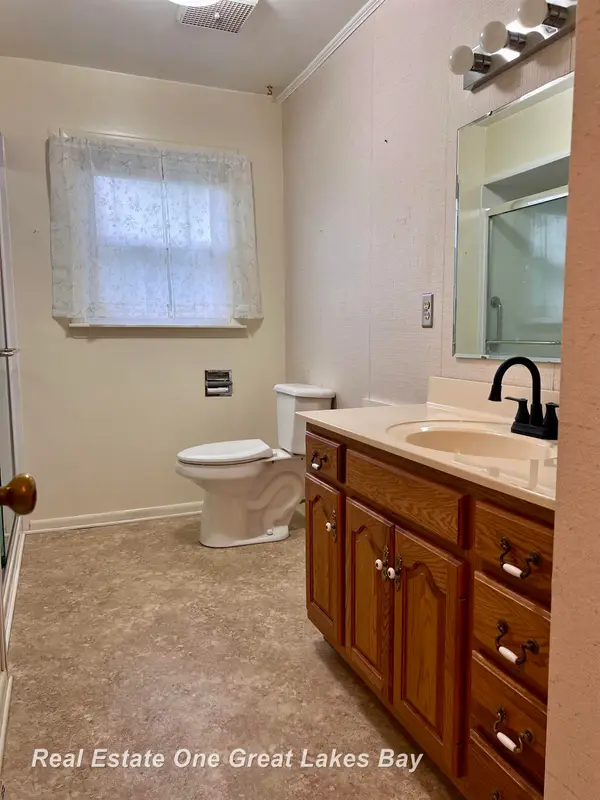 $145,900Active3 beds 1 baths1,625 sq. ft.
1309 Leo ST, Saginaw, MI 48638
MLS# 61050222407Listed by: REAL ESTATE ONE GREAT LAKES BAY - New
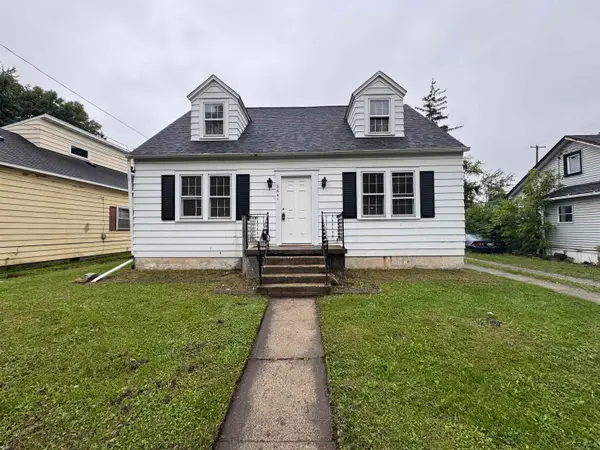 $79,900Active3 beds 1 baths1,248 sq. ft.
2641 Eddy ST, Saginaw, MI 48602
MLS# 61050222377Listed by: NEXTHOME GREATER TRI-CITIES - New
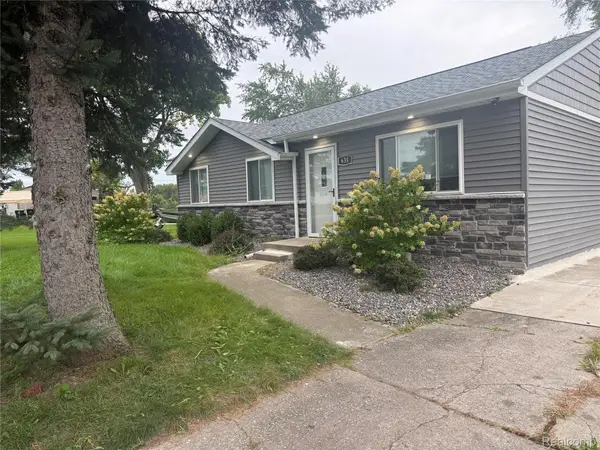 $129,000Active3 beds 1 baths988 sq. ft.
635 S 31st Street, Saginaw, MI 48601
MLS# 20261075898Listed by: KELLER WILLIAMS FIRST - New
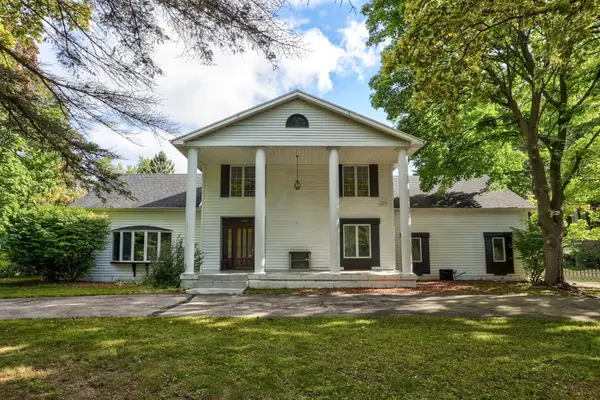 $309,900Active5 beds 4 baths3,525 sq. ft.
3298 Foss DR, Saginaw, MI 48603
MLS# 60050222368Listed by: GATEWAY BROKERAGE - New
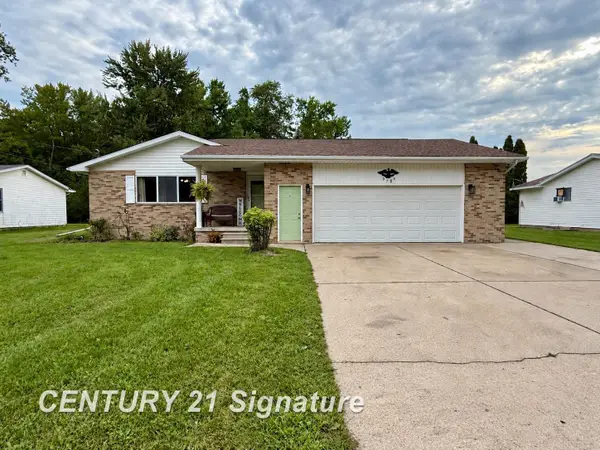 $179,900Active3 beds 2 baths1,430 sq. ft.
3788 King, Saginaw, MI 48601
MLS# 61050222347Listed by: CENTURY 21 SIGNATURE REALTY - New
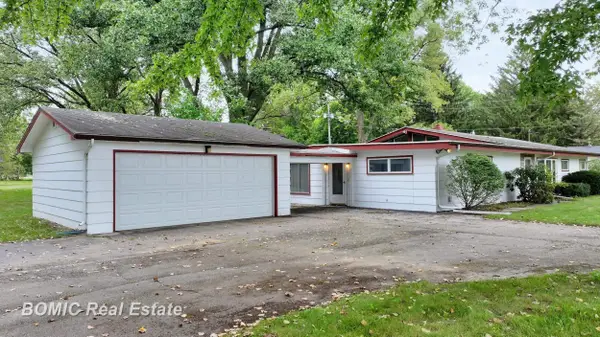 $260,000Active4 beds 2 baths2,356 sq. ft.
5161 S Washington RD, Saginaw, MI 48601
MLS# 61050222323Listed by: BOMIC REAL ESTATE - New
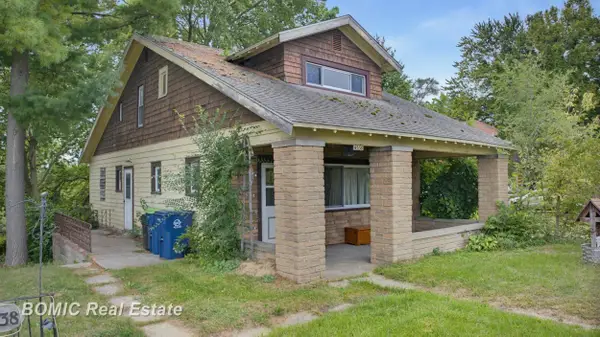 $109,900Active3 beds 1 baths1,440 sq. ft.
4338 Williamson RD, Saginaw, MI 48601
MLS# 61050222320Listed by: BOMIC REAL ESTATE


Protect your home and budget from life's surprises with an Assurant Home Warranty, backed by a partner that supports you through every step of homeownership. Explore Plans.
© 2023 - 2026 ERA Franchise Systems LLC. All rights reserved. ERA Franchise Systems LLC fully supports the principles of the Fair Housing Act and the Equal Opportunity Act. ERA, ERA Real Estate powered, and their respective logos are registered service marks of ERA Franchise Systems LLC. Each office is independently owned and operated.