
412 S 15th ST, Saginaw, MI 48601
Local realty services provided by:ERA Prime Real Estate Group
412 S 15th ST,Saginaw, MI 48601
$54,900
- 4 Beds
- 1 Baths
- 1,376 sq. ft.
- Single family
- Active
Listed by: coty lewis
Office: nexthome greater tri-cities
MLS#:61050215397
Source:MI_REALCOMP
Price summary
- Price:$54,900
- Price per sq. ft.:$39.9
About this home
Discover the potential in this spacious 4-bedroom home offering plenty of room to make it your own! Features include a full bathroom, an updated roof, a 2-car garage, a welcoming covered front porch, a rear deck, and a large yard perfect for entertaining, gardening, or relaxing outdoors. Original wood floors run throughout much of the home and could be beautifully refinished to restore their timeless character. Whether you're looking for your next home or a property with renovation potential, this one offers endless possibilities. Schedule your personal showing today!
Contact an agent
Home facts
- Year built:1917
- Subdivision & Development:SARAH BUGBEE'S SUBDIVISION
- Listing ID #:61050215397
- Added:85 day(s) ago
- Updated:October 12, 2026 at 09:56 AM
Rooms and interior
- Bedrooms:4
- Total bathrooms:1
- Full bathrooms:1
- Rooms Total:7
- Living area:1,376 sq. ft.
Heating and cooling
- Cooling:Central Air
- Heating:Forced Air, Natural Gas
Structure and exterior
- Year built:1917
- Building area:1,376 sq. ft.
- Lot area:0.43 Acres
- Architectural Style:Traditional
- Construction Materials:Aluminum Siding
- Exterior Features:Deck, Porch
- Foundation Description:Basement
- Levels:Two
Utilities
- Water:Public
- Sewer:Public Sewer
Finances and disclosures
- Price:$54,900
- Price per sq. ft.:$39.9
- Tax amount:$1,015
Parking
- Parking description:Detached, Two Car Garage
- Garage spaces:2

New listings near 412 S 15th ST
- New
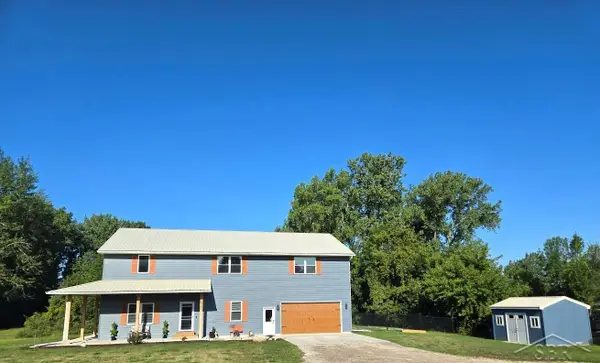 $544,900Active3 beds 3 baths3,844 sq. ft.
6785 N Michigan, Saginaw, MI 48604
MLS# 61050224579Listed by: EXP REALTY - New
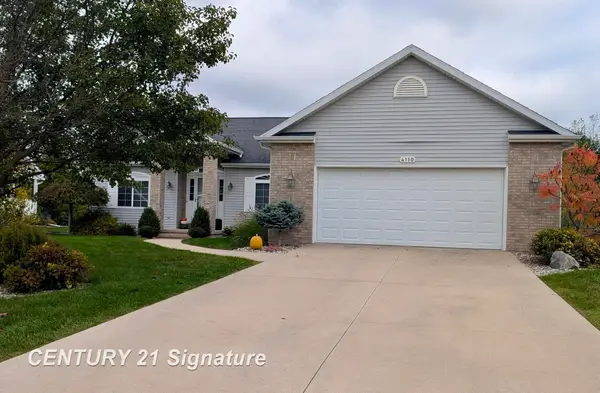 $299,900Active3 beds 2 baths1,632 sq. ft.
4110 W Crossings, Saginaw, MI 48603
MLS# 61050224574Listed by: CENTURY 21 SIGNATURE REALTY - New
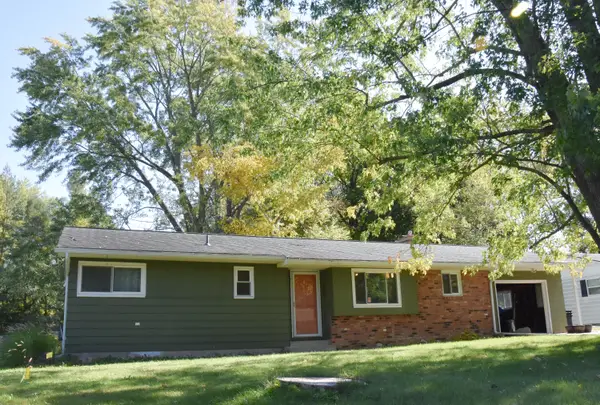 $139,900Active2 beds 1 baths1,095 sq. ft.
1433 Joseph Street, Saginaw, MI 48638
MLS# 81026054212Listed by: KELLER WILLIAMS METRO - Open Sun, 2 to 4pmNew
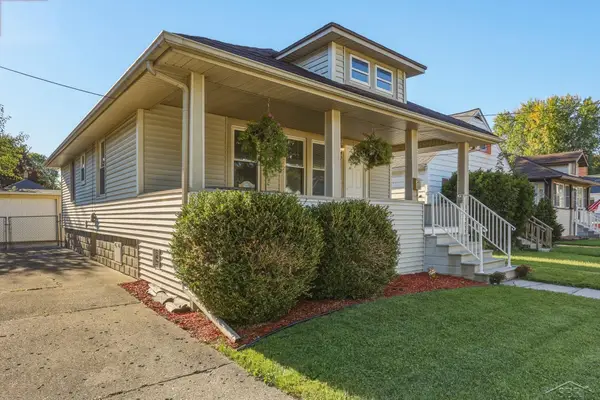 $124,900Active2 beds 2 baths1,566 sq. ft.
124 Goetz ST, Saginaw, MI 48602
MLS# 61050224554Listed by: PINNACLE REALTY - New
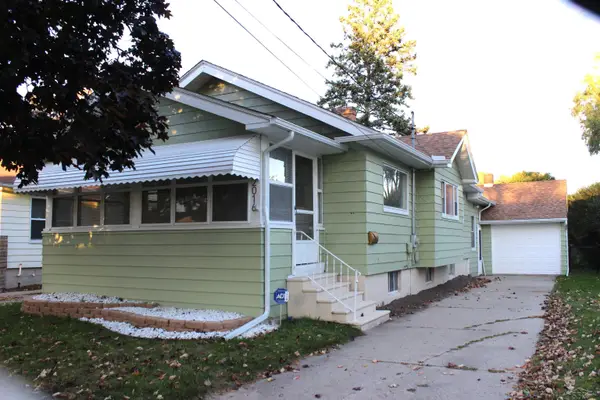 $119,000Active2 beds 1 baths1,232 sq. ft.
2016 Avon ST, Saginaw, MI 48602
MLS# 61050224556Listed by: BERKSHIRE HATHAWAY HOMESERVICES - New
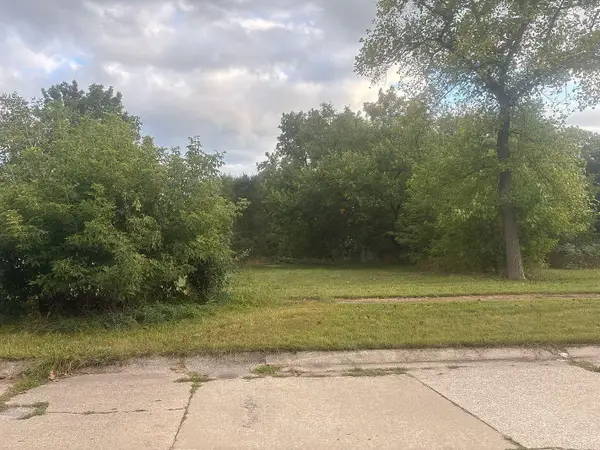 $8,600Active0.19 Acres
3916 Morris Street, Saginaw, MI 48601
MLS# 26054168Listed by: GOLD REALTY - New
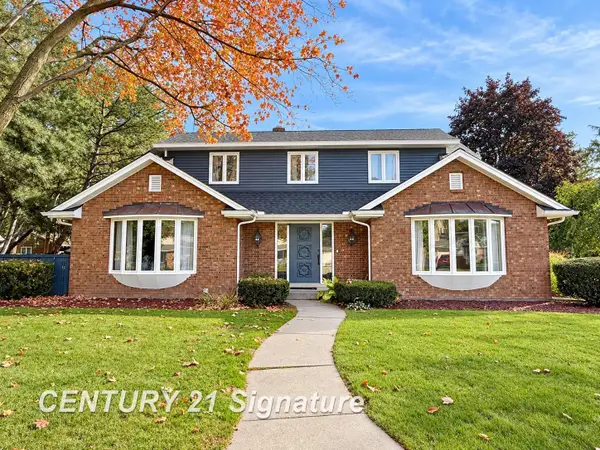 $269,900Active4 beds 4 baths3,686 sq. ft.
6 Ghia CT, Saginaw, MI 48602
MLS# 61050224538Listed by: CENTURY 21 SIGNATURE REALTY - New
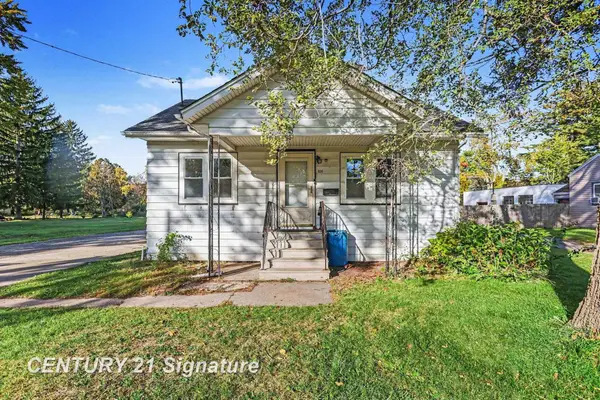 $115,000Active3 beds 2 baths1,360 sq. ft.
630 S Frost DR, Saginaw, MI 48638
MLS# 61050224513Listed by: CENTURY 21 SIGNATURE REALTY MIDLAND - New
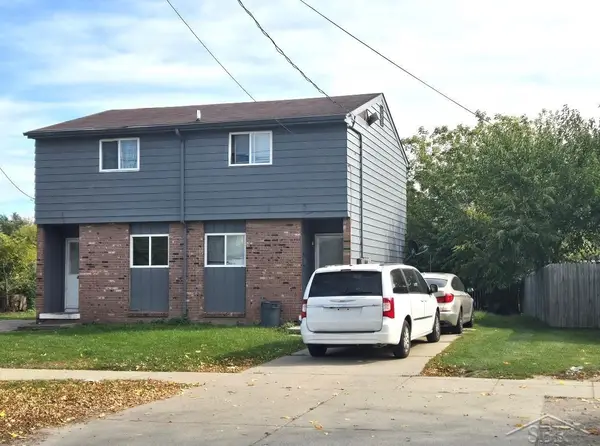 $79,900Active4 beds 2 baths1,596 sq. ft.
2018/2020 S Washington AVE, Saginaw, MI 48601
MLS# 61050224511Listed by: EXP REALTY - New
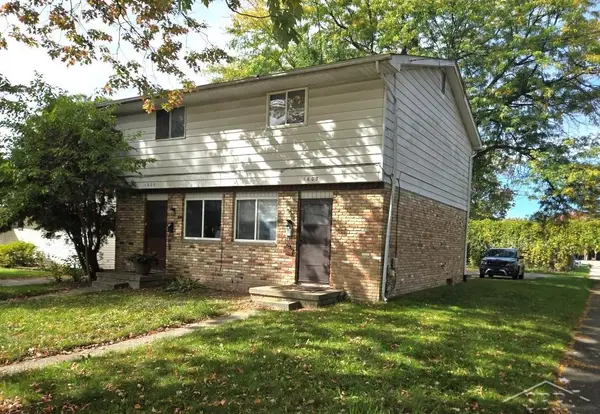 $89,900Active4 beds 2 baths1,708 sq. ft.
1603/1605 Braley ST, Saginaw, MI 48602
MLS# 61050224512Listed by: EXP REALTY


Protect your home and budget from life's surprises with an Assurant Home Warranty, backed by a partner that supports you through every step of homeownership. Explore Plans.
© 2023 - 2026 ERA Franchise Systems LLC. All rights reserved. ERA Franchise Systems LLC fully supports the principles of the Fair Housing Act and the Equal Opportunity Act. ERA, ERA Real Estate powered, and their respective logos are registered service marks of ERA Franchise Systems LLC. Each office is independently owned and operated.