
4164 Woodburn CT, Saginaw, MI 48603
Local realty services provided by:ERA Prime Real Estate Group
4164 Woodburn CT,Saginaw, MI 48603
$410,000
- 2 Beds
- 2 Baths
- 1,625 sq. ft.
- Single family
- Active
Listed by: bridgette stallings
Office: century 21 signature realty
MLS#:61050221226
Source:MI_REALCOMP
Price summary
- Price:$410,000
- Price per sq. ft.:$252.31
- Monthly HOA dues:$195
About this home
MOVE-IN READY! Welcome to Parkside Villas in desirable Saginaw Township, where value, location, and lifestyle come together. This newly constructed, zero-step-entry, barrier-free home offers an open floor plan and maintenance-free living designed for comfort and convenience. The main level features a welcoming kitchen with granite countertops, stainless steel appliances, and a center island, opening to a spacious great room with cathedral ceilings, skylights, and a modern linear fireplace. Step outside to enjoy the added bonus of a screened-in porch‹”perfect for relaxing or entertaining. The spacious primary suite offers a fabulous ensuite bath with granite countertops, a walk-in tile shower, and a generous walk-in closet. Additional features include premium window treatments, a laundry sink, and included washer and dryer. The attached 2-car garage and full, painted basement provide plenty of storage, with shelving already in place. The back up sump pump and whole-house generator bring added peace of mind. Enjoy the community garden and convenient access to Saginaw Township trails, schools, shopping, and everyday amenities. Move right in to this never been lived in condo and enjoy carefree, lock-and-leave living at Parkside Villas! Call today for more details....
Contact an agent
Home facts
- Year built:2026
- Subdivision & Development:PARKSIDE VILLAS
- Listing ID #:61050221226
- Added:1 day(s) ago
- Updated:September 11, 2026 at 10:21 AM
Rooms and interior
- Bedrooms:2
- Total bathrooms:2
- Full bathrooms:2
- Rooms Total:6
- Flooring:Ceramic Tile
- Kitchen Description:Pantry
- Basement Description:Concrete, Daylight, Full, Sump Pump, Unfinished
- Living area:1,625 sq. ft.
Heating and cooling
- Cooling:Ceiling Fans, Central Air
- Heating:Forced Air, Humidity Control, Natural Gas
Structure and exterior
- Year built:2026
- Building area:1,625 sq. ft.
- Lot Features:Cul-de-Sac, Sprinklers
- Architectural Style:Ranch
- Construction Materials:Vinyl Siding
- Exterior Features:Patio, Porch
- Foundation Description:Basement
- Levels:One Story Ground
Utilities
- Water:Public
- Sewer:Public Sewer
Finances and disclosures
- Price:$410,000
- Price per sq. ft.:$252.31
- Tax amount:$5,091
Features and amenities
- Appliances:Dishwasher, Disposal, Dryer, Microwave, Oven, Range, Refrigerator, Washer
- Amenities:Cathedral Ceilings, High Speed Internet, Pantry, Walk-in Closets
Parking
- Parking description:Attached, Electricity In Garage, Garage Door Opener, Two Car Garage
- Garage spaces:2

New listings near 4164 Woodburn CT
- New
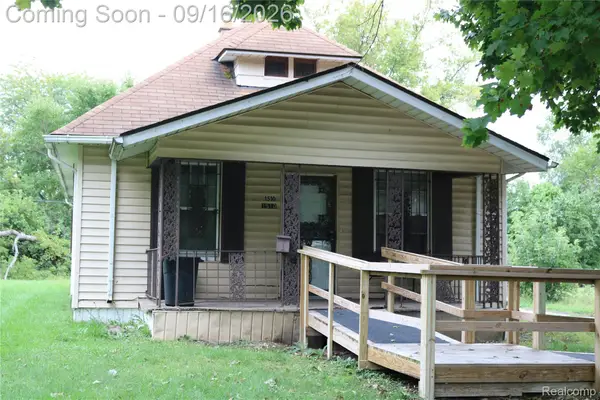 $36,500Active2 beds 1 baths992 sq. ft.
1510 Casimir Street, Saginaw, MI 48601
MLS# 20261073135Listed by: THE BRAND REAL ESTATE - New
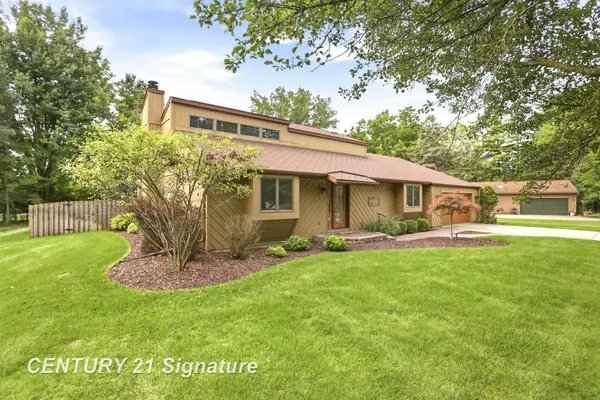 $324,900Active3 beds 2 baths2,441 sq. ft.
8461 W Glencairn DR, Saginaw, MI 48609
MLS# 61050221491Listed by: CENTURY 21 SIGNATURE REALTY - New
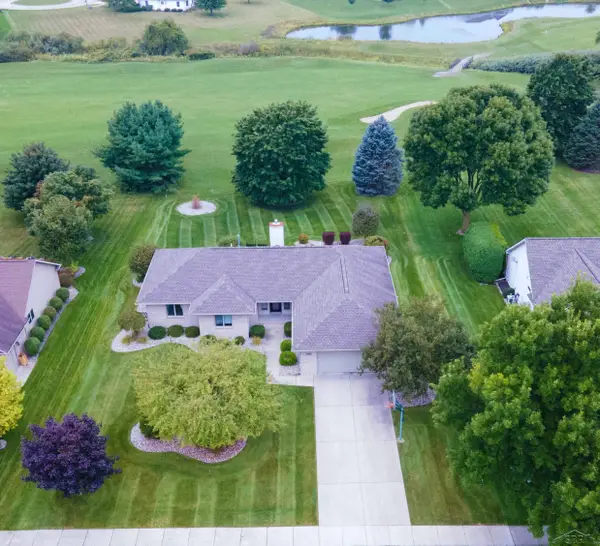 $425,000Active3 beds 4 baths3,066 sq. ft.
1349 Kennely RD, Saginaw, MI 48609
MLS# 61050221459Listed by: WHITE REALTY - New
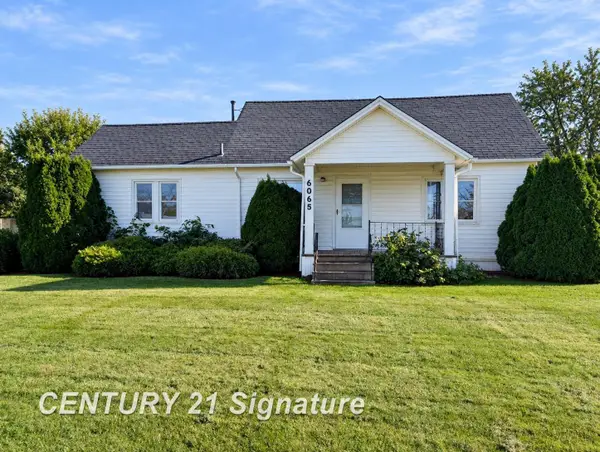 $134,900Active2 beds 2 baths996 sq. ft.
6065 Shattuck RD, Saginaw, MI 48603
MLS# 61050221453Listed by: CENTURY 21 SIGNATURE REALTY - New
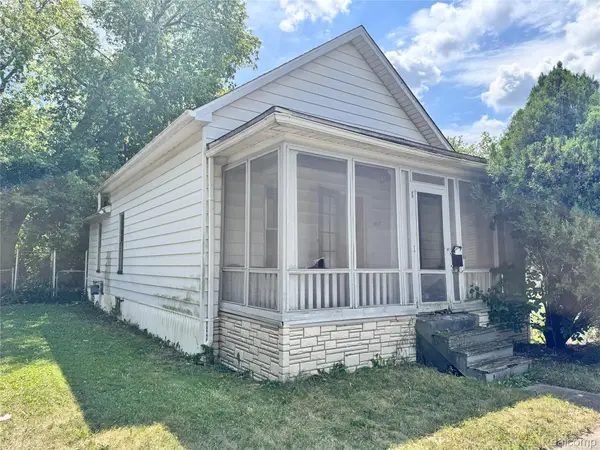 $47,500Active3 beds 1 baths800 sq. ft.
414 S Bates Street, Saginaw, MI 48602
MLS# 20261073203Listed by: TREMAINE REAL ESTATE - New
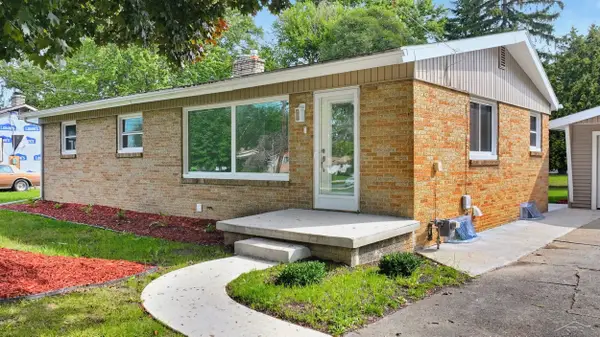 $166,900Active4 beds 2 baths2,112 sq. ft.
3285 Bertha DR, Saginaw, MI 48601
MLS# 61050221399Listed by: BERKSHIRE HATHAWAY HOMESERVICES - New
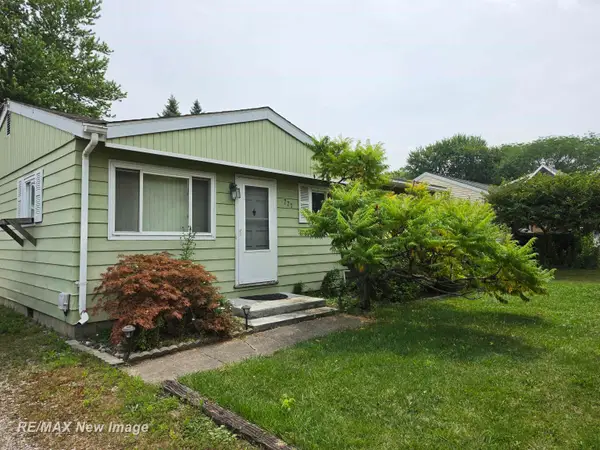 $119,900Active3 beds 1 baths980 sq. ft.
771 S Center RD, Saginaw, MI 48638
MLS# 61050221412Listed by: RE/MAX NEW IMAGE - New
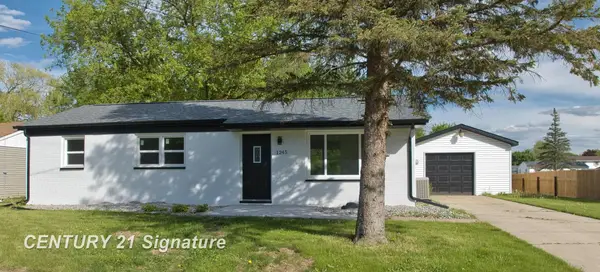 $135,000Active3 beds 1 baths1,008 sq. ft.
1245 E Outer, Saginaw, MI 48601
MLS# 61050221420Listed by: CENTURY 21 SIGNATURE REALTY - New
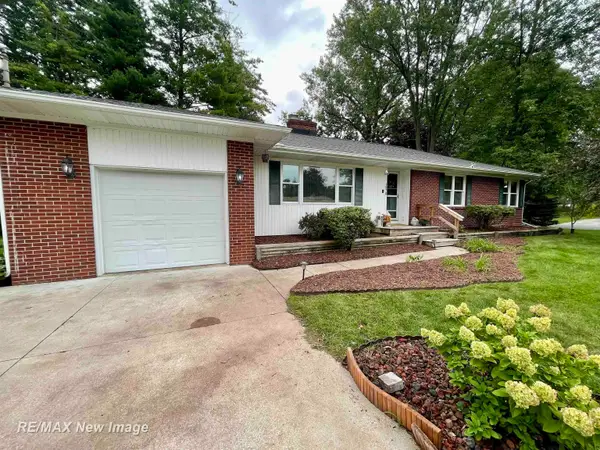 $219,900Active3 beds 2 baths1,428 sq. ft.
1870 McArthur ST, Saginaw, MI 48638
MLS# 61050221364Listed by: RE/MAX NEW IMAGE - New
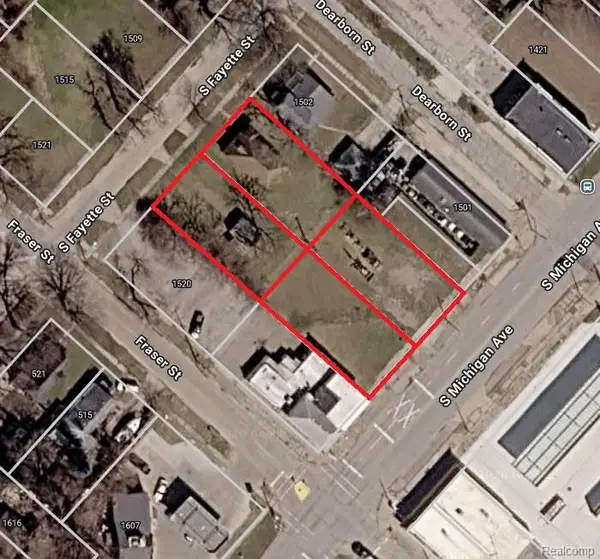 $25,500Active0.16 Acres
1509 & 1515 S Michigan Avenue, Saginaw, MI 48602
MLS# 20261072942Listed by: RE/MAX PLATINUM - GRAND BLANC


Protect your home and budget from life's surprises with an Assurant Home Warranty, backed by a partner that supports you through every step of homeownership. Explore Plans.
© 2023 - 2026 ERA Franchise Systems LLC. All rights reserved. ERA Franchise Systems LLC fully supports the principles of the Fair Housing Act and the Equal Opportunity Act. ERA, ERA Real Estate powered, and their respective logos are registered service marks of ERA Franchise Systems LLC. Each office is independently owned and operated.