
4200 S Wayside DR, Saginaw, MI 48603
Local realty services provided by:ERA Prime Real Estate Group
4200 S Wayside DR,Saginaw, MI 48603
$199,900
- 3 Beds
- 2 Baths
- 1,252 sq. ft.
- Single family
- Active
Listed by: janet kovach
Office: re/max new image
MLS#:61050216286
Source:MI_REALCOMP
Price summary
- Price:$199,900
- Price per sq. ft.:$159.66
About this home
Immediate possession is yours when you purchase this 3 bedroom - 2 bath, full basement, ranch style home in Saginaw Twp! Large updated kitchen, spacious living room, with built-in cabinets, new shingled roof and gutters (July 2026)!! Attached 28 x 20 garage. 20x10 patio overlooking fenced back yard. 16 x 8 storage shed for lawn equipment. One Year Home Warranty included!! Seller offering a $2,000 so new owner can choose their own carpet for living room!
Contact an agent
Home facts
- Year built:1962
- Subdivision & Development:WAYSIDE
- Listing ID #:61050216286
- Added:64 day(s) ago
- Updated:September 30, 2026 at 10:32 AM
Rooms and interior
- Bedrooms:3
- Total bathrooms:2
- Full bathrooms:2
- Rooms Total:5
- Kitchen Description:Eat-in Kitchen
- Basement Description:Concrete, Sump Pump, Unfinished
- Living area:1,252 sq. ft.
Heating and cooling
- Cooling:Ceiling Fans
- Heating:Forced Air, Natural Gas
Structure and exterior
- Year built:1962
- Building area:1,252 sq. ft.
- Lot area:0.3 Acres
- Architectural Style:Ranch
- Construction Materials:Brick, Vinyl Siding
- Exterior Features:Patio
- Foundation Description:Basement
- Levels:One
Utilities
- Water:Public
- Sewer:Public Sewer
Finances and disclosures
- Price:$199,900
- Price per sq. ft.:$159.66
- Tax amount:$2,305
Features and amenities
- Appliances:Dishwasher, Oven, Range, Refrigerator
- Amenities:High Speed Internet
Parking
- Parking description:Attached, One and Half Car Garage
- Garage spaces:1.5

New listings near 4200 S Wayside DR
- New
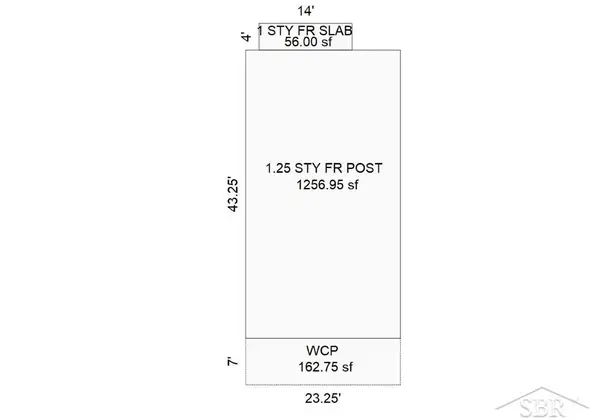 $20,000Active4 beds 1 baths1,313 sq. ft.
1607 Owen, Saginaw, MI 48601
MLS# 61050223386Listed by: EXP REALTY - New
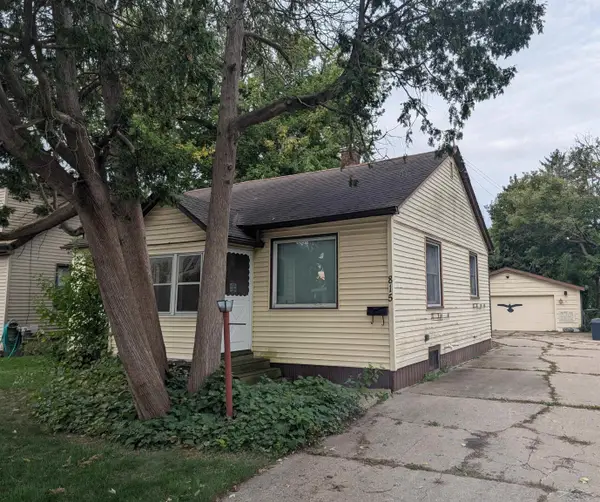 $89,900Active2 beds 1 baths1,109 sq. ft.
815 B ST, Saginaw, MI 48602
MLS# 61050223328Listed by: BERKSHIRE HATHAWAY HOMESERVICES - New
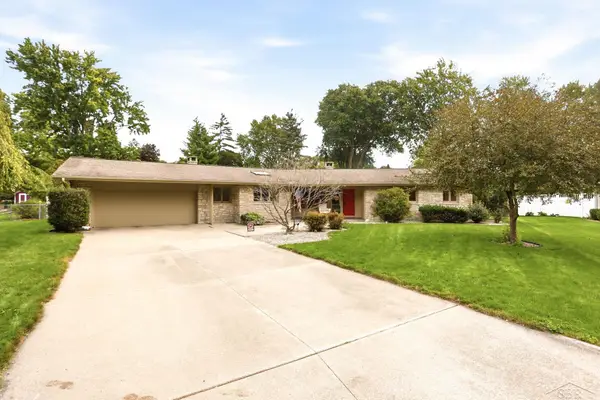 $359,900Active3 beds 3 baths2,509 sq. ft.
810 Fairway DR, Saginaw, MI 48638
MLS# 61050223312Listed by: BERKSHIRE HATHAWAY HOMESERVICES - New
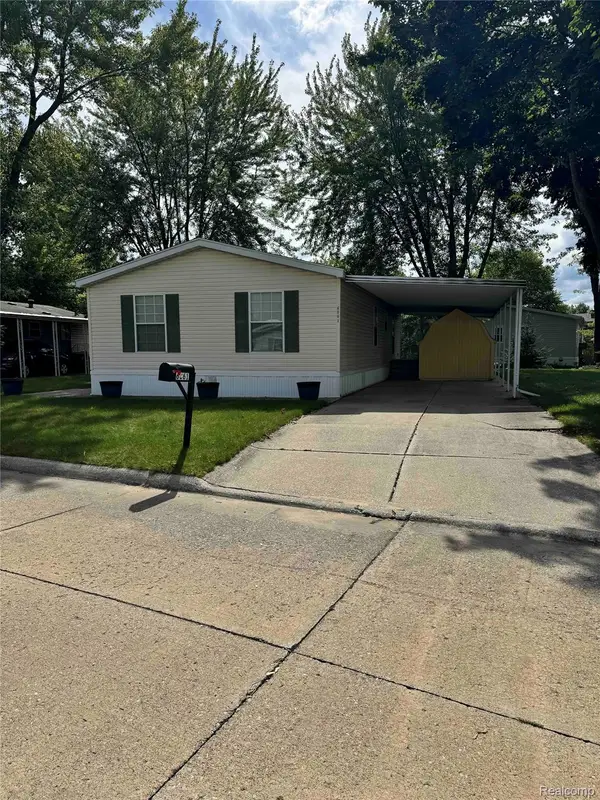 $55,900Active3 beds 2 baths1,056 sq. ft.
6061 Country Way N, Saginaw, MI 48603
MLS# 20261078117Listed by: CENTURY 21 SIGNATURE REALTY - New
 $57,900Active3 beds 1 baths1,086 sq. ft.
2430 Whittier ST, Saginaw, MI 48601
MLS# 5050223285Listed by: REMAX RIGHT CHOICE - New
 $33,000Active2 beds 1 baths952 sq. ft.
2617 Janes ST, Saginaw, MI 48601
MLS# 61050223277Listed by: BERKSHIRE HATHAWAY HOMESERVICES - New
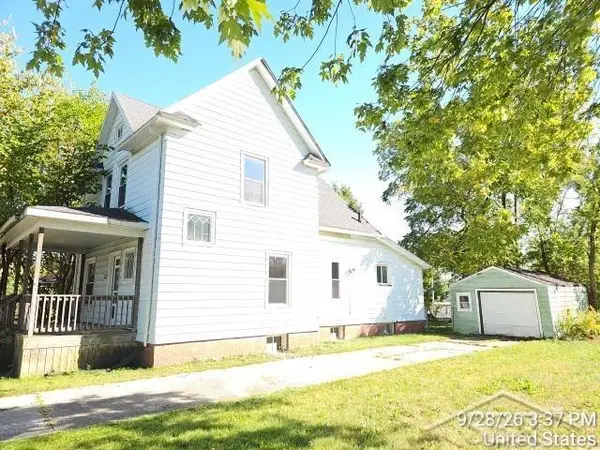 $64,900Active3 beds 2 baths1,650 sq. ft.
523 eleanor ST, Saginaw, MI 48602
MLS# 61050223237Listed by: FITZ YOU HOMES - New
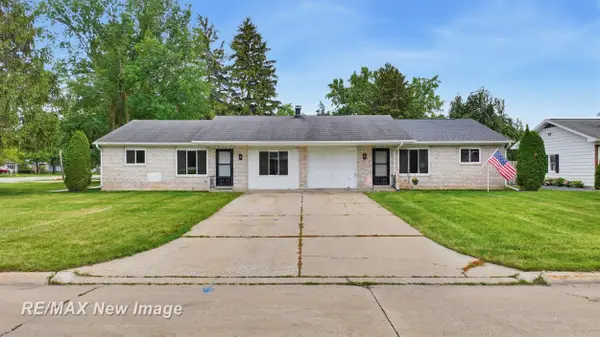 $289,900Active4 beds 5 baths2,128 sq. ft.
5019 Glenfield DR, Saginaw, MI 48638
MLS# 61050223190Listed by: RE/MAX NEW IMAGE - New
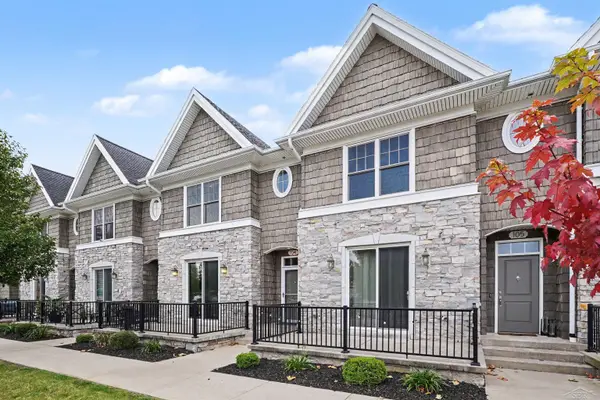 $289,900Active2 beds 3 baths1,784 sq. ft.
406 N Hamilton ST, Saginaw, MI 48602
MLS# 61050223142Listed by: WILSON REALTY - New
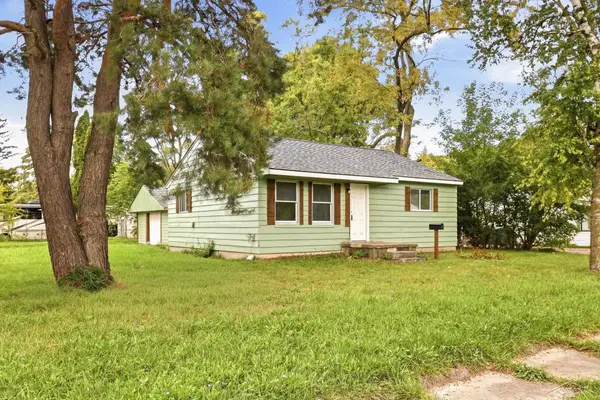 $59,900Active2 beds 1 baths896 sq. ft.
5025 Lodge ST, Saginaw, MI 48601
MLS# 61050223160Listed by: PINNACLE REALTY


Protect your home and budget from life's surprises with an Assurant Home Warranty, backed by a partner that supports you through every step of homeownership. Explore Plans.
© 2023 - 2026 ERA Franchise Systems LLC. All rights reserved. ERA Franchise Systems LLC fully supports the principles of the Fair Housing Act and the Equal Opportunity Act. ERA, ERA Real Estate powered, and their respective logos are registered service marks of ERA Franchise Systems LLC. Each office is independently owned and operated.