
4272 Summerwood LN, Saginaw, MI 48603
Local realty services provided by:ERA Prime Real Estate Group
4272 Summerwood LN,Saginaw, MI 48603
$750,000
- 4 Beds
- 5 Baths
- 4,878 sq. ft.
- Single family
- Pending
Listed by: jan hauck, stacy hauck
Office: century 21 signature realty
MLS#:61050219022
Source:MI_REALCOMP
Price summary
- Price:$750,000
- Price per sq. ft.:$153.75
- Monthly HOA dues:$20.83
About this home
For comparison use only. Room dimensions are approximate.
Contact an agent
Home facts
- Year built:1995
- Subdivision & Development:AUTUMN RIDGE
- Listing ID #:61050219022
- Added:1 day(s) ago
- Updated:August 21, 2026 at 08:27 AM
Rooms and interior
- Bedrooms:4
- Total bathrooms:5
- Full bathrooms:4
- Half bathrooms:1
- Rooms Total:15
- Flooring:Ceramic Tile, Hardwood
- Bathrooms Description:Jetted Tub
- Kitchen Description:Eat-in Kitchen, Pantry
- Basement Description:Concrete, Finished, Full
- Living area:4,878 sq. ft.
Heating and cooling
- Cooling:Ceiling Fans, Central Air
- Heating:Forced Air, Natural Gas, Radiant Floor
Structure and exterior
- Year built:1995
- Building area:4,878 sq. ft.
- Lot area:0.44 Acres
- Lot Features:Sprinklers
- Architectural Style:Traditional
- Construction Materials:Brick
- Exterior Features:Patio, Porch, Spa/Hot-tub
- Foundation Description:Basement
- Levels:Two
Utilities
- Water:Public
- Sewer:Public Sewer
Finances and disclosures
- Price:$750,000
- Price per sq. ft.:$153.75
- Tax amount:$10,017
Features and amenities
- Appliances:Dishwasher, Disposal, Dryer, Microwave, Oven, Range, Refrigerator, Washer
- Amenities:Cathedral Ceilings, Entrance Foyer, High Speed Internet, Pantry, Sound System, Walk-in Closets, Wet Bar
- Pool features:In Ground
Parking
- Parking description:Attached, Direct Access, Electricity In Garage, Garage, Garage Door Opener, Side Entrance, Three Car Garage
- Garage spaces:3

New listings near 4272 Summerwood LN
- New
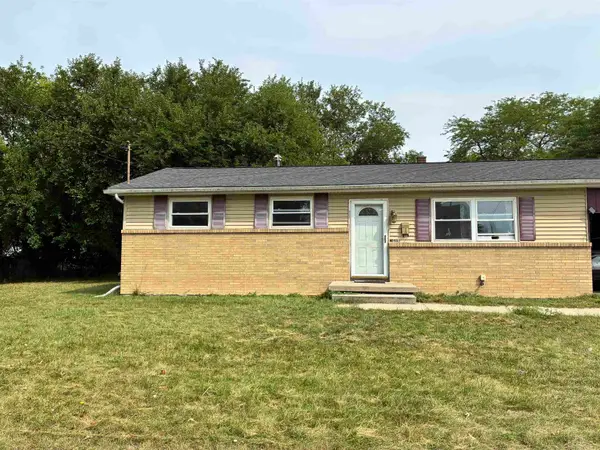 $62,900Active3 beds 1 baths912 sq. ft.
2619 Needham ST, Saginaw, MI 48601
MLS# 61050219292Listed by: PINNACLE REALTY - New
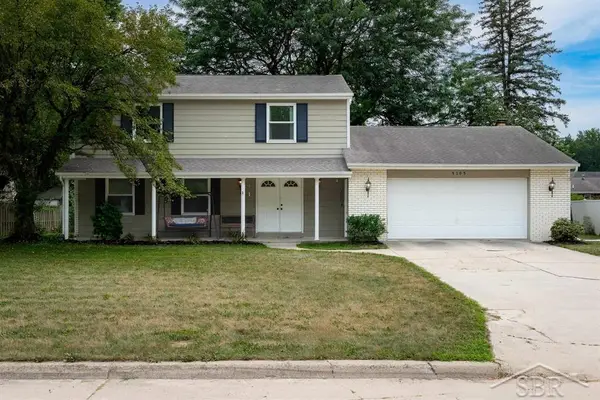 $255,000Active4 beds 4 baths2,374 sq. ft.
5105 N Kentford DR, Saginaw, MI 48638
MLS# 61050219204Listed by: MODERN REALTY - New
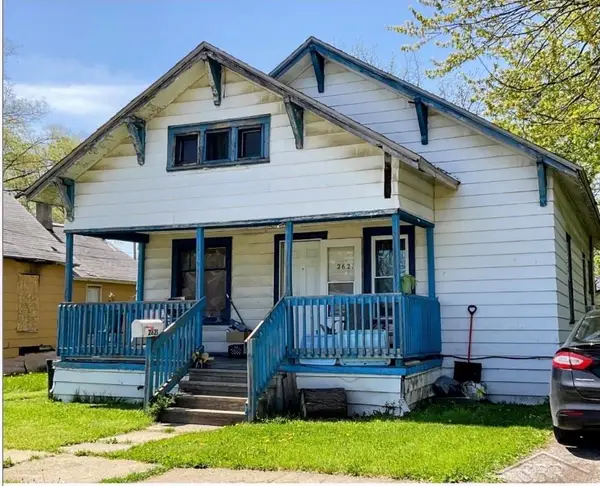 $45,000Active3 beds 1 baths1,221 sq. ft.
2621 Eddy ST, Saginaw, MI 48604
MLS# 61050219209Listed by: MID-MITTEN REALTY - New
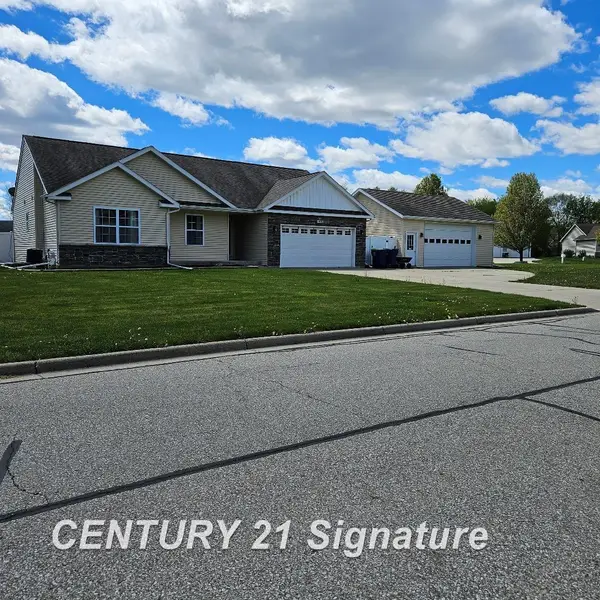 $324,900Active4 beds 3 baths2,413 sq. ft.
3891 Mystic TRL, Saginaw, MI 48603
MLS# 61050219182Listed by: CENTURY 21 SIGNATURE REALTY - New
 $124,900Active4 beds 2 baths1,834 sq. ft.
11 Congress Court D, Saginaw, MI 48602
MLS# 20261066425Listed by: REAL ESTATE FOR A CAUSE - New
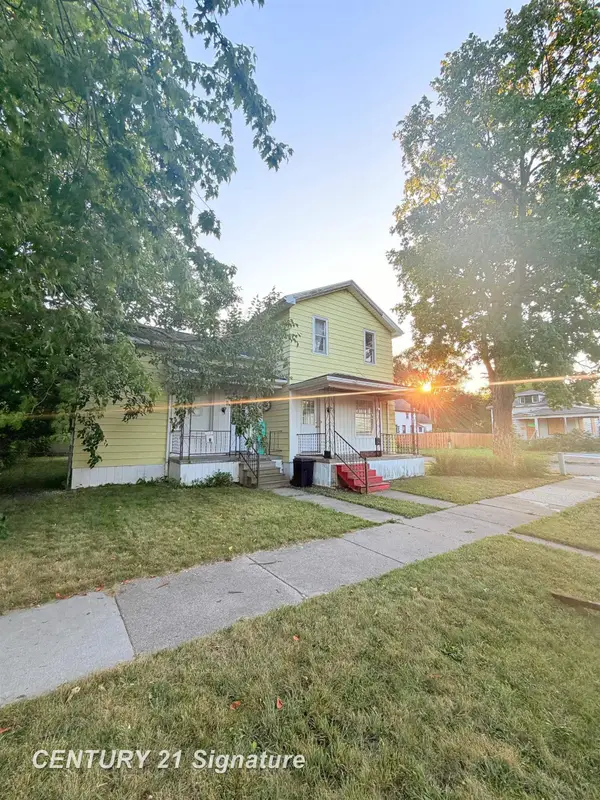 $99,000Active3 beds 2 baths1,802 sq. ft.
721 Lyon, Saginaw, MI 48602
MLS# 61050219133Listed by: CENTURY 21 SIGNATURE REALTY - Open Sun, 1 to 3pmNew
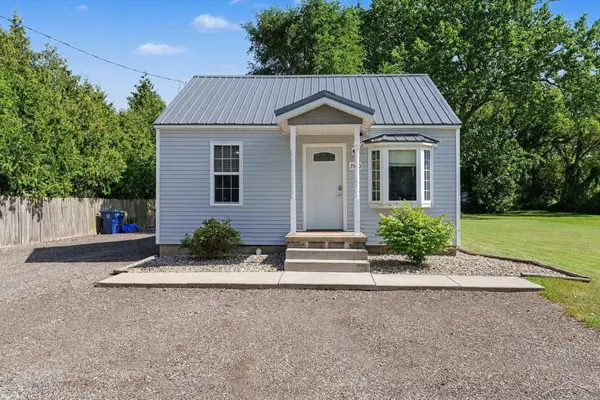 $125,000Active2 beds 1 baths720 sq. ft.
3560 McKinley, Saginaw, MI 48604
MLS# 61050219111Listed by: BERKSHIRE HATHAWAY HOMESERVICES - New
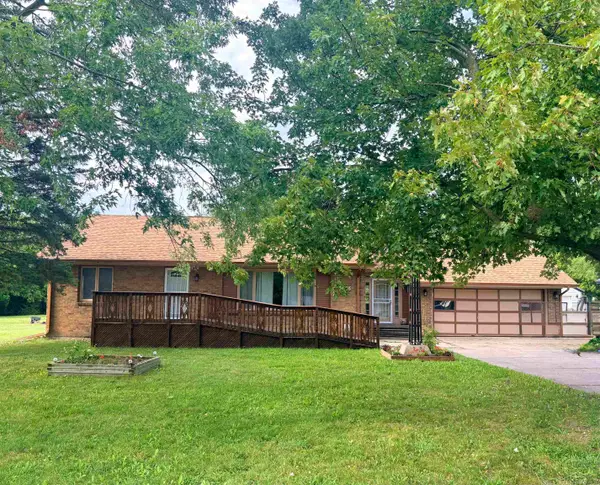 $240,000Active3 beds 1 baths1,148 sq. ft.
3333 Janes AVE, Saginaw, MI 48601
MLS# 61050219027Listed by: IRONGATE REALTY GROUP - Open Sun, 12:30 to 2:30pmNew
 $224,900Active3 beds 2 baths1,691 sq. ft.
1725 Avalon Avenue, Saginaw, MI 48638
MLS# 65026043574Listed by: KELLER WILLIAMS GR EAST


Protect your home and budget from life's surprises with an Assurant Home Warranty, backed by a partner that supports you through every step of homeownership. Explore Plans.
© 2023 - 2026 ERA Franchise Systems LLC. All rights reserved. ERA Franchise Systems LLC fully supports the principles of the Fair Housing Act and the Equal Opportunity Act. ERA, ERA Real Estate powered, and their respective logos are registered service marks of ERA Franchise Systems LLC. Each office is independently owned and operated.