
43 Sawmill Creek TRL, Saginaw, MI 48603
Local realty services provided by:ERA Prime Real Estate Group
Listed by: jan hauck, stacy hauck
Office: century 21 signature realty
MLS#:61050205582
Source:MI_REALCOMP
Price summary
- Price:$579,000
- Price per sq. ft.:$158.93
- Monthly HOA dues:$60.83
About this home
Experience effortless luxury in this beautifully maintained all-brick residence, perfectly situated on a signature hole within the prestigious gated Sawmill community. Designed for both comfort and style, this exceptional home built by Bailey Construction offers a seamless blend of elegance and functionality. The main level features three spacious bedrooms, each with its own private bath and two with walk-in closets, creating the ideal layout for privacy and convenience. The primary suite occupies one wing of the home, complete with fireplace, brand new carpeting, direct access to the outside patio, and an updated primary bath featuring a jacuzzi, separate shower, double sinks and heated marble floor tiles. The finished lower level further expands your living space with an additional bedroom featuring two large daylight windows, a full bath, and an oversized family room‹”perfect for entertaining or relaxing‹”and also contains four separate storage rooms. At the heart of the home, the well-appointed kitchen showcases granite countertops, a nearly new Sub-Zero refrigerator, Grabill cabinetry and a charming breakfast nook with serene views overlooking the golf course. An adjoining laundry room features a LG washer and dryer. Rich hardwood floors, oversized windows and doors, and fresh interior paint enhance the home's bright, open feel. Step inside to discover an inviting, airy living and dining area that flows effortlessly to the covered porch and back patio‹”ideal for enjoying peaceful mornings or hosting guests. The driveway and walkways were redone in 2023, and are in perfect condition. Stunning golf course views can be appreciated from many vantage points throughout the home. This is a rare opportunity to enjoy refined, low-maintenance living in one of the area's most sought-after communities. Please note that the listed property taxes are unusually high, because the home is currently taxed as a second residence....
Contact an agent
Home facts
- Year built:1997
- Subdivision & Development:SAWMILL
- Listing ID #:61050205582
- Added:164 day(s) ago
- Updated:October 24, 2026 at 10:03 AM
Rooms and interior
- Bedrooms:4
- Total bathrooms:4
- Full bathrooms:4
- Rooms Total:10
- Flooring:Ceramic Tile, Hardwood
- Kitchen Description:Eat-in Kitchen
- Basement Description:Concrete
- Living area:3,643 sq. ft.
Heating and cooling
- Cooling:Central Air
- Heating:Forced Air, Natural Gas
Structure and exterior
- Year built:1997
- Building area:3,643 sq. ft.
- Lot area:0.42 Acres
- Lot Features:Near Golf Course, On Golf Course
- Architectural Style:Ranch
- Construction Materials:Brick
- Foundation Description:Basement
- Levels:One
Utilities
- Water:Public
- Sewer:Public Sewer
Finances and disclosures
- Price:$579,000
- Price per sq. ft.:$158.93
- Tax amount:$13,195
Features and amenities
- Appliances:Dishwasher, Disposal, Dryer, Oven, Range, Refrigerator, Washer
- Amenities:High Speed Internet
Parking
- Parking description:Attached, Electricity In Garage, Garage Door Opener, Two and Half Car Garage
- Garage spaces:2.5

New listings near 43 Sawmill Creek TRL
- New
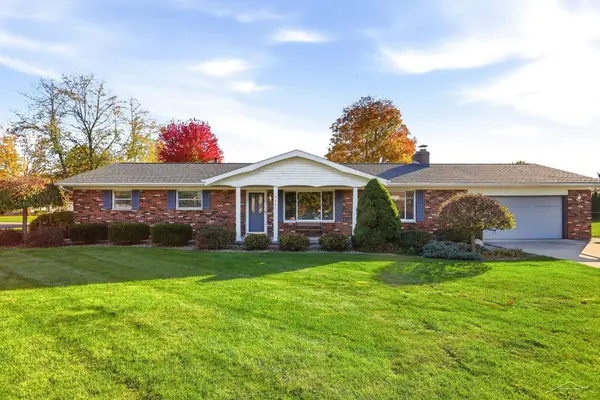 $259,900Active3 beds 2 baths1,456 sq. ft.
4421 Jasmine DR, Saginaw, MI 48603
MLS# 61050225843Listed by: BERKSHIRE HATHAWAY HOMESERVICES - New
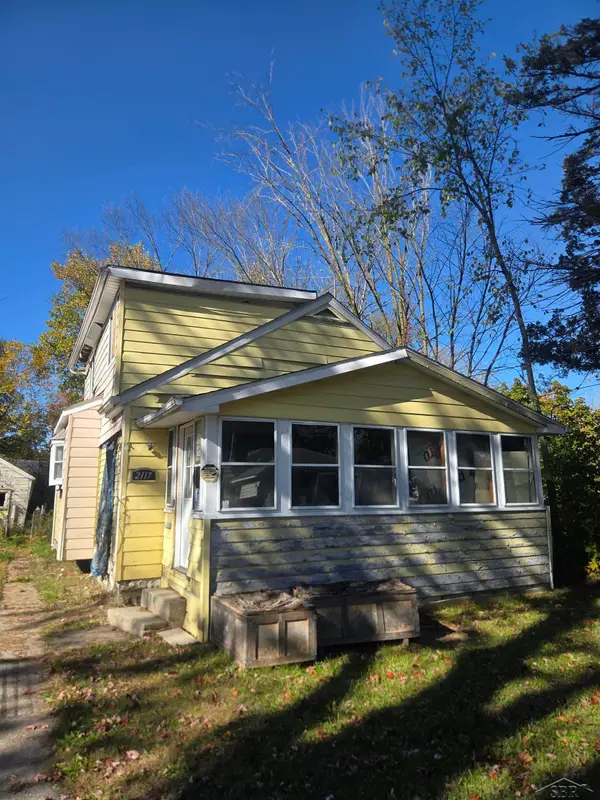 $15,000Active4 beds 1 baths1,254 sq. ft.
2117 Parkwood AVE, Saginaw, MI 48601
MLS# 61050225798Listed by: JPAR - GREAT LAKES BAY REGION - New
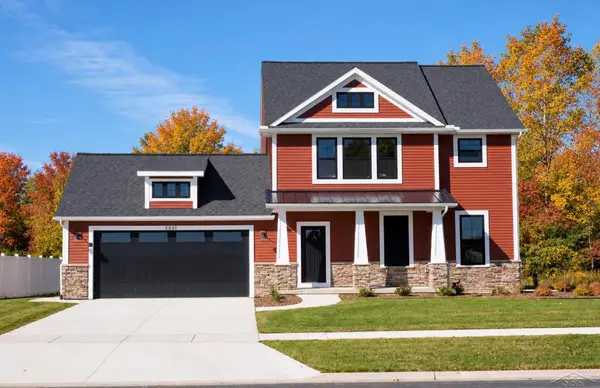 $464,000Active3 beds 3 baths1,809 sq. ft.
2841 Makenna ST, Saginaw, MI 48603
MLS# 61050225805Listed by: COBBLESTONE REALTY LLC - New
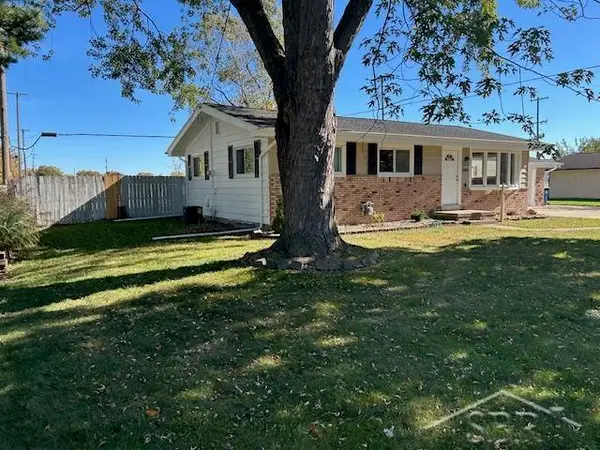 $197,500Active3 beds 2 baths1,560 sq. ft.
2164 Anderson RD, Saginaw, MI 48603
MLS# 61050225662Listed by: WILSON REALTY - New
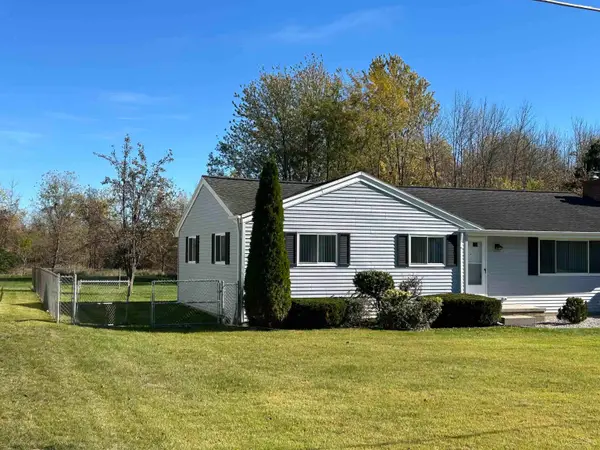 $209,900Active3 beds 1 baths1,320 sq. ft.
287 E Gloucester Dr DR, Saginaw, MI 48609
MLS# 61050225666Listed by: WILSON REALTY - New
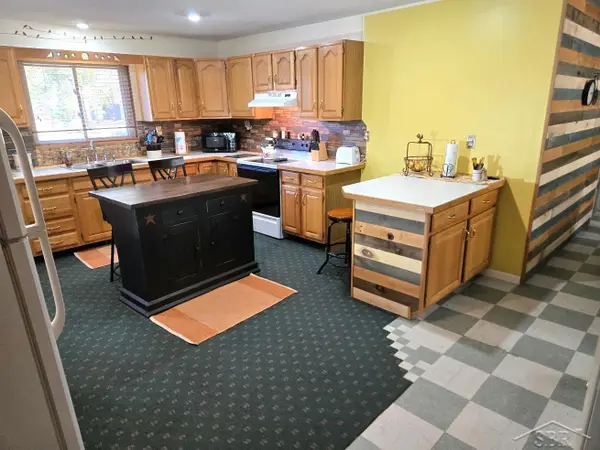 $289,900Active3 beds 2 baths1,620 sq. ft.
3444 S Gleaner RD, Saginaw, MI 48609
MLS# 61050225678Listed by: EXP REALTY - New
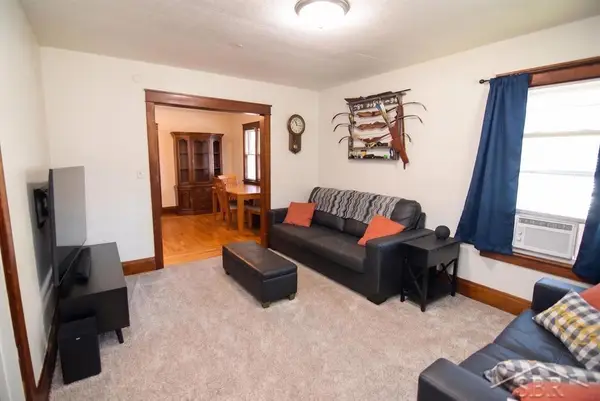 $80,000Active3 beds 1 baths1,157 sq. ft.
2126 W Genesee AVE, Saginaw, MI 48602
MLS# 61050225680Listed by: MODERN REALTY - New
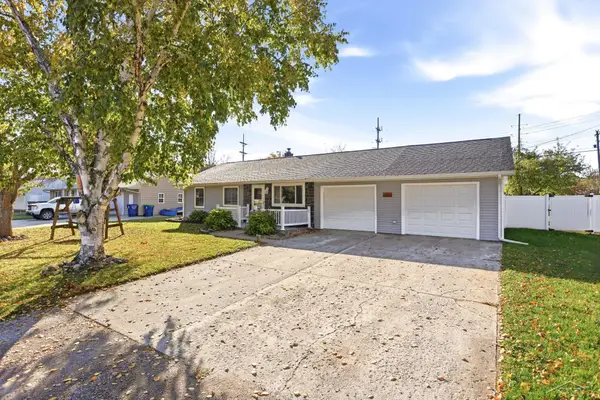 $249,900Active4 beds 2 baths2,028 sq. ft.
2585 Yellowstone ST, Saginaw, MI 48603
MLS# 61050225742Listed by: BERKSHIRE HATHAWAY HOMESERVICES - New
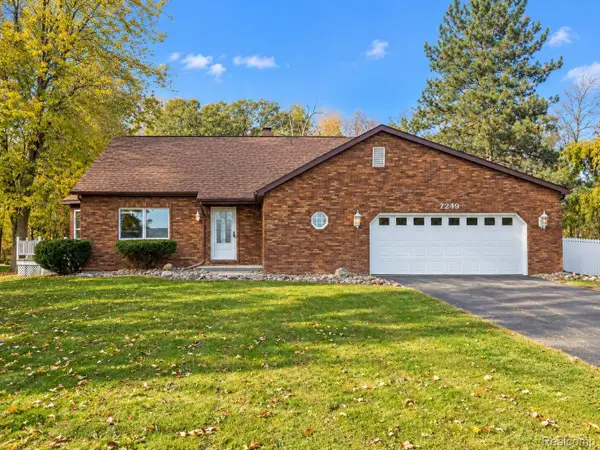 $679,000Active3 beds 3 baths2,256 sq. ft.
7249 HACKETT RD, Saginaw, MI 48602
MLS# 20261085976Listed by: BEYCOME BROKERAGE REALTY LLC - New
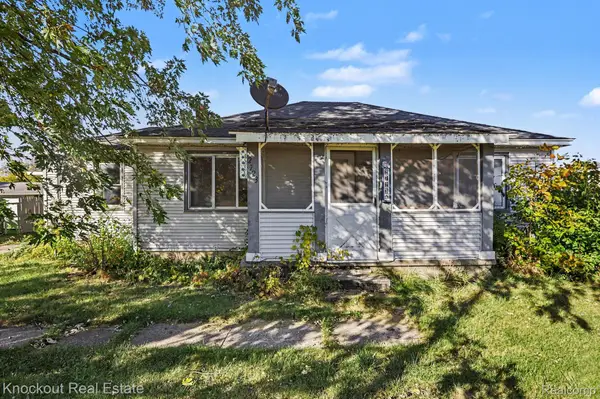 $72,000Active2 beds 1 baths1,166 sq. ft.
2723 Ohio ST, Saginaw, MI 48601
MLS# 20261084310Listed by: KNOCKOUT REAL ESTATE


Protect your home and budget from life's surprises with an Assurant Home Warranty, backed by a partner that supports you through every step of homeownership. Explore Plans.
© 2023 - 2026 ERA Franchise Systems LLC. All rights reserved. ERA Franchise Systems LLC fully supports the principles of the Fair Housing Act and the Equal Opportunity Act. ERA, ERA Real Estate powered, and their respective logos are registered service marks of ERA Franchise Systems LLC. Each office is independently owned and operated.