
4331 Hilray DR, Saginaw, MI 48638
Local realty services provided by:ERA Prime Real Estate Group
Listed by: stacy hauck, jan hauck
Office: century 21 signature realty
MLS#:61050220399
Source:MI_REALCOMP
Price summary
- Price:$249,900
- Price per sq. ft.:$103.95
About this home
Welcome home to this 3 bedroom, 2 bath brick ranch offering comfortable living spaces and thoughtful updates throughout. A covered front porch welcomes you into the home, where the inviting living room features newer carpet. The kitchen is designed for both everyday living and entertaining, with Corian countertops, stainless steel appliances, and an open layout flowing seamlessly into the dining area and family room with a cozy fireplace. Hardwood floors enhance the kitchen and dining areas. The spacious primary suite offers newer LVP flooring, a large closet, and a private 3-piece bath. Pella windows provide quality and natural light throughout the home. Downstairs, the finished basement adds valuable living space with a large recreation room featuring brand-new carpet installed in August 2026, perfect for movie nights, entertaining, a home gym, or additional living space. Outside, enjoy the privacy of the fenced backyard and new patio‹”ideal for relaxing, dining, and summer gatherings. New roof 2020. With its inviting layout, versatile finished basement, and numerous updates, this home is ready to welcome its next owner!...
Contact an agent
Home facts
- Year built:1972
- Subdivision & Development:BELAIR
- Listing ID #:61050220399
- Added:52 day(s) ago
- Updated:October 24, 2026 at 10:03 AM
Rooms and interior
- Bedrooms:3
- Total bathrooms:2
- Full bathrooms:2
- Rooms Total:8
- Flooring:Ceramic Tile, Hardwood
- Basement Description:Block, Full, Partially Finished
- Living area:2,404 sq. ft.
Heating and cooling
- Cooling:Central Air
- Heating:Forced Air, Natural Gas
Structure and exterior
- Year built:1972
- Building area:2,404 sq. ft.
- Lot area:0.27 Acres
- Architectural Style:Ranch
- Construction Materials:Brick
- Exterior Features:Patio, Porch
- Foundation Description:Basement, Block, Crawl Space
- Levels:One
Utilities
- Water:Public
- Sewer:Public Sewer
Finances and disclosures
- Price:$249,900
- Price per sq. ft.:$103.95
- Tax amount:$3,057
Features and amenities
- Appliances:Dishwasher, Disposal, Dryer, Oven, Range, Refrigerator, Washer
- Amenities:High Speed Internet
Parking
- Parking description:Attached, Electricity In Garage, Garage Door Opener, Two Car Garage
- Garage spaces:2

New listings near 4331 Hilray DR
- New
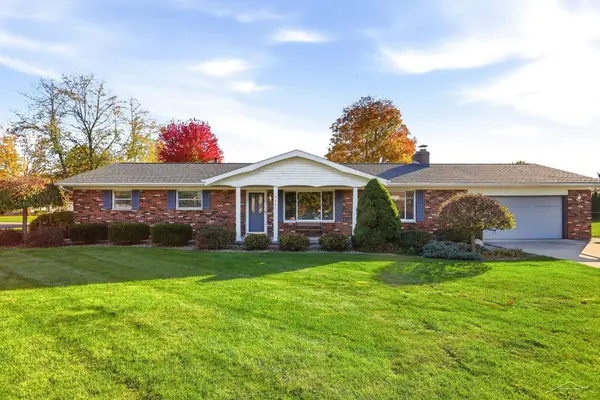 $259,900Active3 beds 2 baths1,456 sq. ft.
4421 Jasmine DR, Saginaw, MI 48603
MLS# 61050225843Listed by: BERKSHIRE HATHAWAY HOMESERVICES - New
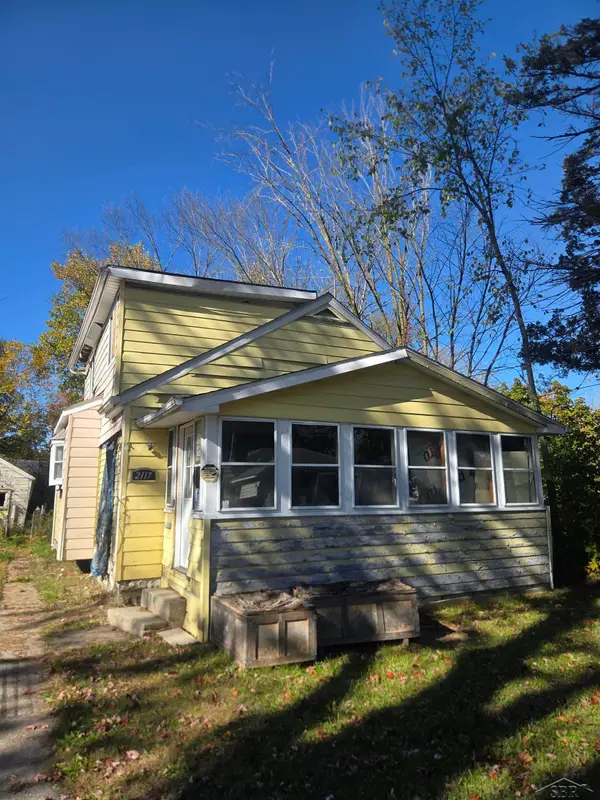 $15,000Active4 beds 1 baths1,254 sq. ft.
2117 Parkwood AVE, Saginaw, MI 48601
MLS# 61050225798Listed by: JPAR - GREAT LAKES BAY REGION - New
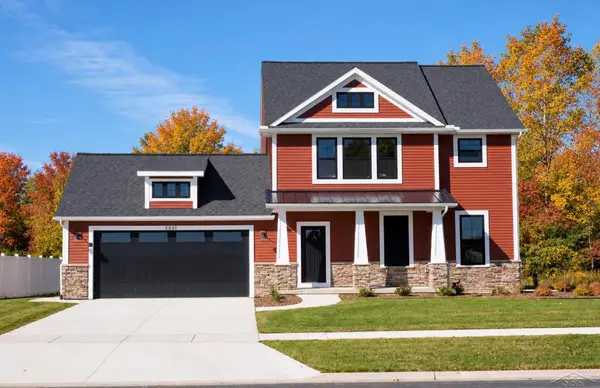 $464,000Active3 beds 3 baths1,809 sq. ft.
2841 Makenna ST, Saginaw, MI 48603
MLS# 61050225805Listed by: COBBLESTONE REALTY LLC - New
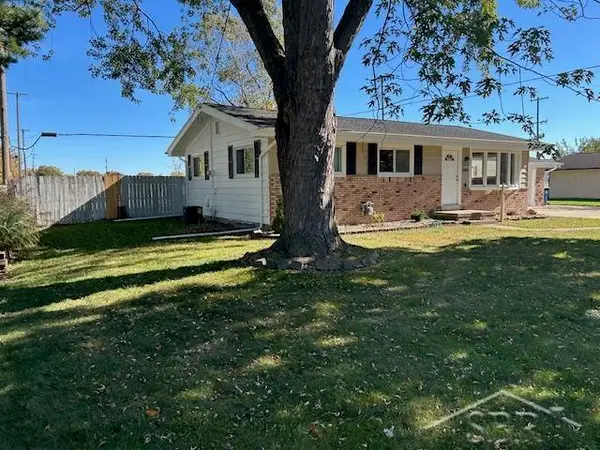 $197,500Active3 beds 2 baths1,560 sq. ft.
2164 Anderson RD, Saginaw, MI 48603
MLS# 61050225662Listed by: WILSON REALTY - New
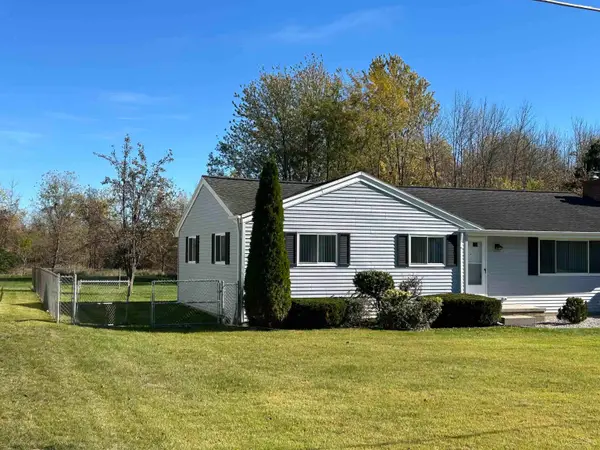 $209,900Active3 beds 1 baths1,320 sq. ft.
287 E Gloucester Dr DR, Saginaw, MI 48609
MLS# 61050225666Listed by: WILSON REALTY - New
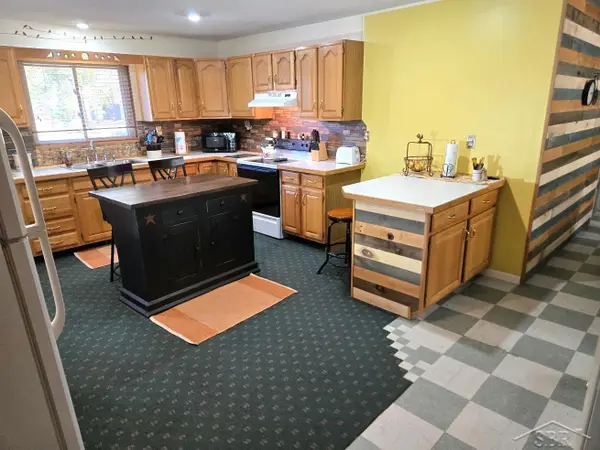 $289,900Active3 beds 2 baths1,620 sq. ft.
3444 S Gleaner RD, Saginaw, MI 48609
MLS# 61050225678Listed by: EXP REALTY - New
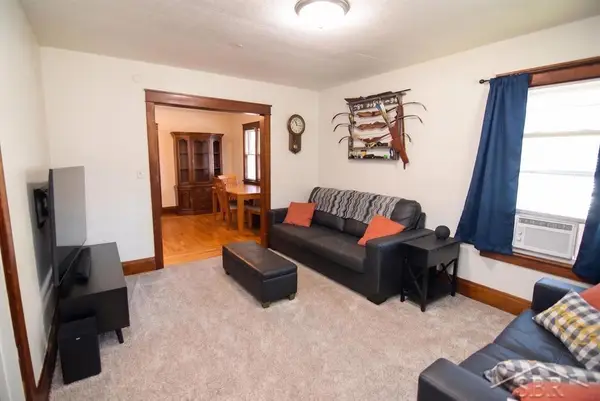 $80,000Active3 beds 1 baths1,157 sq. ft.
2126 W Genesee AVE, Saginaw, MI 48602
MLS# 61050225680Listed by: MODERN REALTY - New
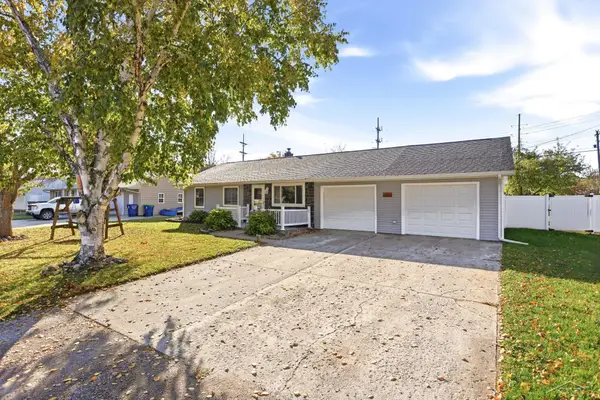 $249,900Active4 beds 2 baths2,028 sq. ft.
2585 Yellowstone ST, Saginaw, MI 48603
MLS# 61050225742Listed by: BERKSHIRE HATHAWAY HOMESERVICES - New
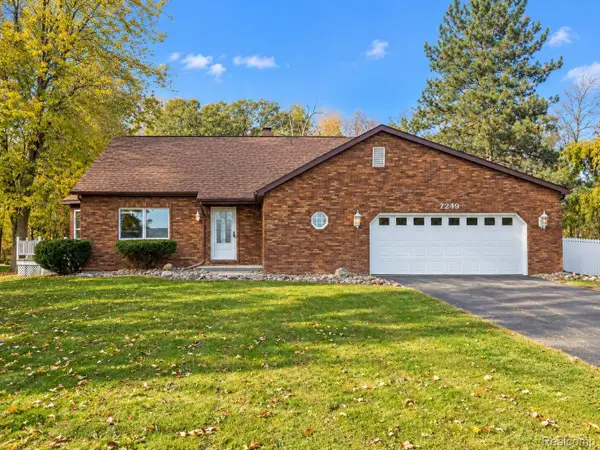 $679,000Active3 beds 3 baths2,256 sq. ft.
7249 HACKETT RD, Saginaw, MI 48602
MLS# 20261085976Listed by: BEYCOME BROKERAGE REALTY LLC - New
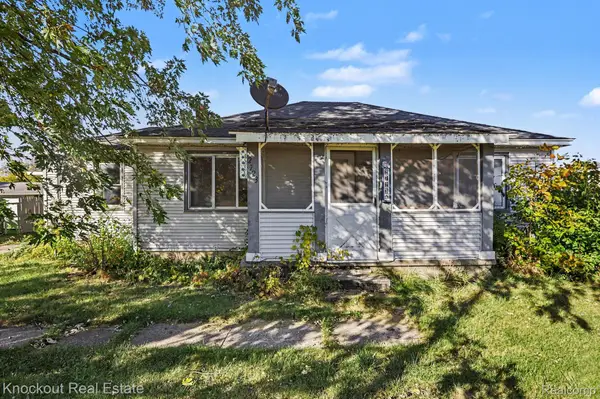 $72,000Active2 beds 1 baths1,166 sq. ft.
2723 Ohio ST, Saginaw, MI 48601
MLS# 20261084310Listed by: KNOCKOUT REAL ESTATE


Protect your home and budget from life's surprises with an Assurant Home Warranty, backed by a partner that supports you through every step of homeownership. Explore Plans.
© 2023 - 2026 ERA Franchise Systems LLC. All rights reserved. ERA Franchise Systems LLC fully supports the principles of the Fair Housing Act and the Equal Opportunity Act. ERA, ERA Real Estate powered, and their respective logos are registered service marks of ERA Franchise Systems LLC. Each office is independently owned and operated.